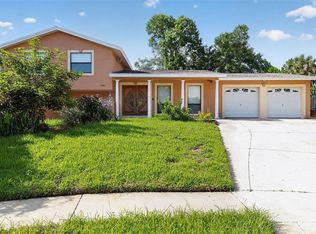
Your Tampa pool home awaits! This beautifully updates 4-bedroom, 2-bath home is situated on an oversized, nearly 1/3 -acre lot and offers the perfect combination of style, space and Florida living. Step inside to find luxury vinyl flooring, and bright inviting living spaces throughout. The formal living area features a stunning vaulted ceiling with skylights, that fill the space with natural light, creating an airy, open feel from the moment you enter. one of the home's standout features is the gorgeous view of the expansive backyard and sparkling pool, visible from nearly every room and creating a seamless connection between indoor and outdoor living. Designed for entertaining, the spacious backyard and pool area provide the perfect setting for weekend gatherings, barbecues or simply relaxing and enjoying your own Florida retreat. Centrally located in Tampa, this home puts you minutes from Tampa International Airport, Raymond James Stadium, Downtown Tampa, shopping, Dining and entertainment. Updated, move-in ready and offering an incredible combination of indoor and outdoor living- this is the Tampa lifestyle you've been waiting for!
For sale
$540,000
8215 LA SERENA DRIVE, TAMPA, FL 33614
4beds
1,944sqft
Single Family Residence
Built in 1977
0.28 Acres Lot
$-- Zestimate®
$278/sqft
$2/mo HOA
What's special
Bright inviting living spacesLuxury vinyl flooring
- 12 days |
- 1,783 |
- 241 |
Likely to sell faster than
Zillow last checked:
Listing updated:
Listed by:
Adriana DeAndrea 813-843-8758,
BALMASEDA & ASSOCIATES INC 813-340-8687
Source: Stellar MLS,MLS#: TB8536860 Originating MLS: Suncoast Tampa
Originating MLS: Suncoast Tampa
Facts & features
Interior
Bedrooms & bathrooms
- Bedrooms: 4
- Bathrooms: 2
- Full bathrooms: 2
Primary bedroom
- Features: En Suite Bathroom, Dual Closets
- Level: First
- Area: 221 Square Feet
- Dimensions: 17x13
Family room
- Features: Built-In Shelving, No Closet
- Level: First
- Area: 168 Square Feet
- Dimensions: 14x12
Kitchen
- Features: Kitchen Island
- Level: First
- Area: 70 Square Feet
- Dimensions: 7x10
Heating
- Electric
Cooling
- Central Air
Appliances
- Included: Microwave, Range, Refrigerator
- Laundry: In Garage, Washer Hookup
Features
- Ceiling Fan(s), Kitchen/Family Room Combo, Vaulted Ceiling(s)
- Flooring: Luxury Vinyl
- Doors: Sliding Doors
- Windows: Skylight(s)
- Has fireplace: Yes
- Fireplace features: Wood Burning
Interior area
- Total structure area: 2,859
- Total interior livable area: 1,944 sqft
Video & virtual tour
Property
Parking
- Total spaces: 2
- Parking features: Garage - Attached
- Attached garage spaces: 2
Features
- Levels: One
- Stories: 1
- Exterior features: Irrigation System, Private Yard, Sidewalk
- Has private pool: Yes
- Pool features: Deck, Gunite, In Ground
Lot
- Size: 0.28 Acres
- Dimensions: 132.04 x 91
Details
- Parcel number: U27281815W00000200013.0
- Zoning: RSC-6
- Special conditions: None
Construction
Type & style
- Home type: SingleFamily
- Property subtype: Single Family Residence
Materials
- Block
- Foundation: Concrete Perimeter
- Roof: Shingle
Condition
- New construction: No
- Year built: 1977
Utilities & green energy
- Sewer: Public Sewer
- Water: Public
- Utilities for property: Electricity Connected, Sewer Connected, Water Connected
Community & HOA
Community
- Pet fee: $0 monthly
- Subdivision: LAGO VISTA UNIT 2
HOA
- Has HOA: Yes
- HOA fee: $2 monthly
- HOA name: The Homeowners Association of Lago Vista
Location
- Region: Tampa
Financial & listing details
- Price per square foot: $278/sqft
- Tax assessed value: $354,828
- Annual tax amount: $7,343
- Date on market: 8/7/2026
- Cumulative days on market: 13 days
- Listing terms: Cash,Conventional,FHA
- Ownership: Fee Simple
- Total actual rent: 0
- Electric utility on property: Yes
- Road surface type: Paved
Estimated market value
Not available
Estimated sales range
Not available
Not available
Price history
| Date | Event | Price |
|---|---|---|
| 8/7/2026 | Listed for sale | $540,000$278/sqft |
Source:  Stellar MLS #TB8536860 Report a problem Stellar MLS #TB8536860 Report a problem | ||
Public tax history
| Year | Property taxes | Tax assessment |
|---|---|---|
| 2025 | $7,343 +10.9% | $341,793 +10% |
| 2024 | $6,623 +9.1% | $310,721 +10% |
| 2023 | $6,072 +5.8% | $282,474 +10% |
| 2022 | $5,738 +11.1% | $256,795 +10% |
| 2021 | $5,165 +12% | $233,450 +10% |
| 2020 | $4,612 +9.6% | $212,227 +10% |
| 2019 | $4,210 | $192,934 +10% |
| 2018 | $4,210 +9.8% | $175,395 +7.9% |
| 2017 | $3,836 +6.5% | $162,624 -4.9% |
| 2016 | $3,603 -6.4% | $171,091 +10% |
| 2015 | $3,849 +12.8% | $155,537 +3.4% |
| 2014 | $3,413 | $150,465 -2.5% |
| 2013 | $3,413 +0.6% | $154,368 +6.9% |
| 2012 | $3,392 -1.9% | $144,410 -2% |
| 2011 | $3,457 -2.8% | $147,333 -3.9% |
| 2010 | $3,557 +1.4% | $153,297 +1.9% |
| 2009 | $3,508 +39.3% | $150,372 +5.9% |
| 2008 | $2,519 -6.9% | $142,061 +3% |
| 2007 | $2,704 -4.4% | $137,923 +2.5% |
| 2006 | $2,829 +0.3% | $134,559 +3% |
| 2005 | $2,822 | $130,640 +3% |
| 2004 | -- | $126,835 +1.9% |
| 2003 | -- | $124,470 +2.4% |
| 2002 | -- | $121,553 +1.6% |
| 2001 | -- | $119,639 -4.8% |
| 2000 | $2,599 | $125,736 |
Find assessor info on the county website
Monthly payment
Est. payment
Payment breakdown
Explore the cost of this home by adjusting the details. Changes won't be saved.Climate risks
Neighborhood: Egypt Lake
Nearby schools
GreatSchools rating
- 6/10Crestwood Elementary SchoolGrades: PK-5Distance: 1.3 mi
- 2/10Memorial Middle SchoolGrades: 6-8Distance: 3.4 mi
- 2/10Chamberlain High SchoolGrades: 9-12Distance: 2.1 mi
- $504,8004 bd2 ba2k sqft3305 La Habra Ct, Tampa, FL 33614Off Market
- $503,2003 bd2 ba2.2k sqft3313 La Habra Ct, Tampa, FL 33614Off Market
- $582,4004 bd2 ba2.4k sqft8217 La Serena Dr, Tampa, FL 33614Off Market
- $542,2004 bd2 ba1.9k sqft3309 La Habra Ct, Tampa, FL 33614Off Market
- $464,2003 bd2 ba1.6k sqft3303 La Habra Ct, Tampa, FL 33614Off Market
- $490,8003 bd2 ba2k sqft8218 La Serena Dr, Tampa, FL 33614Off Market
- $586,2004 bd2 ba2.4k sqft8219 La Serena Dr, Tampa, FL 33614Off Market
- $532,6003 bd2 ba1.8k sqft8216 La Serena Dr, Tampa, FL 33614Off Market
A local agent can set up tours, give advice and negotiate with sellers.
A local lender can help you make sure your offer is ready when you are.
Similar homes
- $534,9003 bd2 ba1.8k sqft4603 HIDDEN SHADOW DRIVE, TAMPA, FL 33614For Sale

 MLS ID #TB8539061, Yandy Perez, DALTON WADE INC. Stellar MLS
 - $425,0004 bd2 ba1.5k sqft7802 N MATANZAS AVENUE, TAMPA, FL 33614For Sale
 MLS ID #TB8535519, John LaRocca, FUTURE HOME REALTY INC. Stellar MLS
 - $395,0003 bd2 ba1.1k sqft7812 EGYPT LAKE DRIVE, TAMPA, FL 33614For Sale
 MLS ID #TB8535511, John LaRocca, FUTURE HOME REALTY INC. Stellar MLS
 - $551,0004 bd3 ba1.9k sqft7001 BAYWOOD COURT, TAMPA, FL 33615For Sale
 MLS ID #O6422983, Candace Garber, TRUDEALS REALTY CORP. Stellar MLS
 - $499,0004 bd3 ba2.2k sqft16507 CRANWOOD PLACE, TAMPA, FL 33618For SaleMLS ID #TB8536118, Morgan Watts, KELLER WILLIAMS TAMPA CENTRAL. Stellar MLS
- $524,9994 bd3 ba1.9k sqft7111 GATEWAY COURT, TAMPA, FL 33615For SaleMLS ID #TB8499685, Shawn Van Grouw, COMPASS FLORIDA LLC. Stellar MLS
- $499,0003 bd2 ba1.5k sqft4715 KEMBLE COURT, TAMPA, FL 33624For SaleMLS ID #TB8536343, Richard Stone, PREMIER REALTY OF TAMPA. Stellar MLS
- $514,9994 bd3 ba2k sqft8410 LAVA PLACE, TAMPA, FL 33615For SaleMLS ID #TB8510819, JENNIFER VERBEL, RENT SOLUTIONS. Stellar MLS
- $599,0004 bd3 ba1.6k sqft2102 W FERRIS AVENUE, TAMPA, FL 33603For SaleMLS ID #TB8519730, Annielys Moya Toledo, DALTON WADE INC. Stellar MLS
- $615,0003 bd2 ba1.8k sqft7233 WOODBROOK DRIVE, TAMPA, FL 33625For SaleMLS ID #TB8538291, Diane Earnest-Shadix, PINEYWOODS REALTY LLC. Stellar MLS
- $584,9004 bd2 ba2.1k sqft16205 SAWGRASS CIRCLE, TAMPA, FL 33624For SaleMLS ID #A4698995, James Roadman, Jr, REEL COASTAL PROPERTIES, LLC. Stellar MLS
- $560,0006 bd5 ba1.8k sqft7910 W POWHATAN AVENUE, TAMPA, FL 33615For SaleMLS ID #TB8478023, Annielys Moya Toledo, DALTON WADE INC. Stellar MLS
- $514,9003 bd2 ba1.5k sqft3924 W BAY VIEW AVENUE, TAMPA, FL 33611For SaleMLS ID #TB8516036, Dean Ribble, RE/MAX REALTEC GROUP INC. Stellar MLS
- $553,0003 bd2 ba1.4k sqft5326 S RUSSELL STREET, TAMPA, FL 33611For SaleMLS ID #TB8515053, Michelle Nichols, FLORIDA HOMES REALTY & MORTGAGE. Stellar MLS
- $575,0003 bd2 ba1.3k sqft511 E FRANCES AVENUE, TAMPA, FL 33602For SaleMLS ID #TB8535698, Evan Perrett, CENTURY 21 RE CHAMPIONS. Stellar MLS
- $525,0003 bd1 ba1.4k sqft4509 26TH AVENUE S, TAMPA, FL 33619For SaleMLS ID #TB8513011, Kathleen Brengle, GULF SHORES REALTY ERA POWERED LLC. Stellar MLS
- $419,9004 bd2 ba1.5k sqft6003 TAMPA SHORES BOULEVARD, TAMPA, FL 33615For SaleMLS ID #TB8513341, Kevin McCarron, EXP REALTY LLC. Stellar MLS
- $410,0003 bd2 ba1.2k sqft213 E CLUSTER AVENUE, TAMPA, FL 33604For SaleMLS ID #TB8536612, Kseniya Korneva, REAL BROKER, LLC. Stellar MLS
- $635,0005 bd3 ba2.6k sqft1714 W SAINT ISABEL STREET, TAMPA, FL 33607For SaleMLS ID #TB8493929, Olivia Carbe, AGENTWISE REALTY. Stellar MLS
- $450,0003 bd2 ba1.5k sqft2317 WOOTEN ROAD, DOVER, FL 33527For SaleMLS ID #TB8539222, Charles Rountree, P.A., INSTA REAL ESTATE SOLUTIONS. Stellar MLS
