BACK ON THE MARKET AT NO FAULT OF THE SELLERS. Welcome to Villas at Date Palm — a gated enclave just minutes from St. Pete’s world-famous beaches, offering the perfect blend of low-maintenance living, quality construction, and lifestyle convenience. This beautifully maintained block construction townhome is priced below recent sales of identical units, offering unmatched value in today’s market. Inside, you’ll find 3 spacious bedrooms, 2.5 bathrooms, and a 2-car garage in a light-filled, thoughtfully designed layout. The first-floor primary suite adds comfort and flexibility, while the kitchen features solid wood cabinetry, solid-surface countertops, and stainless steel appliances—ideal for everyday life and entertaining. Upstairs boasts newer flooring, a flexible loft, and balconies on every level for soaking in the Florida sunshine. Enjoy true peace of mind with impact-rated windows and doors, EV charging stations, and full exterior maintenance handled by the HOA. Step outside to a beautifully kept community with a pool and clubhouse, all nestled in a non-flood zone just minutes from the Gulf beaches, shopping, and dining. This is your opportunity to own a move-in ready townhome in one of St. Pete’s most desirable hidden-gem communities. Schedule your private tour today—homes of this caliber are rarely available!
Sold for $616,000
$616,000
6627 DATE PALM AVENUE S, ST PETERSBURG, FL 33707
3beds
2,075sqft
Townhouse
Built in 2008
2,662 Square Feet Lot
$610,200 Zestimate®
$297/sqft
$3,166 Estimated rent
Home value
$610,200
$555,000 - $671,000
$3,166/mo
Zestimate® history
Owner options
List your home for rent
$3,166/mo
Rent Zestimate®
Find your next renter with Zillow Rental Manager. Plus, with online applications, you can quickly screen prospective tenants – for free.
$3,166/mo
Rent Zestimate®
Refinance and save
$5,060/mo
Est. payment
Refinancing to a lower rate could help reduce your monthly payments and save thousands over the life of the loan.
$5,060/mo
Est. payment
Explore your selling options
Work with a Zillow partner agent
Leverage their expertise and Zillow's premium Showcase listings to get your home seen by more buyers.
Get startedList with your own agent
Get your home in front of millions of buyers by listing it on Zillow.
Learn how to do itSell it yourself
Take full control of how buyers see your home on Zillow by listing For Sale by Owner (FSBO).
List your homeWhat's special
Zillow last checked:
Listing updated:
Listed by:
Michael Thompson 727-490-8604,
KELLER WILLIAMS ST PETE REALTY 727-894-1600,
Kevin Cottrill 727-906-1206,
KELLER WILLIAMS ST PETE REALTY
Bought with:
Cynthia Rosario, 3585012
CENTURY 21 RE CHAMPIONS
Niki Spinelli, 3635968
CENTURY 21 RE CHAMPIONS
Source: Stellar MLS,MLS#: TB8389000 Originating MLS: Suncoast Tampa
Originating MLS: Suncoast Tampa
Facts & features
Interior
Bedrooms & bathrooms
- Bedrooms: 3
- Bathrooms: 3
- Full bathrooms: 2
- 1/2 bathrooms: 1
Rooms
- Room types: Bonus Room, Den/Library/Office, Utility Room
Primary bedroom
- Features: Walk-In Closet(s)
- Level: First
- Area: 156.76 Square Feet
- Dimensions: 11.11x14.11
Bedroom 2
- Features: Dual Closets
- Level: Second
- Area: 189.75 Square Feet
- Dimensions: 16.5x11.5
Great room
- Features: No Closet
- Level: Second
- Area: 295.03 Square Feet
- Dimensions: 18.1x16.3
Kitchen
- Features: Linen Closet
- Level: First
- Area: 90.1 Square Feet
- Dimensions: 8.5x10.6
Living room
- Features: Linen Closet
- Level: First
- Area: 185.37 Square Feet
- Dimensions: 16.7x11.1
Heating
- Central
Cooling
- Central Air
Appliances
- Included: Bar Fridge, Cooktop, Dishwasher, Disposal, Dryer, Freezer, Ice Maker, Microwave, Range, Refrigerator, Washer, Water Softener, Wine Refrigerator
- Laundry: Inside, Upper Level
Features
- Ceiling Fan(s), Crown Molding, High Ceilings, Kitchen/Family Room Combo, Living Room/Dining Room Combo, Primary Bedroom Main Floor, Smart Home, Solid Surface Counters, Solid Wood Cabinets, Thermostat
- Flooring: Carpet, Ceramic Tile, Luxury Vinyl
- Doors: French Doors, Sliding Doors
- Windows: Blinds, Double Pane Windows, Rods, Storm Window(s), Window Treatments
- Has fireplace: No
- Common walls with other units/homes: Corner Unit
Interior area
- Total structure area: 2,075
- Total interior livable area: 2,075 sqft
Property
Parking
- Total spaces: 2
- Parking features: Covered, Electric Vehicle Charging Station(s), Garage Door Opener, Ground Level
- Attached garage spaces: 2
Features
- Levels: Two
- Stories: 2
- Patio & porch: Covered, Front Porch, Patio, Rear Porch
- Exterior features: Balcony, Irrigation System, Lighting, Sidewalk, Storage
- Spa features: In Ground
- Fencing: Masonry
- Has view: Yes
- View description: Garden, Pool
Lot
- Size: 2,662 Square Feet
- Features: City Lot, Landscaped, Near Golf Course, Private, Sidewalk
- Residential vegetation: Mature Landscaping, Trees/Landscaped
Details
- Parcel number: 303116940760000030
- Special conditions: None
Construction
Type & style
- Home type: Townhouse
- Architectural style: Traditional
- Property subtype: Townhouse
Materials
- Block
- Foundation: Slab
- Roof: Shingle
Condition
- Completed
- New construction: No
- Year built: 2008
Utilities & green energy
- Sewer: Public Sewer
- Water: Public
- Utilities for property: BB/HS Internet Available, Cable Available, Cable Connected, Electricity Available, Electricity Connected
Community & HOA
Community
- Features: Clubhouse, Community Mailbox, Deed Restrictions, Golf, Irrigation-Reclaimed Water, Pool
- Security: Closed Circuit Camera(s), Gated Community, Security Gate, Security Lights, Security System, Smoke Detector(s)
- Pet fee: $0 monthly
- Subdivision: VILLAS AT DATE PALM
HOA
- Has HOA: Yes
- Amenities included: Clubhouse, Gated
- Services included: Cable TV, Community Pool, Reserve Fund, Internet, Maintenance Structure, Maintenance Grounds, Pest Control, Pool Maintenance, Sewer, Trash, Water
- HOA fee: $791 monthly
- HOA name: Green Acre Properties
Location
- Region: Saint Petersburg
Financial & listing details
- Price per square foot: $297/sqft
- Tax assessed value: $493,667
- Annual tax amount: $6,875
- Date on market: 5/24/2025
- Cumulative days on market: 123 days
- Listing terms: Cash,Conventional
- Ownership: Fee Simple
- Total actual rent: 0
- Electric utility on property: Yes
- Road surface type: Asphalt
Price history
| Date | Event | Price |
|---|---|---|
| 11/6/2025 | Sold | $616,000-1%$297/sqft |
Source:  Stellar MLS #TB8389000 Report a problem Stellar MLS #TB8389000 Report a problem | ||
| 10/6/2025 | Pending sale | $622,000$300/sqft |
Source: Stellar MLS #TB8389000 Report a problem | ||
| 9/30/2025 | Price change | $622,000-0.3%$300/sqft |
Source: Stellar MLS #TB8389000 Report a problem | ||
| 9/22/2025 | Pending sale | $624,000$301/sqft |
Source: Stellar MLS #TB8389000 Report a problem | ||
| 8/20/2025 | Price change | $624,000-0.2%$301/sqft |
Source: Stellar MLS #TB8389000 Report a problem | ||
| 7/8/2025 | Price change | $625,000-0.8%$301/sqft |
Source: Stellar MLS #TB8389000 Report a problem | ||
| 6/12/2025 | Price change | $630,000-2.9%$304/sqft |
Source: Stellar MLS #TB8389000 Report a problem | ||
| 5/24/2025 | Listed for sale | $649,000+84%$313/sqft |
Source: Stellar MLS #TB8389000 Report a problem | ||
| 12/6/2017 | Sold | $352,800$170/sqft |
Source: Public Record Report a problem | ||
Public tax history
| Year | Property taxes | Tax assessment |
|---|---|---|
| 2025 | $7,395 +7.5% | $445,771 +10% |
| 2024 | $6,876 +0.3% | $405,246 +10% |
| 2023 | $6,858 +25% | $368,405 +10% |
| 2022 | $5,488 +6.8% | $334,914 +10% |
| 2021 | $5,139 -6% | $304,467 -3.9% |
| 2020 | $5,467 -0.6% | $316,747 +0.5% |
| 2019 | $5,501 | $315,037 -3.9% |
| 2018 | $5,501 -7.1% | $327,671 +1.1% |
| 2017 | $5,921 | $324,210 |
Find assessor info on the county website
Neighborhood: 33707
Nearby homes
- $830,6003 bd3 ba2.5k sqft6631 Date Palm Ave S, St Petersburg, FL 33707Off Market

- $728,600-- bd-- ba2.5k sqft6631 Date Palm Ave S, Saint Petersburg, FL 33707Off Market
- $616,0003 bd3 ba2k sqft6627 Date Palm Ave S, South Pasadena, FL 33707Sold
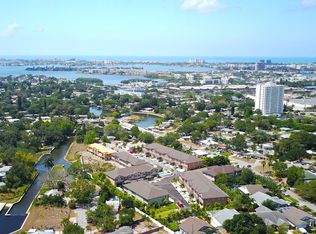
- $494,6003 bd2 ba2.1k sqft6635 Date Palm Ave S, South Pasadena, FL 33707Off Market
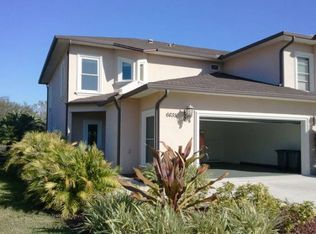
- $540,9003 bd3 ba2k sqft6635 Date Palm Ave S, Saint Petersburg, FL 33707Off Market
- $670,3003 bd3 ba2.2k sqft779 Date Palm Ln, Saint Petersburg, FL 33707Off Market
- $625,0003 bd3 ba2.2k sqft771 Date Palm Ln, Saint Petersburg, FL 33707For Sale
- $734,600-- bd-- ba2.5k sqft805 Date Palm Ln, Saint Petersburg, FL 33707Off Market
Nearby schools
GreatSchools rating
- 7/10Bear Creek Elementary SchoolGrades: PK-5Distance: 0.8 mi
- 3/10Azalea Middle SchoolGrades: 6-8Distance: 2.4 mi
- 4/10Boca Ciega High SchoolGrades: 9-12Distance: 1.2 mi
Schools provided by the listing agent
- Elementary: Bear Creek Elementary-PN
- Middle: Azalea Middle-PN
- High: Boca Ciega High-PN
Source: Stellar MLS. This data may not be complete. We recommend contacting the local school district to confirm school assignments for this home.
Get a cash offer in 3 minutes
Find out how much your home could sell for in as little as 3 minutes with a no-obligation cash offer.
Estimated market value
$610,200
Get a cash offer in 3 minutes
Find out how much your home could sell for in as little as 3 minutes with a no-obligation cash offer.
Estimated market value
$610,200
- Florida
- Pinellas County
- Saint Petersburg
- 33707
- 6627 DATE PALM AVENUE S
Nearby cities
Nearby neighborhoods
Nearby zip codes
Other Saint Petersburg Topics
