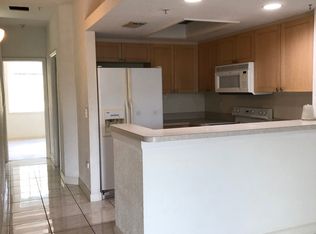
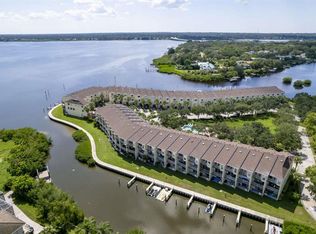
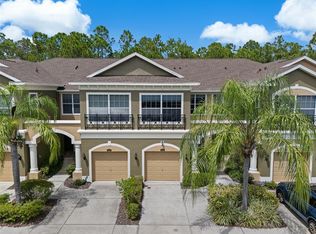
PRICE IMPROVEMENT! Waterfront Living at Its Best! Live the Florida lifestyle you’ve been dreaming of in this inviting 3-bedroom, 3-bathroom waterfront townhouse offering 1,834 square feet of comfortable, maintenance-free living across three levels. With beautiful water views, two private balconies, and a thoughtfully designed layout, this home is the perfect place to relax, entertain, and enjoy the best of coastal living. Start your mornings overlooking the water, unwind with a good book, or simply take in the peaceful surroundings. Skylights bring in an abundance of natural light, creating a bright and welcoming atmosphere throughout the home. Located within a desirable gated community, this waterfront retreat offers an impressive collection of amenities, including private tennis courts, a playground, and a community pool. Even better, the property includes your own deeded dock and a new seawall, making it easy to embrace the waterfront lifestyle right from your doorstep. The spacious garage accommodates up to three vehicles, offering exceptional parking flexibility and not just additional storage but the ability to create your own home gym space and or workshop. With endless water views, desirable community amenities, and the added value of a deeded dock and new seawall, this is an opportunity to enjoy the Florida lifestyle in a home designed for years of enjoyment. NO OUTSTANDING ASSESSMENTS. Now offered with a price improvement—come see the possibilities and make this waterfront retreat your own!
For sale
Price cut: $30K (10/16)
$445,000
117 BRENT CIRCLE, OLDSMAR, FL 34677
3beds
1,834sqft
Townhouse
Built in 2004
1,011 Square Feet Lot
$-- Zestimate®
$243/sqft
$473/mo HOA
What's special
Private tennis courtsCommunity pool areaWaterfront townhouse
- 144 days
- 255
- 33
Zillow last checked:
Listing updated:
Listed by:
Jaybee Racaza-Benitez 847-660-3256,
BLAKE REAL ESTATE INC 727-359-0388
Source: Stellar MLS,MLS#: TB8513394 Originating MLS: Suncoast Tampa
Originating MLS: Suncoast Tampa
Facts & features
Interior
Bedrooms & bathrooms
- Bedrooms: 3
- Bathrooms: 3
- Full bathrooms: 3
Rooms
- Room types: Family Room
Primary bedroom
- Features: Ceiling Fan(s), En Suite Bathroom, Window/Skylight in Bath, Dual Closets
- Level: Third
- Area: 369.42 Square Feet
- Dimensions: 13.1x28.2
Bedroom 1
- Features: Ceiling Fan(s), En Suite Bathroom, Window/Skylight in Bath, Storage Closet
- Level: Second
- Area: 147 Square Feet
- Dimensions: 14x10.5
Bedroom 3
- Features: En Suite Bathroom, Tub With Shower, Window/Skylight in Bath, Dual Closets
- Level: Third
- Area: 155 Square Feet
- Dimensions: 12.4x12.5
Primary bathroom
- Features: Bath w Spa/Hydro Massage Tub, Dual Sinks, Exhaust Fan, Tub with Separate Shower Stall, Window/Skylight in Bath, Linen Closet
- Level: Third
Bathroom 1
- Features: Tub With Shower, Window/Skylight in Bath, Linen Closet
- Level: Second
- Area: 57 Square Feet
- Dimensions: 7.6x7.5
Balcony porch lanai
- Features: No Closet
- Level: Second
- Area: 78.4 Square Feet
- Dimensions: 14x5.6
Kitchen
- Features: Breakfast Bar, Storage Closet
- Level: Second
- Area: 130.79 Square Feet
- Dimensions: 10.8x12.11
Laundry
- Level: Third
- Area: 12.33 Square Feet
- Dimensions: 3x4.11
Living room
- Features: No Closet
- Level: Second
- Area: 250.4 Square Feet
- Dimensions: 13.11x19.1
Heating
- Baseboard, Central
Cooling
- Central Air
Appliances
- Included: Dishwasher, Dryer, Electric Water Heater, Exhaust Fan, Freezer, Microwave, Range Hood, Refrigerator
- Laundry: Laundry Closet
Features
- Ceiling Fan(s), Eating Space In Kitchen, Living Room/Dining Room Combo, Open Floorplan, PrimaryBedroom Upstairs, Thermostat, Walk-In Closet(s)
- Flooring: Ceramic Tile
- Doors: Outdoor Grill, Sliding Doors
- Windows: Skylight(s), Window Treatments, Shutters
- Has fireplace: No
Interior area
- Total structure area: 1,834
- Total interior livable area: 1,834 sqft
Video & virtual tour
Property
Parking
- Total spaces: 3
- Parking features: Garage Door Opener, Golf Cart Garage, Ground Level, Guest, Workshop in Garage
- Attached garage spaces: 3
Features
- Levels: Three Or More
- Stories: 3
- Patio & porch: Deck, Patio, Porch
- Exterior features: Balcony, Lighting, Outdoor Grill, Private Entrance, Tennis Court(s), Boat Slip
- Pool features: Child Safety Fence, In Ground
- Has spa: Yes
- Has view: Yes
- View description: Water, Bay/Harbor - Full, Bay/Harbor - Partial, Canal
- Has water view: Yes
- Water view: Water,Bay/Harbor - Full,Bay/Harbor - Partial,Canal
- Waterfront features: Bay/Harbor Front, Gulf/Ocean Front, Waterfront, Bay/Harbor Access, Brackish Canal Access, Seawall
Lot
- Size: 1,011 Square Feet
- Features: FloodZone, Near Marina
Details
- Parcel number: 232816794000000170
- Special conditions: None
Construction
Type & style
- Home type: Townhouse
- Property subtype: Townhouse
Materials
- Stucco, Wood Frame
- Foundation: Concrete Perimeter
- Roof: Shingle
Condition
- Completed
- New construction: No
- Year built: 2004
Utilities & green energy
- Sewer: Public Sewer
- Water: Public
- Utilities for property: Cable Connected, Electricity Connected, Water Connected
Community & HOA
Community
- Features: Bay/Harbor Front, Gulf/Ocean Front, Water Access, Waterfront, Deed Restrictions, Gated Community - No Guard, Golf Carts OK, Park, Playground, Pool, Tennis Court(s)
- Pet fee: $0 monthly
- Subdivision: SEASIDE ESTATES
HOA
- Has HOA: Yes
- Amenities included: Basketball Court, Gated, Playground, Pool, Tennis Court(s), Vehicle Restrictions
- Services included: Pool Maintenance
- HOA fee: $473 monthly
- HOA name: Seaside Estates HOA Inc
Location
- Region: Oldsmar
Financial & listing details
- Price per square foot: $243/sqft
- Tax assessed value: $471,182
- Annual tax amount: $4,403
- Date on market: 5/29/2026
- Cumulative days on market: 144 days
- Listing terms: Cash,Conventional,FHA
- Ownership: Fee Simple
- Total actual rent: 0
- Electric utility on property: Yes
- Road surface type: Concrete
Estimated market value
Not available
Estimated sales range
Not available
Not available
Price history
| Date | Event | Price |
|---|---|---|
| 10/16/2026 | Price change | $445,000-6.3%$243/sqft |
Source:  Stellar MLS #TB8513394 Report a problem Stellar MLS #TB8513394 Report a problem | ||
| 5/29/2026 | Listed for sale | $475,000+65.2%$259/sqft |
Source: Stellar MLS #TB8513394 Report a problem | ||
| 10/10/2017 | Sold | $287,500-5.7%$157/sqft |
Source: Public Record Report a problem | ||
| 8/14/2017 | Pending sale | $305,000$166/sqft |
Source: CENTURY 21 East Lake Realty #U7828715 Report a problem | ||
| 8/7/2017 | Listed for sale | $305,000$166/sqft |
Source: CENTURY 21 EAST LAKE REALTY #U7828715 Report a problem | ||
| 7/6/2017 | Listing removed | $305,000$166/sqft |
Source: CENTURY 21 East Lake Realty #U7823827 Report a problem | ||
| 6/24/2017 | Listed for sale | $305,000-10%$166/sqft |
Source: CENTURY 21 East Lake Realty #U7823827 Report a problem | ||
| 11/20/2014 | Listing removed | $1,800$1/sqft |
Source: iHOUSEWeb Solutions, Inc #U7712760 Report a problem | ||
| 10/22/2014 | Price change | $1,800-1.4%$1/sqft |
Source: Century 21 East Lake Realty #U7712760 Report a problem | ||
| 10/10/2014 | Price change | $1,825+1.4%$1/sqft |
Source: Century 21 East Lake Realty #U7712760 Report a problem | ||
| 9/23/2014 | Listed for rent | $1,800$1/sqft |
Source: Century 21 East Lake Realty #U7710954 Report a problem | ||
| 1/22/2009 | Listing removed | $339,000$185/sqft |
Source: Century 21 #7348271 Report a problem | ||
| 7/1/2008 | Listed for sale | $339,000-7.9%$185/sqft |
Source: Century 21 #7348271 Report a problem | ||
| 2/21/2005 | Sold | $368,000+29.9%$201/sqft |
Source: Public Record Report a problem | ||
| 12/17/2004 | Sold | $283,200$154/sqft |
Source: Public Record Report a problem | ||
Public tax history
| Year | Property taxes | Tax assessment |
|---|---|---|
| 2025 | $4,404 +5.8% | $292,885 +2.9% |
| 2024 | $4,161 +1.6% | $284,631 +3% |
| 2023 | $4,096 +2.9% | $276,341 +3% |
| 2022 | $3,982 -1.3% | $268,292 +3% |
| 2021 | $4,034 +0.2% | $260,478 +1.4% |
| 2020 | $4,026 +1.8% | $256,882 +2.3% |
| 2019 | $3,956 | $251,107 +1.9% |
| 2018 | $3,956 +1.4% | $246,425 +3.8% |
| 2017 | $3,902 -9.3% | $237,306 -2.3% |
| 2016 | $4,301 +3.1% | $242,838 +0.4% |
| 2015 | $4,173 +14.9% | $241,859 +22.9% |
| 2014 | $3,632 +8.8% | $196,856 +10.4% |
| 2013 | $3,338 +16.9% | $178,261 +27.2% |
| 2012 | $2,855 | $140,149 +2% |
| 2011 | -- | $137,409 -11.5% |
| 2010 | -- | $155,196 -31.8% |
| 2009 | -- | $227,561 -19% |
| 2008 | $5,527 | $280,800 -19% |
| 2007 | -- | $346,600 +46.4% |
| 2005 | -- | $236,700 +271% |
| 2004 | $1,395 +24.4% | $63,800 +25.1% |
| 2003 | $1,121 | $51,000 +41.3% |
| 2002 | -- | $36,100 |
Find assessor info on the county website
Monthly payment
Est. payment
Payment breakdown
Explore the cost of this home by adjusting the details. Changes won't be saved.Climate risks
Neighborhood: 34677
Nearby schools
Schools provided by the listing agent
- Elementary: Oldsmar Elementary-PN
- Middle: Carwise Middle-PN
- High: East Lake High-PN
Source: Stellar MLS. This data may not be complete. We recommend contacting the local school district to confirm school assignments for this home.
Similar homes
- $474,7003 bd2 ba1.6k sqft317 SHORE DRIVE E, OLDSMAR, FL 34677For Sale
 MLS ID #FC315737, Charles Kelly, ADAMS, CAMERON & CO., REALTORS. Stellar MLS
 - $424,0003 bd3 ba1.8k sqft2670 TANGLEWOOD TRAIL, PALM HARBOR, FL 34685For Sale
 MLS ID #TB8498124, Beverly Bucklew, FUTURE HOME REALTY INC. Stellar MLS
 - $449,5003 bd3 ba1.8k sqft2524 W BROOK LANE, CLEARWATER, FL 33761For Sale
 MLS ID #TB8519361, Sheri Holden, COLDWELL BANKER REALTY. Stellar MLS
 - $449,9993 bd3 ba1.8k sqft12612 SILVERDALE STREET, TAMPA, FL 33626For Sale
 MLS ID #TB8549469, Michael Geiger, KELLER WILLIAMS TAMPA PROPERTIES. Stellar MLS
 - $499,9993 bd2 ba1.8k sqft1469 RIVERDALE DRIVE, OLDSMAR, FL 34677For SaleMLS ID #TB8521939, Phil Evans, FUTURE HOME REALTY INC. Stellar MLS
- $415,0004 bd3 ba2.3k sqft2656 TANGLEWOOD TRAIL, PALM HARBOR, FL 34685For SaleMLS ID #TB8512248, Jeffrey Borham, PA, EXP REALTY LLC. Stellar MLS
- $429,0003 bd3 ba1.7k sqft14511 MIRABELLE VISTA CIRCLE, TAMPA, FL 33626For SaleMLS ID #TB8537352, Victoria Christy, LLC, EXP REALTY LLC. Stellar MLS
- $410,0003 bd3 ba1.7k sqft12709 BURMAH COURT, ODESSA, FL 33556For SaleMLS ID #TB8516861, Carsten Prause, CHARLES RUTENBERG REALTY INC. Stellar MLS
- $450,0003 bd3 ba2k sqft1146 VENETIAN HARBOR DRIVE NE, ST PETERSBURG, FL 33702For SaleMLS ID #TB8555860, Melody Stang, MELODY STANG REALTY INC. Stellar MLS
- $399,9003 bd2 ba1.5k sqft2724 HAMBLE VILLAGE LANE, PALM HARBOR, FL 34684For SaleMLS ID #TB8555046, Carolina Grainger, KELLER WILLIAMS ST PETE REALTY. Stellar MLS
- $350,0003 bd3 ba1.6k sqft10313 WILLOW LEAF TRAIL, TAMPA, FL 33625For SaleMLS ID #TB8559142, Jason Arvin, COLDWELL BANKER REALTY. Stellar MLS
- $410,0003 bd3 ba1.9k sqft123 VALENCIA CIRCLE, ST PETERSBURG, FL 33716For SaleMLS ID #TB8536425, Lindsay Blaylock, CHARLES RUTENBERG REALTY INC. Stellar MLS
- $425,0003 bd2 ba1.6k sqft6805 LONGPOINTE WAY, TAMPA, FL 33615For SaleMLS ID #TB8521238, Sylvia Haddad, REDFIN CORPORATION. Stellar MLS
- $449,9003 bd2 ba1.8k sqft1200 COUNTRY CLUB DRIVE #4201, LARGO, FL 33771For SaleMLS ID #TB8539654, Danielle Cockman, KELLER WILLIAMS REALTY- PALM HARBOR. Stellar MLS
- $424,9003 bd2 ba2k sqft7903 SEMINOLE BOULEVARD #2208, SEMINOLE, FL 33772For SaleMLS ID #TB8494410, Denise Baschuk, WALKER AND ASSOCIATES REALTY. Stellar MLS
- $350,0003 bd3 ba1.9k sqft3442 FOX HUNT DRIVE, PALM HARBOR, FL 34683For SaleMLS ID #TB8551227, Chris Sakamoto, MARK SPAIN REAL ESTATE. Stellar MLS
- $350,0002 bd3 ba1.5k sqft3460 COUNTRYSIDE BOULEVARD #66, CLEARWATER, FL 33761For SaleMLS ID #TB8528105, Lynnette Ramsey, EXP REALTY LLC. Stellar MLS
- $379,9004 bd3 ba1.9k sqft3061 OVERLOOK PLACE, CLEARWATER, FL 33760For SaleMLS ID #TB8544775, Scott Howell, LPT REALTY, LLC. Stellar MLS
- $425,0004 bd2 ba2.2k sqft1821 LAKE HERON DRIVE, LUTZ, FL 33549For SaleMLS ID #TB8534057, Lisa Kirkpatrick, CENTURY 21 LIST WITH BEGGINS. Stellar MLS
- $399,0002 bd2 ba1.4k sqft9420 GEORGIAN PARK LANE #108, TAMPA, FL 33626For SaleMLS ID #TB8555660, Christine Sullo, SMITH & ASSOCIATES REAL ESTATE. Stellar MLS
