Skip main navigation
For sale
  • $525,000

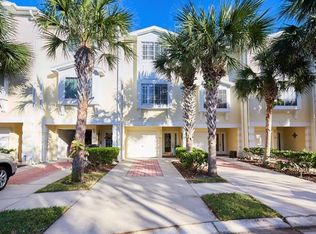
    119 Brent Cir, Oldsmar, FL 34677

    3beds
    1,834sqft
    : 
    Loading
    Get pre-qualified
    Townhouse
    Built in 2004
    1,002 Square Feet Lot
    $508,200 Zestimate®
    $286/sqft
    $493/mo HOA

    What's special

    Open light-filled floor planWater viewsPrivate gated waterfront retreatTwo private boat slipsSoaring high ceilings
    Are you dreaming of your own stylish urban OASIS surrounded by nature yet minutes from everywhere you want to be? Experience effortless coastal living in this exceptional waterfront townhome, perfectly designed for those who appreciate space, light and direct access to the water. Featuring two private boat slips, this residence offers a RARE opportunity to keep your vessels close and enjoy days on the water at a moment's notice. Inside, the home unfolds into an open, light-filled floor plan enhanced by soaring high ceilings and expansive windows that invite natural light throughout the day. The seemless flow between living, dining, and kitchen spaces creates an ideal setting for both RELAXED everyday LIVING and entertaining. Water views provide a constantly changing backdrop, adding a sense of CALM and CONNECTION to the outdoors. The generous layout offers flexibility for hosting family and guests, while the airy ceiling heights add architectural drama and a sense of openness rarely found in townhome living. Whether you're enjoying quiet mornings with coffee by the water or gathering with friends after a day on the boat, this home adapts effortlessly to your lifestyle. Outdoor living is just as compelling, with immediate access to the waterfront and your own boat slips just steps away - perfect for boating, paddleboarding, or sunset cruises. This is a home that blends convenience and luxury, offering the maintenance ease of a townhome with the experience of a private gated waterfront retreat. Ideally suited as a primary residence or a refined second home, this property delivers the best of waterfront living - space, light, and direct access to the water- all in one elegant package.
    49 days
    |
    170
    |
    10
    |

    Zillow last checked:

    Listing updated:

    Listed by:

    Darren Booth 813-310-0196,

    COMPASS FLORIDA LLC 727-380-2067

    Source: Stellar MLS,MLS#: TB8504789MLS LogoOriginating MLS: Suncoast Tampa

      Facts & features

      Interior

      Bedrooms & bathrooms
      • Bedrooms: 3
      • Bathrooms: 3
      • Full bathrooms: 3
      Primary bedroom
      • Features: En Suite Bathroom, Walk-In Closet(s)
      • Level: Third
      • Area: 280 Square Feet
      • Dimensions: 20x14
      Bedroom 1
      • Features: En Suite Bathroom, Built-in Closet
      • Level: Second
      • Area: 154 Square Feet
      • Dimensions: 11x14
      Bedroom 2
      • Features: En Suite Bathroom, Built-in Closet
      • Level: Third
      • Area: 168 Square Feet
      • Dimensions: 12x14
      Primary bathroom
      • Features: Tub with Separate Shower Stall
      • Level: Third
      • Area: 119 Square Feet
      • Dimensions: 7x17
      Bathroom 1
      • Features: En Suite Bathroom
      • Level: Second
      • Area: 154 Square Feet
      • Dimensions: 11x14
      Bathroom 2
      • Level: Third
      Great room
      • Features: Ceiling Fan(s)
      • Level: Second
      • Area: 280 Square Feet
      • Dimensions: 20x14
      Kitchen
      • Features: Stone Counters
      • Level: Second
      Heating
      • Central, Electric
      Cooling
      • Central Air
      Appliances
      • Included: Dishwasher, Disposal, Dryer, Electric Water Heater, Microwave, Range, Refrigerator, Washer
      • Laundry: Laundry Closet
      Features
      • Cathedral Ceiling(s), Ceiling Fan(s), Eating Space In Kitchen, High Ceilings, Open Floorplan, PrimaryBedroom Upstairs, Stone Counters, Thermostat, Vaulted Ceiling(s), Walk-In Closet(s)
      • Flooring: Tile, Hardwood
      • Doors: Sliding Doors
      • Windows: Skylight(s), Window Treatments
      • Has fireplace: No
      Interior area
      • Total structure area: 1,834
      • Total interior livable area: 1,834 sqft

      Property

      Parking
      • Total spaces: 3
      • Parking features: Driveway, Garage Door Opener, Guest, Off Street, On Street, Open, Tandem
      • Attached garage spaces: 3
      • Has uncovered spaces: Yes
      Features
      • Levels: Three Or More
      • Stories: 3
      • Patio & porch: Covered, Deck, Rear Porch
      • Exterior features: Balcony, Sidewalk, Tennis Court(s), Boat Slip
      • Has view: Yes
      • View description: Pool, Trees/Woods, Water, Canal
      • Has water view: Yes
      • Water view: Water,Canal
      • Waterfront features: Canal - Saltwater, Bay/Harbor Access, Saltwater Canal Access, Seawall
      Lot
      • Size: 1,002 Square Feet
      • Features: Conservation Area, Flood Insurance Required, FloodZone, Greenbelt, City Lot, Landscaped, Level, Near Marina, Sidewalk
      Details
      • Parcel number: 232816794000000190
      • Special conditions: None

      Construction

      Type & style
      • Home type: Townhouse
      • Architectural style: Elevated
      • Property subtype: Townhouse
      Materials
      • Block, Stucco, Wood Frame
      • Foundation: Slab
      • Roof: Shingle
      Condition
      • New construction: No
      • Year built: 2004

      Utilities & green energy

      • Sewer: Public Sewer
      • Water: Public
      • Utilities for property: BB/HS Internet Available, Cable Connected, Electricity Connected, Fire Hydrant, Public, Sewer Connected, Street Lights, Underground Utilities, Water Connected

      Community & HOA

      Community
      • Features: Community Mailbox, Deed Restrictions, Gated Community - No Guard, Golf Carts OK, Pool, Sidewalks, Special Community Restrictions, Tennis Court(s)
      • Pet fee: $0 monthly
      • Subdivision: SEASIDE ESTATES
      HOA
      • Has HOA: Yes
      • Services included: Common Area Taxes, Community Pool, Reserve Fund, Maintenance Grounds, Manager, Pool Maintenance, Private Road, Sewer, Trash, Water
      • HOA fee: $493 monthly
      • HOA name: Resource Property Management
      • HOA phone: 727-796-5900
      • Second HOA name: Seaside Estates HOA
      Location
      • Region: Oldsmar

      Financial & listing details

      • Price per square foot: $286/sqft
      • Tax assessed value: $470,194
      • Annual tax amount: $8,403
      • Date on market: 6/2/2026
      • Cumulative days on market: 49 days
      • Listing terms: Conventional,FHA,VA Loan
      • Ownership: Fee Simple
      • Total actual rent: 0
      • Electric utility on property: Yes
      • Road surface type: Paved, Concrete

        Estimated market value

        $508,200

        $483,000 - $534,000

        $2,552/mo

        Price history

        DateEventPrice
        6/2/2026Listed for sale$525,000+59.1%$286/sqft
        Source: Stellar MLS #TB8504789 Report a problem
        3/24/2021Listing removed--
        Source: Owner Report a problem
        11/14/2016Listing removed$330,000$180/sqft
        Source: Owner Report a problem
        11/3/2016Price change$330,000-7%$180/sqft
        Source: Owner Report a problem
        8/8/2016Listed for sale$355,000-12.1%$194/sqft
        Source: Owner Report a problem
        8/11/2005Sold$404,000+33.6%$220/sqft
        Source: Public Record Report a problem
        10/28/2004Sold$302,300$165/sqft
        Source: Public Record Report a problem

        Public tax history

        YearProperty taxesTax assessment
        2024$8,046 +21.2%$470,194 +33.3%
        2023$6,636 +14.3%$352,719 +10%
        2022$5,805 +8.1%$320,654 +10%
        2021$5,369 +2.2%$291,504 +3.7%
        2020$5,251 -1.2%$281,081 +0.2%
        2019$5,315 $280,418 +10%
        2018$5,315 +9.7%$254,925 +3.7%
        2017$4,846 +6.6%$245,806 -2.2%
        2016$4,545 +3.2%$251,338 +0.5%
        2015$4,404 +14.4%$250,209 +21.9%
        2014$3,848 +8.7%$205,206 +10.1%
        2013$3,541 +15.6%$186,411 +24%
        2012$3,062 $150,277 +3.3%
        2011-- $145,436 -15.5%
        2010-- $172,206 -27.8%
        2009-- $238,492 -19%
        2008$5,793 $294,300 -19%
        2007-- $363,300 +43.3%
        2005-- $253,500 +297.3%
        2004$1,395 +24.4%$63,800 +25.1%
        2003$1,121 $51,000 +41.3%
        2002-- $36,100
        Find assessor info on the county website

        Monthly payment

        Est. payment

        Payment breakdown

        Explore the cost of this home by adjusting the details. Changes won't be saved.
        All calculations are estimates and provided by Zillow, Inc. for informational purposes only. Actual amounts may vary.
        HOA fees may include property taxes on listings classified as Co-Ops. Contact the listing agent and/or owner for fee details.
        Mortgage interest rates are dependent on a number of factors, including credit score, down payment, and repayment length. Interest rate data provided by Zillow Group Marketplace, Inc. as of 1/1/1970 from various mortgage lenders with which we have lead or other similar arrangements; the Estimated Payment is an average of those rates.
        See how much you could borrow to make a competitive offer.

        Climate risks

        Neighborhood: 34677

        Getting around

        27 / 100
        Car-Dependent
        59 / 100
        Bikeable

        Nearby schools

        GreatSchools rating
        Schools provided by the listing agent
        • Elementary: Oldsmar Elementary-PN
        • Middle: Carwise Middle-PN
        • High: East Lake High-PN

        Source: Stellar MLS. This data may not be complete. We recommend contacting the local school district to confirm school assignments for this home.

        A local agent can set up tours, give advice and negotiate with sellers.

        Browse local experts

        Similar homes