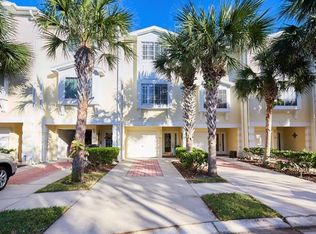
Are you dreaming of your own stylish urban OASIS surrounded by nature yet minutes from everywhere you want to be? Experience effortless coastal living in this exceptional waterfront townhome, perfectly designed for those who appreciate space, light and direct access to the water. Featuring two private boat slips, this residence offers a RARE opportunity to keep your vessels close and enjoy days on the water at a moment's notice. Inside, the home unfolds into an open, light-filled floor plan enhanced by soaring high ceilings and expansive windows that invite natural light throughout the day. The seemless flow between living, dining, and kitchen spaces creates an ideal setting for both RELAXED everyday LIVING and entertaining. Water views provide a constantly changing backdrop, adding a sense of CALM and CONNECTION to the outdoors. The generous layout offers flexibility for hosting family and guests, while the airy ceiling heights add architectural drama and a sense of openness rarely found in townhome living. Whether you're enjoying quiet mornings with coffee by the water or gathering with friends after a day on the boat, this home adapts effortlessly to your lifestyle. Outdoor living is just as compelling, with immediate access to the waterfront and your own boat slips just steps away - perfect for boating, paddleboarding, or sunset cruises. This is a home that blends convenience and luxury, offering the maintenance ease of a townhome with the experience of a private gated waterfront retreat. Ideally suited as a primary residence or a refined second home, this property delivers the best of waterfront living - space, light, and direct access to the water- all in one elegant package.
Sold for $519,000
Zillow last checked:
Listing updated:
Bought with:
James Wheeler, PA, 3477311
CHARLES RUTENBERG REALTY INC
Source: Stellar MLS,MLS#: TB8484780 Originating MLS: Suncoast Tampa
Originating MLS: Suncoast Tampa
Price history
| Date | Event | Price |
|---|---|---|
| 6/2/2026 | Sold | $519,000-0.2%$283/sqft |
Source:  Stellar MLS #TB8484780 Report a problem Stellar MLS #TB8484780 Report a problem | ||
| 4/1/2026 | Pending sale | $520,000$284/sqft |
Source: Stellar MLS #TB8484780 Report a problem | ||
| 3/22/2026 | Listed for sale | $520,000-1.9%$284/sqft |
Source: Stellar MLS #TB8484780 Report a problem | ||
| 3/23/2022 | Sold | $530,000+1%$289/sqft |
Source: Public Record Report a problem | ||
| 2/26/2022 | Pending sale | $525,000$286/sqft |
Source: Stellar MLS #T3356156 Report a problem | ||
| 2/24/2022 | Listed for sale | $525,000+64.1%$286/sqft |
Source: Stellar MLS #T3356156 Report a problem | ||
| 7/23/2019 | Sold | $320,000-1.5%$174/sqft |
Source: Public Record Report a problem | ||
| 6/11/2019 | Pending sale | $325,000$177/sqft |
Source: RE/MAX Metro #U8046490 Report a problem | ||
| 5/30/2019 | Price change | $325,000+0%$177/sqft |
Source: RE/MAX METRO #U8046490 Report a problem | ||
| 4/9/2019 | Price change | $324,900-0.6%$177/sqft |
Source: BHHS FLORIDA PROPERTIES GROUP #T3142058 Report a problem | ||
| 1/25/2019 | Price change | $327,000-1.7%$178/sqft |
Source: Carrollwood Office #T3142058 Report a problem | ||
| 12/6/2018 | Price change | $332,500-0.7%$181/sqft |
Source: Carrollwood Office #T3142058 Report a problem | ||
| 11/16/2018 | Listed for sale | $335,000+4%$183/sqft |
Source: BHHS FLORIDA PROPERTIES GROUP #T3142058 Report a problem | ||
| 6/26/2018 | Sold | $322,000-1.8%$176/sqft |
Source: Public Record Report a problem | ||
| 4/18/2018 | Pending sale | $327,775$179/sqft |
Source: RE/MAX METRO #U7850645 Report a problem | ||
| 4/15/2018 | Price change | $327,775-3.6%$179/sqft |
Source: RE/MAX METRO #U7850645 Report a problem | ||
| 3/30/2018 | Price change | $339,900-2.9%$185/sqft |
Source: RE/MAX METRO #U7850645 Report a problem | ||
| 3/13/2018 | Listed for sale | $349,900+52.2%$191/sqft |
Source: RE/MAX METRO #U7850645 Report a problem | ||
| 7/17/2015 | Sold | $229,900$125/sqft |
Source: Public Record Report a problem | ||
| 5/29/2015 | Pending sale | $229,900$125/sqft |
Source: Homepath #u7724126 Report a problem | ||
| 5/13/2015 | Price change | $229,900-4.2%$125/sqft |
Source: Homepath #u7724126 Report a problem | ||
| 4/2/2015 | Price change | $239,900-9.4%$131/sqft |
Source: RE/MAX REALTEC GROUP #U7724126 Report a problem | ||
| 2/28/2015 | Price change | $264,900-5.4%$144/sqft |
Source: RE/MAX REALTEC GROUP #U7724126 Report a problem | ||
| 1/30/2015 | Listed for sale | $279,900-5.1%$153/sqft |
Source: RE/MAX REALTEC GROUP INC. #U7724126 Report a problem | ||
| 2/11/2011 | Listing removed | $294,900$161/sqft |
Source: Renaissance Real Estate #7449839 Report a problem | ||
| 11/14/2010 | Listed for sale | $294,900$161/sqft |
Source: Renaissance Real Estate #7449839 Report a problem | ||
| 10/5/2010 | Listing removed | $294,900+5.4%$161/sqft |
Source: Renaissance Real Estate #7449839 Report a problem | ||
| 8/31/2004 | Sold | $279,900$153/sqft |
Source: Public Record Report a problem | ||

Get a cash offer in 3 minutes
Find out how much your home could sell for in as little as 3 minutes with a no-obligation cash offer.
Estimated market value
$515,900
