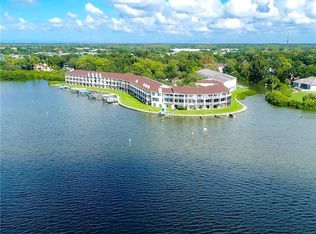
GATED WATERFRONT LIVING WITH DEEDED BOAT SLIP IN SEASIDE ESTATES! 3 Bedrooms | 3 Full Bathrooms | 1,834 Sq. Ft | 3 Stories | Tandem Garage | Pinellas County Welcome to waterfront living at its best in the desirable gated community of Seaside Estates, ideally situated at the tip of Old Tampa Bay. This bright and spacious three story townhome offers beautiful open water views, incredible natural light, and the boating lifestyle you've been looking for. High ceilings, skylights, and oversized windows frame breathtaking open water views and unforgettable sunsets, creating a light and airy feel throughout the home. With three bedrooms, three full bathrooms, and multiple outdoor living spaces, there is plenty of room to relax, entertain, and enjoy the waterfront setting. A BOATER'S DREAM Enjoy the convenience of your own deeded boat slip, complete with a 6,000 lb. lift accommodating a boat up to 22 feet. Even better, annual slip fees are just $281, including water and electric. The community has also recently replaced its seawall, docks, and boat slips, making this an exceptional opportunity for boating enthusiasts. THOUGHTFULLY DESIGNED INTERIOR: Spacious three story floor plan with 3 bedrooms and 3 full bathrooms; Soaring ceilings, four skylights, and oversized windows that fill the home with natural light; Well appointed kitchen featuring stone countertops and stainless steel appliances; Generous primary suite with his and hers closets and an oversized en-suite bathroom; Built-in central vacuum system for added convenience; Two private balconies overlooking the water, plus a ground level patio conveniently located off the tandem garage. IMPORTANT UPDATES & LOW MAINTENANCE LIVING: Roof and all four skylights replaced by the HOA in March 2017; HOA roof inspection and maintenance repairs completed in March 2026; A/C replaced in 2017 and recently serviced; Transferable whole-home in-wall termite treatment warranty; Monthly HOA fee of just $473, covering common area insurance, inspections, maintenance and repairs, water, sewer, trash, and annual interior sprinkler head inspections. RESORT STYLE COMMUNITY & PRIME LOCATION: Seaside Estates offers a wonderful combination of amenities and an active coastal lifestyle, including a gated entrance, community pool, spa, tennis courts, picnic area, and playground. Golf carts are permitted, and the community allows up to two pets a residence with no weight restrictions. Enjoy direct access to boating, kayaking, paddleboarding, and fishing, with four local parks within approximately one to two miles and convenient biking access to the Pinellas Trail. Whether you're looking for a full-time Florida residence, a weekend waterfront escape, or a home that makes boating part of everyday life, this property offers an incredible combination of waterfront living, community amenities, and value. Deeded boat slips, low HOA fees, and beautiful open water views make this a rare opportunity in Seaside Estates. Schedule your private showing and come experience the lifestyle for yourself!
For sale
$499,900
123 BRENT CIRCLE, OLDSMAR, FL 34677
3beds
1,834sqft
Townhouse
Built in 2004
1,137 Square Feet Lot
$485,900 Zestimate®
$273/sqft
$473/mo HOA
What's special
Gated entranceTennis courtsOversized windowsIncredible natural lightTandem garageHigh ceilingsCommunity pool
- 15 hours
- 44
- 4
Zillow last checked:
Listing updated:
Listed by:
Alesha Heater 727-465-3515,
DALTON WADE INC 888-668-8283
Source: Stellar MLS,MLS#: TB8569188 Originating MLS: Suncoast Tampa
Facts & features
Interior
Bedrooms & bathrooms
- Bedrooms: 3
- Bathrooms: 3
- Full bathrooms: 3
Primary bedroom
- Features: Walk-In Closet(s)
- Level: Third
Bedroom 1
- Features: Built-in Closet
- Level: Second
Bedroom 2
- Features: Built-in Closet
- Level: Third
Primary bathroom
- Features: Linen Closet
- Level: Third
Bathroom 1
- Features: Linen Closet
- Level: Second
Bathroom 2
- Features: No Closet
- Level: Third
Dining room
- Features: No Closet
- Level: Second
Kitchen
- Features: Storage Closet
- Level: Second
Living room
- Features: No Closet
- Level: Second
Heating
- Central, Electric
Cooling
- Central Air
Appliances
- Included: Convection Oven, Dishwasher, Disposal, Dryer, Electric Cooktop, Electric Water Heater, Microwave, Refrigerator, Washer
- Laundry: Electric Dryer Hookup, Laundry Closet, Upper Level, Washer Hookup
Features
- Ceiling Fan(s), Central Vacuum, Crown Molding, High Ceilings, Living Room/Dining Room Combo, Open Floorplan, PrimaryBedroom Upstairs, Stone Counters, Thermostat, Vaulted Ceiling(s), Walk-In Closet(s)
- Flooring: Laminate, Porcelain Tile
- Doors: Accessible Doors, Sliding Doors, Sliding Doors
- Windows: Skylight(s), Window Treatments
- Has fireplace: No
Interior area
- Total structure area: 1,834
- Total interior livable area: 1,834 sqft
Property
Parking
- Parking features: Driveway, Garage Door Opener, Tandem
- Has attached garage: Yes
- Has uncovered spaces: Yes
Features
- Levels: Three Or More
- Stories: 3
- Exterior features: Balcony, Private Entrance, Sidewalk, Boat Slip
- Has view: Yes
- View description: Bay/Harbor - Partial, Canal
- Has water view: Yes
- Water view: Bay/Harbor - Partial,Canal
- Waterfront features: Bay/Harbor, Canal - Saltwater, Bay/Harbor Access, Saltwater Canal Access, Lift, Seawall
- Body of water: OLD TAMPA BAY
Lot
- Size: 1,137 Square Feet
Details
- Parcel number: 232816794000000230
- Special conditions: None
Construction
Type & style
- Home type: Townhouse
- Property subtype: Townhouse
Materials
- Block, Stucco, Wood Frame
- Foundation: Block, Slab
- Roof: Shingle
Condition
- New construction: No
- Year built: 2004
Utilities & green energy
- Sewer: Public Sewer
- Water: Public
- Utilities for property: Cable Available
Community & HOA
Community
- Features: Gated Community - No Guard, Playground, Pool, Tennis Court(s)
- Pet fee: $0 monthly
- Subdivision: SEASIDE ESTATES
HOA
- Has HOA: Yes
- Services included: Common Area Taxes, Community Pool, Reserve Fund, Maintenance Structure, Maintenance Grounds, Pest Control, Sewer, Trash, Water
- HOA fee: $473 monthly
- HOA name: Resource Property Management/Jennifer Bousquet
- HOA phone: 727-796-5900
Location
- Region: Oldsmar
Financial & listing details
- Price per square foot: $273/sqft
- Tax assessed value: $482,062
- Annual tax amount: $2,582
- Date on market: 11/20/2026
- Cumulative days on market: 1 day
- Listing terms: Cash,Conventional
- Ownership: Fee Simple
- Total actual rent: 0
- Road surface type: Concrete
Estimated market value
$485,900
$462,000 - $510,000
$3,108/mo
Price history
| Date | Event | Price |
|---|---|---|
| 11/20/2026 | Listed for sale | $499,900+216.4%$273/sqft |
Source:  Stellar MLS #TB8569188 Report a problem | ||
| 3/8/2011 | Sold | $158,000-16.8%$86/sqft |
Source: Public Record Report a problem | ||
| 11/14/2009 | Listing removed | $189,900$104/sqft |
Source: Chris McLaughlin #7420257 Report a problem | ||
| 7/18/2009 | Listed for sale | $189,900-42.5%$104/sqft |
Source: Chris McLaughlin #7420257 Report a problem | ||
| 8/28/2007 | Sold | $330,000+5.5%$180/sqft |
Source: Public Record Report a problem | ||
| 6/30/2004 | Sold | $312,800$171/sqft |
Source: Public Record Report a problem | ||
Public tax history
| Year | Property taxes | Tax assessment |
|---|---|---|
| 2025 | $2,510 +6.7% | $196,345 +2.9% |
| 2024 | $2,353 -6.2% | $190,811 +3% |
| 2023 | $2,507 +3.2% | $185,253 +3% |
| 2022 | $2,429 -1% | $179,857 +3% |
| 2021 | $2,453 +0.4% | $174,618 +1.4% |
| 2020 | $2,444 +2% | $172,207 +2.3% |
| 2019 | $2,395 | $168,335 +1.9% |
| 2018 | $2,395 +1.6% | $165,196 +2.1% |
| 2017 | $2,358 +2% | $161,798 +2.1% |
| 2016 | $2,311 -1.6% | $158,470 +0.7% |
| 2015 | $2,349 +6.4% | $157,368 +5% |
| 2014 | $2,208 +0.7% | $149,823 +1.5% |
| 2013 | $2,192 +2.1% | $147,609 +1.7% |
| 2012 | $2,146 | $145,142 +2.7% |
| 2011 | -- | $141,353 -11.3% |
| 2010 | -- | $159,408 -30.8% |
| 2009 | -- | $230,292 -18.9% |
| 2008 | $4,809 | $284,100 -7.4% |
| 2007 | -- | $306,885 +27.3% |
| 2005 | -- | $241,100 +277.9% |
| 2004 | $1,395 +24.4% | $63,800 +25.1% |
| 2003 | $1,121 | $51,000 +41.3% |
| 2002 | -- | $36,100 |
Find assessor info on the county website
Monthly payment
Est. payment
Payment breakdown
Explore the cost of this home by adjusting the details. Changes won't be saved.Climate risks
Neighborhood: 34677
Nearby schools
Schools provided by the listing agent
- Elementary: Oldsmar Elementary-PN
- Middle: Carwise Middle-PN
- High: East Lake High-PN
Source: Stellar MLS. This data may not be complete. We recommend contacting the local school district to confirm school assignments for this home.


Similar homes
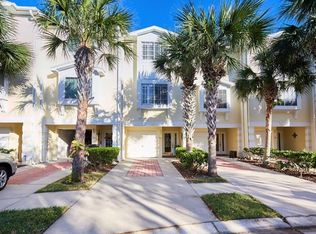
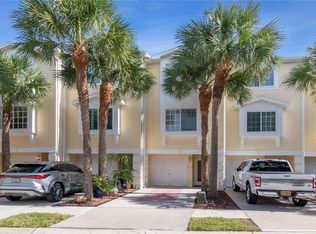
- $510,0003 bd3 ba1.8k sqft119 BRENT CIRCLE, OLDSMAR, FL 34677For Sale
 MLS ID #GC544856, Mark McEntire, PA, HOMETOWN REALTY OF NORTH FLORIDA, INC. Stellar MLS
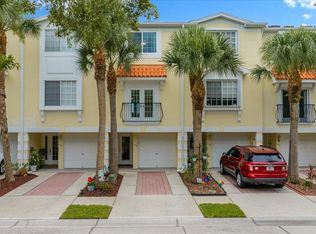
- $490,0003 bd3 ba1.8k sqft158 BRENT CIRCLE, OLDSMAR, FL 34677For Sale
 MLS ID #OM728969, Sean Maher, FLORIDA REAL ESTATE LIFESTYLES. Stellar MLS
- $425,0003 bd3 ba1.8k sqft2410 ARCH AVENUE, OLDSMAR, FL 34677For Sale
 MLS ID #TB8569194, Joseph Richards, KELLER WILLIAMS TAMPA PROPERTIES. Stellar MLS
- $460,0003 bd3 ba1.8k sqft129 BRENT CIRCLE, OLDSMAR, FL 34677For Sale
 MLS ID #TB8541656, Ena Ebanks, FUTURE HOME REALTY INC. Stellar MLS
- $470,0003 bd2 ba1.8k sqft202 E SANDWATER LANE, OLDSMAR, FL 34677For SaleMLS ID #TB8567830, Maria Howard, CHARLES RUTENBERG REALTY INC. Stellar MLS
- $405,0003 bd3 ba1.8k sqft116 BRENT CIRCLE, OLDSMAR, FL 34677For SaleMLS ID #TB8558582, Sarah Hart, REAL BROKER, LLC. Stellar MLS
- $445,0003 bd3 ba1.8k sqft117 BRENT CIRCLE, OLDSMAR, FL 34677For SaleMLS ID #TB8513394, Jaybee Racaza-Benitez, BLAKE REAL ESTATE INC. Stellar MLS
- $470,0003 bd2 ba2k sqft854 CHRISTINA CIRCLE, OLDSMAR, FL 34677For SaleMLS ID #TB8567578, Meredith Johnson, REALTY EXPERTS. Stellar MLS
- $586,0454 bd3 ba2.2k sqft405 VAUDEVILLE ROW, OLDSMAR, FL 34677New ConstructionStellar MLS
- $524,0005 bd3 ba2.2k sqft604 CHESTNUT STREET, OLDSMAR, FL 34677For SaleMLS ID #O6440578, Chevon Eaton, CHEVON EATON. Stellar MLS
- $374,0003 bd3 ba1.8k sqft108 BRENT CIRCLE, OLDSMAR, FL 34677For SaleMLS ID #TB8483935, Bernie Lutz, FUTURE HOME REALTY INC. Stellar MLS
- $485,0003 bd2 ba1.5k sqft404 LAKEVIEW DRIVE, OLDSMAR, FL 34677For SaleMLS ID #TB8558412, Michelle Schnyders, HECKLER REALTY GROUP LLC. Stellar MLS
- $599,0003 bd2 ba2k sqft245 ARBOR WOODS CIRCLE, OLDSMAR, FL 34677For SaleMLS ID #TB8567437, Gregory Schreiber, KELLER WILLIAMS REALTY- PALM HARBOR. Stellar MLS
- $545,0003 bd3 ba2.1k sqft1633 SHADY OAKS DRIVE, OLDSMAR, FL 34677For SaleMLS ID #TB8560142, Bryan Coward PA, KELLER WILLIAMS REALTY- PALM HARBOR. Stellar MLS
- $509,9993 bd2 ba1.3k sqft583 LONGWOOD COURT, OLDSMAR, FL 34677For SaleMLS ID #W7890073, Bill Yingling, PA, LPT REALTY, LLC. Stellar MLS
- $465,0004 bd2 ba1.5k sqft508 WASHINGTON AVENUE, OLDSMAR, FL 34677For SaleMLS ID #TB8537441, Ginger Tatarzewski, FUTURE HOME REALTY INC. Stellar MLS
- $431,0003 bd2 ba1.9k sqft1801 MAPLELEAF BOULEVARD, OLDSMAR, FL 34677For SaleMLS ID #TB8558659, Stephanie See, RESULTS REAL ESTATE INC. Stellar MLS
