Interest rates are coming down - BUY NOW before property prices increase. Motivated Seller (Retired Real Estate professional) offering this 3 bedroom, 3-bathroom waterfront gem at a LOWER THAN AVERAGE PRICE in the esteemed gated community of Seaside Estates where a NEW MARINA is about to be developed at Jack Willys right next door. Enjoy breathtaking views of Old Tampa Bay with DEEDED BOAT DOCK right outside your patio door. Step into this spacious 1,834 sq ft haven featuring an open-concept living area with elegant cherry wood cabinetry, luxurious granite countertops, and stainless steel appliances. Sliding glass doors lead to a magnificent deck overlooking serene waters and beautifully maintained gardens. The top floor boasts vaulted ceilings and three skylights, flooding the space with natural light. The master suite features its own waterfront deck, two walk-in closets, and en-suite bathroom with dual sinks, a modern shower, and a soaking tub. With an oversized 3-car garage, two spacious decks, and direct access to your private boat dock with water and electric, this home offers comfort and convenience. Additional features include plantation shutters, custom closets, hardwood floors, remote-controlled fans, and a centralized vacuum system. Seaside Estates offers resort-style amenities, including a pool with a cabana, hot tub, park, and tennis/pickleball courts, all in a friendly, pet-welcoming, family-oriented community. Located in charming Oldsmar, you’ll have quick access to Tampa and St. Petersburg, plus two international airports. Stunning St. Pete and Clearwater Beaches are just a short drive away. The home was UNFAZED THROUGH TWO MAJOR HURRICANES due to its up-to-the-code construction giving peace of mind for waterfront living. Seller would consider OWNER FINANCE and/or part exchange your current home.
Sold for $471,852
$471,852
115 BRENT CIRCLE, OLDSMAR, FL 34677
3beds
1,834sqft
Townhouse
Built in 2004
1,011 Square Feet Lot
$467,900 Zestimate®
$257/sqft
$2,736 Estimated rent
Home value
$467,900
$426,000 - $515,000
$2,736/mo
Zestimate® history
Owner options
List your home for rent
$2,736/mo
Rent Zestimate®
Find your next renter with Zillow Rental Manager. Plus, with online applications, you can quickly screen prospective tenants – for free.
$2,736/mo
Rent Zestimate®
Refinance and save
$3,896/mo
Est. payment
Refinancing to a lower rate could help reduce your monthly payments and save thousands over the life of the loan.
$3,896/mo
Est. payment
Explore your selling options
Work with a Zillow partner agent
Leverage their expertise and Zillow's premium Showcase listings to get your home seen by more buyers.
Get startedList with your own agent
Get your home in front of millions of buyers by listing it on Zillow.
Learn how to do itSell it yourself
Take full control of how buyers see your home on Zillow by listing For Sale by Owner (FSBO).
List your homeWhat's special
Zillow last checked:
Listing updated:
Listed by:
Camilo Perez 833-700-2782,
HOME SOLD REALTY LLC 833-700-2782
Bought with:
Shannon Minsch, 3438147
LPT REALTY, LLC
Source: Stellar MLS,MLS#: TB8394528 Originating MLS: Suncoast Tampa
Originating MLS: Suncoast Tampa
Facts & features
Interior
Bedrooms & bathrooms
- Bedrooms: 3
- Bathrooms: 3
- Full bathrooms: 3
Rooms
- Room types: Great Room
Primary bedroom
- Features: Ceiling Fan(s), Walk-In Closet(s)
- Level: Third
- Area: 336.93 Square Feet
- Dimensions: 25.7x13.11
Bedroom 2
- Features: Ceiling Fan(s), Built-in Closet
- Level: Second
- Area: 133.72 Square Feet
- Dimensions: 13.11x10.2
Bedroom 3
- Features: Built-in Closet
- Level: Third
Primary bathroom
- Features: Built-In Shelving, Dual Sinks, En Suite Bathroom, Granite Counters, Tub with Separate Shower Stall
- Level: Third
- Area: 123 Square Feet
- Dimensions: 7.5x16.4
Bathroom 1
- Features: En Suite Bathroom, Granite Counters, Jack & Jill Bathroom, Tub With Shower
- Level: Second
Balcony porch lanai
- Level: Second
- Area: 66.99 Square Feet
- Dimensions: 5.11x13.11
Dining room
- Level: Second
Great room
- Features: Ceiling Fan(s)
- Level: Second
- Area: 297.6 Square Feet
- Dimensions: 22.7x13.11
Kitchen
- Features: Breakfast Bar, Built-In Shelving, Kitchen Island, Granite Counters, Pantry, Stone Counters
- Level: Second
- Area: 86.87 Square Feet
- Dimensions: 11.9x7.3
Living room
- Level: Second
Heating
- Central, Electric, Exhaust Fan, Heat Pump
Cooling
- Central Air, Humidity Control
Appliances
- Included: Dishwasher, Disposal, Electric Water Heater, Exhaust Fan, Microwave, Range, Range Hood, Refrigerator, Wine Refrigerator
- Laundry: Laundry Closet
Features
- Built-in Features, Cathedral Ceiling(s), Ceiling Fan(s), Central Vacuum, Crown Molding, Eating Space In Kitchen, High Ceilings, Kitchen/Family Room Combo, Solid Surface Counters, Solid Wood Cabinets, Stone Counters, Thermostat, Vaulted Ceiling(s), Walk-In Closet(s)
- Flooring: Ceramic Tile, Hardwood
- Doors: Outdoor Grill, Outdoor Shower, Sliding Doors
- Has fireplace: No
Interior area
- Total structure area: 2,334
- Total interior livable area: 1,834 sqft
Property
Parking
- Total spaces: 3
- Parking features: Driveway, Garage Door Opener, Golf Cart Parking, Guest, On Street, Oversized, Tandem, Under Building
- Attached garage spaces: 3
- Has uncovered spaces: Yes
Features
- Levels: Three Or More
- Stories: 3
- Patio & porch: Covered, Front Porch, Rear Porch
- Exterior features: Balcony, Irrigation System, Lighting, Outdoor Grill, Outdoor Shower, Rain Gutters, Sidewalk, Tennis Court(s)
- Has spa: Yes
- Spa features: Heated, In Ground
- Has view: Yes
- View description: Garden, Pool, Water, Bay/Harbor - Partial, Canal
- Has water view: Yes
- Water view: Water,Bay/Harbor - Partial,Canal
- Waterfront features: Bay/Harbor, Canal - Saltwater, Bay/Harbor Access, Saltwater Canal Access, Seawall
- Body of water: OLD TAMPA BAY
Lot
- Size: 1,011 Square Feet
Details
- Additional structures: Cabana, Tennis Court(s)
- Parcel number: 232816794000000150
- Special conditions: None
Construction
Type & style
- Home type: Townhouse
- Architectural style: Contemporary,Custom
- Property subtype: Townhouse
- Attached to another structure: Yes
Materials
- Block, Stucco
- Foundation: Slab
- Roof: Shingle
Condition
- Completed
- New construction: No
- Year built: 2004
Utilities & green energy
- Sewer: Public Sewer
- Water: Public
- Utilities for property: Cable Available, Electricity Connected, Water Connected
Community & HOA
Community
- Features: Buyer Approval Required, Gated Community - Guard, Golf Carts OK, Irrigation-Reclaimed Water, Park, Playground, Pool, Tennis Court(s)
- Security: Fire Alarm, Fire Sprinkler System, Gated Community, Smoke Detector(s)
- Pet fee: $0 monthly
- Subdivision: SEASIDE ESTATES
HOA
- Has HOA: Yes
- Services included: Common Area Taxes, Community Pool, Reserve Fund, Insurance, Maintenance Structure, Maintenance Grounds, Maintenance Repairs, Manager, Pool Maintenance, Private Road, Recreational Facilities, Sewer, Trash, Water
- HOA fee: $496 monthly
- HOA name: Laura Anzuon
- HOA phone: 727-796-5900
- Second HOA name: SEASIDE ESTATES
- Second HOA phone: 727-796-5900
Location
- Region: Oldsmar
Financial & listing details
- Price per square foot: $257/sqft
- Tax assessed value: $471,182
- Annual tax amount: $7,354
- Date on market: 6/7/2025
- Cumulative days on market: 405 days
- Listing terms: Cash,Conventional,FHA
- Ownership: Fee Simple
- Total actual rent: 0
- Electric utility on property: Yes
- Road surface type: Asphalt
Price history
| Date | Event | Price |
|---|---|---|
| 2/25/2026 | Sold | $471,852+15.1%$257/sqft |
Source:  Stellar MLS #TB8394528 Report a problem Stellar MLS #TB8394528 Report a problem | ||
| 10/22/2021 | Sold | $410,000+21.5%$224/sqft |
Source: Public Record Report a problem | ||
| 9/21/2020 | Sold | $337,500+104.5%$184/sqft |
Source: Public Record Report a problem | ||
| 3/27/2014 | Sold | $165,000-48.6%$90/sqft |
Source: Stellar MLS #U7593566 Report a problem | ||
| 12/2/2004 | Sold | $321,100+21.7%$175/sqft |
Source: Public Record Report a problem | ||
| 10/28/2004 | Sold | $263,800$144/sqft |
Source: Public Record Report a problem | ||
Public tax history
| Year | Property taxes | Tax assessment |
|---|---|---|
| 2025 | $8,068 +9.7% | $454,597 +10% |
| 2024 | $7,354 +7.4% | $413,270 +10% |
| 2023 | $6,850 +14.2% | $375,700 +10% |
| 2022 | $5,997 +160.3% | $341,545 +105.1% |
| 2021 | $2,303 -36.2% | $166,491 -29% |
| 2020 | $3,609 +1.8% | $234,571 +2.3% |
| 2019 | $3,545 | $229,297 +1.9% |
| 2018 | $3,545 +1.4% | $225,022 +2.1% |
| 2017 | $3,495 +1.7% | $220,394 +2.1% |
| 2016 | $3,437 -1.6% | $215,861 +0.7% |
| 2015 | $3,492 -12% | $214,360 +8.9% |
| 2014 | $3,968 +18.9% | $196,856 +10.4% |
| 2013 | $3,338 +16.9% | $178,261 +27.2% |
| 2012 | $2,855 | $140,149 +2% |
| 2011 | -- | $137,409 -11.5% |
| 2010 | -- | $155,196 -31.8% |
| 2009 | -- | $227,561 -19% |
| 2008 | $4,744 | $280,800 -19% |
| 2007 | -- | $346,600 +46.3% |
| 2005 | -- | $236,900 +271.3% |
| 2004 | $1,395 +24.4% | $63,800 +25.1% |
| 2003 | $1,121 | $51,000 +41.3% |
| 2002 | -- | $36,100 |
Find assessor info on the county website
Neighborhood: 34677
Nearby homes
- $471,0003 bd3 ba1.8k sqft114 Brent Cir, Oldsmar, FL 34677Off Market
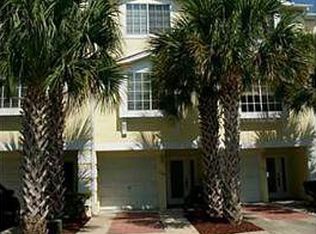
- $433,1003 bd3 ba1.8k sqft116 Brent Cir, Oldsmar, FL 34677Off Market
- $453,9003 bd3 ba1.8k sqft116 Brent Cir #116, Oldsmar, FL 34677Off Market
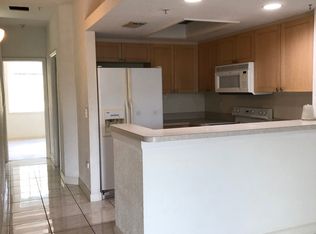
- $470,5003 bd3 ba1.8k sqft113 Brent Cir, Oldsmar, FL 34677Off Market
- $445,0003 bd3 ba1.8k sqft117 Brent Cir, Oldsmar, FL 34677For Sale
- $490,0003 bd3 ba1.8k sqft112 Brent Cir, Oldsmar, FL 34677Sold
- $492,700-- bd-- ba1.8k sqft118 Brent Cir, Oldsmar, FL 34677Off Market
- $458,2003 bd3 ba1.8k sqft111 Brent Cir, Oldsmar, FL 34677Off Market
Nearby schools
GreatSchools rating
- 8/10Oldsmar Elementary SchoolGrades: PK-5Distance: 0.3 mi
- 7/10Joseph L. Carwise Middle SchoolGrades: 6-8Distance: 4.9 mi
- 8/10East Lake High SchoolGrades: PK,9-12Distance: 6.6 mi
Schools provided by the listing agent
- Elementary: Oldsmar Elementary-PN
- Middle: Carwise Middle-PN
- High: East Lake High-PN
Source: Stellar MLS. This data may not be complete. We recommend contacting the local school district to confirm school assignments for this home.
Get a cash offer in 3 minutes
Find out how much your home could sell for in as little as 3 minutes with a no-obligation cash offer.
Estimated market value
$467,900
Get a cash offer in 3 minutes
Find out how much your home could sell for in as little as 3 minutes with a no-obligation cash offer.
Estimated market value
$467,900
- Florida
- Pinellas County
- Oldsmar
- 34677
- 115 BRENT CIRCLE
