Under contract
$499,000
3beds
1,834sqft
112 Brent Cir, Oldsmar, FL 34677
3beds
1,834sqft
Townhouse
Built in 2004
1,011 sqft
3 Attached garage spaces
$272 price/sqft
$473/mo HOA
What's special
Three bathroomsThree bedroomsHigh ceilingsOpen-concept layoutWaterfront townhomeLuxury waterproof flooringImpact windows
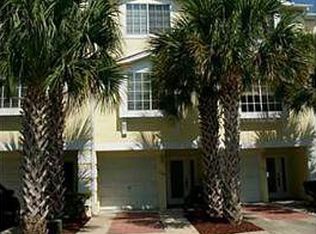
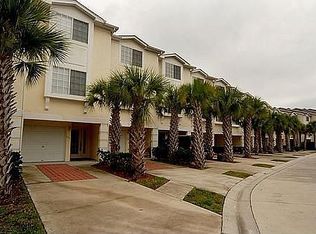
Under contract-accepting backup offers. PRICE IMPROVEMENT! LUXURY MEETS UNBEATABLE VALUE. Skip the rehab and move right in to the most updated waterfront townhome in the gated community of Seaside Estates. This beautifully maintained three-story home radiates pride of ownership and offers three bedrooms, three bathrooms, and over 1,800 square feet of ...
- 193 days |
- 130 |
- 0 |
Source: Stellar MLS,MLS#: TB8461018
Originating MLS: Suncoast Tampa
Travel times
Living Room/Dining Room
Kitchen
Primary Bedroom/Bathroom
Zillow last checked:
Listing updated:
Listed by:
James Wheeler, PA 813-285-1229,
CHARLES RUTENBERG REALTY INC 727-538-9200
Source: Stellar MLS,MLS#: TB8461018
Originating MLS: Suncoast Tampa

Facts & features
Interior
Bedrooms & bathrooms
- Bedrooms: 3
- Bathrooms: 3
- Full bathrooms: 3
Primary bedroom
- Features: Ceiling Fan(s), En Suite Bathroom, Other, Walk-In Closet(s)
- Level: Third
- Area: 280 Square Feet
- Dimensions: 14x20
Bedroom 2
- Features: Ceiling Fan(s), Built-in Closet
- Level: Second
- Area: 154 Square Feet
- Dimensions: 11x14
Bedroom 3
- Features: Ceiling Fan(s), En Suite Bathroom, Dual Closets
- Level: Third
- Area: 168 Square Feet
- Dimensions: 12x14
Primary bathroom
- Features: Makeup/Vanity Space, Multiple Shower Heads, Shower No Tub, Stone Counters, Window/Skylight in Bath, Linen Closet
- Level: Third
- Area: 119 Square Feet
- Dimensions: 7x17
Dining room
- Features: Ceiling Fan(s), Other
- Level: Second
- Area: 126 Square Feet
- Dimensions: 9x14
Kitchen
- Features: Breakfast Bar, Exhaust Fan, Granite Counters, Pantry
- Level: Second
- Area: 154 Square Feet
- Dimensions: 11x14
Living room
- Features: Ceiling Fan(s), Other
- Level: Second
- Area: 154 Square Feet
- Dimensions: 11x14
Heating
- Central, Electric
Cooling
- Central Air
Appliances
- Included: Convection Oven, Dishwasher, Disposal, Dryer, Electric Water Heater, Exhaust Fan, Freezer, Ice Maker, Microwave, Range, Refrigerator, Washer
- Laundry: Inside, Laundry Closet
Features
- Ceiling Fan(s), Crown Molding, Eating Space In Kitchen, High Ceilings, Living Room/Dining Room Combo, PrimaryBedroom Upstairs, Solid Surface Counters, Solid Wood Cabinets, Stone Counters, Thermostat, Vaulted Ceiling(s), Walk-In Closet(s)
- Flooring: Laminate, Luxury Vinyl, Tile
- Doors: Sliding Doors
- Windows: Window Treatments, Skylight(s)
- Has fireplace: No
Interior area
- Total structure area: 1,834
- Total interior livable area: 1,834 sqft
Video & virtual tour
Property
Parking
- Total spaces: 3
- Parking features: Driveway, Garage Door Opener, Ground Level, Off Street, Tandem
- Attached garage spaces: 3
- Has uncovered spaces: Yes
Features
- Levels: Three Or More
- Stories: 3
- Patio & porch: Covered, Deck, Front Porch, Patio, Rear Porch
- Exterior features: Balcony, Lighting, Playground, Private Entrance, Private Mailbox, Sidewalk, Tennis Court(s), Boat Slip
- Has view: Yes
- View description: Water, Bay/Harbor - Partial, Canal
- Has water view: Yes
- Water view: Water,Bay/Harbor - Partial,Canal
- Waterfront features: Bay/Harbor Front, Canal Front, Waterfront, Canal - Saltwater, Bay/Harbor Access, Saltwater Canal Access, No Wake Zone, Seawall
- Body of water: TAMPA BAY
Lot
- Size: 1,011 Square Feet
- Residential vegetation: Trees/Landscaped
Details
- Parcel number: 232816794000000120
- Special conditions: None
Construction
Type & style
- Home type: Townhouse
- Architectural style: Contemporary
- Property subtype: Townhouse
- Attached to another structure: Yes
Materials
- Block, Stucco
- Foundation: Slab
- Roof: Shingle
Condition
- New construction: No
- Year built: 2004
Utilities & green energy
- Sewer: Public Sewer
- Water: Public
- Utilities for property: BB/HS Internet Available, Electricity Connected, Fire Hydrant, Phone Available, Public, Sewer Connected, Street Lights, Underground Utilities, Water Connected
Community & HOA
Community
- Features: Bay/Harbor Front, Boat Slip, Canal Front, Fishing, Public Boat Ramp, Water Access, Waterfront, Deed Restrictions, Gated Community - No Guard, Golf Carts OK, Golf, Irrigation-Reclaimed Water, Park, Playground, Pool, Sidewalks, Tennis Court(s)
- Security: Fire Sprinkler System, Security Gate, Smoke Detector(s)
- Pet fee: $0 monthly
- Subdivision: SEASIDE ESTATES
HOA
- Has HOA: Yes
- Amenities included: Gated, Playground, Tennis Court(s)
- Services included: Common Area Taxes, Community Pool, Reserve Fund, Maintenance Structure, Maintenance Grounds, Manager, Pool Maintenance, Private Road, Recreational Facilities, Sewer, Trash, Water
- HOA fee: $473 monthly
- HOA name: Carrie Vadino
- HOA phone: 727-796-5900
Location
- Region: Oldsmar
Financial & listing details
- Price per square foot: $272/sqft
- Tax assessed value: $489,212
- Annual tax amount: $4,945
- Date on market: 1/5/2026
- Cumulative days on market: 172 days
- Listing terms: Cash,Conventional,FHA,VA Loan
- Ownership: Fee Simple
- Total actual rent: 0
- Electric utility on property: Yes
- Road surface type: Paved
Price history
| Date | Event | Price |
|---|---|---|
| 7/8/2026 | Contingent | $499,000$272/sqft |
Source: | ||
| 6/16/2026 | Pending sale | $499,000$272/sqft |
Source: | ||
| 4/12/2026 | Price change | $499,000-2.1%$272/sqft |
Source: | ||
| 2/11/2026 | Price change | $509,900-2.9%$278/sqft |
Source: | ||
| 1/5/2026 | Listed for sale | $525,000-0.9%$286/sqft |
Source: | ||
| 10/3/2025 | Listing removed | $529,900$289/sqft |
Source: | ||
| 7/31/2025 | Price change | $529,900-3.7%$289/sqft |
Source: | ||
| 5/22/2025 | Price change | $550,000-1.6%$300/sqft |
Source: | ||
| 4/26/2025 | Price change | $559,000-2.8%$305/sqft |
Source: | ||
| 2/14/2025 | Listed for sale | $575,000+80%$314/sqft |
Source: | ||
| 4/23/2019 | Sold | $319,500-1.7%$174/sqft |
Source: Public Record Report a problem | ||
| 3/13/2019 | Price change | $324,990-1.1%$177/sqft |
Source: FLORIDA EXECUTIVE REALTY #T3161522 Report a problem | ||
| 1/3/2019 | Price change | $328,500-3.4%$179/sqft |
Source: CENTURY 21 Real Estate Champions #U8020621 Report a problem | ||
| 10/10/2018 | Listed for sale | $339,900+25.9%$185/sqft |
Source: CENTURY 21 Real Estate Champions #U8020621 Report a problem | ||
| 1/30/2017 | Sold | $270,000+5.3%$147/sqft |
Source: Agent Provided Report a problem | ||
| 9/1/2004 | Sold | $256,500$140/sqft |
Source: Public Record Report a problem | ||
Public tax history
| Year | Property taxes | Tax assessment |
|---|---|---|
| 2024 | $4,675 +1.5% | $314,696 +3% |
| 2023 | $4,605 +2.8% | $305,530 +3% |
| 2022 | $4,479 -1.4% | $296,631 +3% |
| 2021 | $4,541 +0.2% | $287,991 +1.4% |
| 2020 | $4,533 -13% | $284,015 +2.8% |
| 2019 | $5,207 | $276,200 +44.3% |
| 2018 | $5,207 +82.2% | $191,454 +2.1% |
| 2017 | $2,857 +1.9% | $187,516 +2.1% |
| 2016 | $2,805 -1.6% | $183,659 +0.7% |
| 2015 | $2,851 +0.6% | $182,382 +0.8% |
| 2014 | $2,835 +0.6% | $180,935 +1.5% |
| 2013 | $2,817 -1.4% | $178,261 +27.2% |
| 2012 | $2,855 | $140,149 +2% |
| 2011 | -- | $137,409 -11.5% |
| 2010 | -- | $155,196 -31.8% |
| 2009 | -- | $227,561 -19% |
| 2008 | $5,527 | $280,800 -19% |
| 2007 | -- | $346,600 +46.3% |
| 2005 | -- | $236,900 +271.3% |
| 2004 | $1,395 +24.4% | $63,800 +25.1% |
| 2003 | $1,121 | $51,000 +41.3% |
| 2002 | -- | $36,100 |
Find assessor info on the county website
Monthly payment
Est. payment
$3,722/mo
Principal & interest
$2496
Property taxes
$753
HOA Fees
$473
Estimated market value
Not available
Estimated sales range
Not available
Not available
Climate risks
Explore flood, wildfire, and other predictive climate risk information for this property on First Street®️.
Neighborhood: 34677
Nearby schools
Oldsmar Elementary School
Grades PK-5 • 0.3 miles8/10
GreatSchools® Rating
Test Score Rating
8/10Student Progress Rating
8/10Joseph L. Carwise Middle School
Grades 6-8 • 4.9 miles7/10
GreatSchools® Rating
Test Score Rating
8/10Student Progress Rating
6/10East Lake High School
Grades PK,9-12 • 6.6 miles7/10
GreatSchools® Rating
Test Score Rating
7/10College Readiness Rating
9/10Student Progress Rating
6/10