Welcome home to your beautiful maintenance free 3 bedroom/2.5 bath luxury townhome in the desirable gated South Hampton community in the Westchase area! No details were spared in upgrading this gorgeous home on a conservation lot, just steps from the community pool. One of the best locations in the community. Extensive kitchen remodel completed May 2022- Large open kitchen with 42" hardwood cabinets, quartz counter tops, herringbone solid stone tile backsplash, stainless steel appliances (all replaced 1-2yrs ago), large pantry and walk in pantry finished, composite granite sink, and built in cabinet granite table. Beautiful custom light fixtures - Tiffany light fixture and Italian heirloom Chandelier (80+yrs old). This home has lots of natural light with huge sliders, and owner added storm door and up/down blinds (2023) to enjoy the gorgeous view of conservation. Half bath on first floor for convenience. Beautiful staircase/hallway redone with engineered hardwood, wrought iron railing, and solid oak landing ($10k upgrade). Retreat upstairs to your private primary suite with high end carpet (4yrs), marble chandelier, huge walk in closet, upgraded master bath with garden tub, granite counter top with dual sinks, and walk-in shower. Don't forget to relax on your in room private screened in balcony overlooking the wooded conservation lot. 2 additional guest rooms with great closet space. Guest bathroom with dual vanity sink. Washer/dryer located on second floor for convenience. Relax out back with your screened lanai, added fences for privacy, and extended paver patio overlooking the conservation. Home has NEW HVAC (2020), Interior Paint (2023), Crown molding and window casing woodwork throughout. Home has antennae in attic for local stations. Exterior maintenance, roof replacement, pest control, water/sewer included in HOA. Large community pool and two playgrounds. Zoned for some of the best A-Rated Schools in Hillsborough County, close to major shopping, restaurants, nightlife, 20mins to Tampa International Airport, and 20mins to beaches - Amazing Location! *This home offers a special loan incentive to qualified buyers which lowers the borrower's interest rate by 1% for the first year - ask for more details!!*
Sold for $445,000
$445,000
12612 SILVERDALE STREET, TAMPA, FL 33626
3beds
1,863sqft
Townhouse
Built in 2009
2,000 Square Feet Lot
$419,800 Zestimate®
$239/sqft
$2,637 Estimated rent
Home value
$419,800
$399,000 - $441,000
$2,637/mo
Zestimate® history
Owner options
List your home for rent
$2,637/mo
Rent Zestimate®
Find your next renter with Zillow Rental Manager. Plus, with online applications, you can quickly screen prospective tenants – for free.
$2,637/mo
Rent Zestimate®
Refinance and save
$3,404/mo
Est. payment
Refinancing to a lower rate could help reduce your monthly payments and save thousands over the life of the loan.
$3,404/mo
Est. payment
Explore your selling options
Work with a Zillow partner agent
Leverage their expertise and Zillow's premium Showcase listings to get your home seen by more buyers.
Get startedList with your own agent
Get your home in front of millions of buyers by listing it on Zillow.
Learn how to do itSell it yourself
Take full control of how buyers see your home on Zillow by listing For Sale by Owner (FSBO).
List your homeWhat's special
Screened lanaiLarge community poolBeautiful custom light fixturesGorgeous homeHalf bathClose to major shoppingMarble chandelier
Zillow last checked:
Listing updated:
Listed by:
Alison Connors 813-758-3063,
RE/MAX ACTION FIRST OF FLORIDA 813-749-0875
Bought with:
Rene Mailaender, 586214
RE/MAX REALTEC GROUP INC
Source: Stellar MLS,MLS#: T3454074 Originating MLS: Pinellas Suncoast
Originating MLS: Pinellas Suncoast
Facts & features
Interior
Bedrooms & bathrooms
- Bedrooms: 3
- Bathrooms: 3
- Full bathrooms: 2
- 1/2 bathrooms: 1
Primary bedroom
- Features: Walk-In Closet(s)
- Level: Second
Kitchen
- Level: First
Living room
- Level: First
Heating
- Central
Cooling
- Central Air
Appliances
- Included: Dishwasher, Dryer, Microwave, Range, Refrigerator, Washer
Features
- Ceiling Fan(s), Crown Molding, In Wall Pest System, PrimaryBedroom Upstairs, Open Floorplan, Solid Wood Cabinets, Stone Counters
- Flooring: Carpet, Ceramic Tile, Engineered Hardwood
- Doors: Sliding Doors
- Windows: Window Treatments
- Has fireplace: No
Interior area
- Total structure area: 2,298
- Total interior livable area: 1,863 sqft
Property
Parking
- Total spaces: 1
- Parking features: Garage - Attached
- Attached garage spaces: 1
- Details: Garage Dimensions: 10x20
Features
- Levels: Two
- Stories: 2
- Exterior features: Sidewalk
Lot
- Size: 2,000 Square Feet
Details
- Parcel number: U0728179DB00000000022.0
- Zoning: PD
- Special conditions: None
Construction
Type & style
- Home type: Townhouse
- Property subtype: Townhouse
Materials
- Block, Stucco, Wood Frame
- Foundation: Block
- Roof: Shingle
Condition
- New construction: No
- Year built: 2009
Utilities & green energy
- Sewer: Public Sewer
- Water: Public
- Utilities for property: Cable Connected, Electricity Connected, Sewer Connected, Sprinkler Recycled, Water Connected
Community & HOA
Community
- Features: Community Mailbox, Deed Restrictions, Gated Community - No Guard, Playground, Pool, Sidewalks
- Pet fee: $0 monthly
- Subdivision: SOUTH HAMPTON
HOA
- Has HOA: Yes
- Services included: Common Area Taxes, Community Pool, Reserve Fund, Maintenance Structure, Maintenance Grounds, Pest Control, Pool Maintenance, Private Road, Sewer, Trash, Water
- HOA fee: $318 monthly
- HOA name: Management and Associates
Location
- Region: Tampa
Financial & listing details
- Price per square foot: $239/sqft
- Tax assessed value: $343,529
- Annual tax amount: $2,657
- Date on market: 6/22/2023
- Cumulative days on market: 66 days
- Ownership: Fee Simple
- Total actual rent: 0
- Electric utility on property: Yes
- Road surface type: Paved
Price history
| Date | Event | Price |
|---|---|---|
| 10/18/2023 | Sold | $445,000-1.1%$239/sqft |
Source:  Stellar MLS #T3454074 Report a problem Stellar MLS #T3454074 Report a problem | ||
| 8/28/2023 | Pending sale | $449,999$242/sqft |
Source: Stellar MLS #T3454074 Report a problem | ||
| 8/16/2023 | Price change | $449,999-5.2%$242/sqft |
Source: Stellar MLS #T3454074 Report a problem | ||
| 8/10/2023 | Price change | $474,9000%$255/sqft |
Source: Stellar MLS #T3454074 Report a problem | ||
| 7/26/2023 | Price change | $475,000-3%$255/sqft |
Source: Stellar MLS #T3454074 Report a problem | ||
| 7/13/2023 | Price change | $489,900-0.8%$263/sqft |
Source: Stellar MLS #T3454074 Report a problem | ||
| 7/6/2023 | Price change | $494,000-1.2%$265/sqft |
Source: Stellar MLS #T3454074 Report a problem | ||
| 6/22/2023 | Listed for sale | $499,900-4.8%$268/sqft |
Source: Stellar MLS #T3454074 Report a problem | ||
| 6/16/2023 | Listing removed | -- |
Source: Owner Report a problem | ||
| 6/2/2023 | Listed for sale | $525,000+138.8%$282/sqft |
Source: Owner Report a problem | ||
| 9/9/2009 | Sold | $219,813$118/sqft |
Source: Public Record Report a problem | ||
Public tax history
| Year | Property taxes | Tax assessment |
|---|---|---|
| 2025 | $6,287 +6% | $343,529 +0.1% |
| 2024 | $5,929 +114.6% | $343,330 +104.8% |
| 2023 | $2,762 +3.9% | $167,631 +3% |
| 2022 | $2,657 +1.2% | $162,749 +3% |
| 2021 | $2,625 +3.4% | $158,009 +1.4% |
| 2020 | $2,540 +3.9% | $155,827 +2.3% |
| 2019 | $2,444 | $152,324 +1.9% |
| 2018 | $2,444 +1% | $149,484 -24.6% |
| 2017 | $2,420 +1.1% | $198,297 +38.3% |
| 2016 | $2,395 +1.1% | $143,398 +0.7% |
| 2015 | $2,369 -0.3% | $142,401 +0.8% |
| 2014 | $2,377 | $141,271 +1.5% |
| 2013 | $2,377 +0.5% | $139,183 +1.7% |
| 2012 | $2,365 -6.8% | $136,856 -5.7% |
| 2011 | $2,538 +1.8% | $145,171 +0.7% |
| 2010 | $2,492 +121.5% | $144,227 +380.8% |
| 2009 | $1,125 +270.2% | $30,000 +375.1% |
| 2008 | $304 +0.5% | $6,315 |
| 2007 | $302 | $6,315 |
Find assessor info on the county website
Neighborhood: 33626
Nearby homes
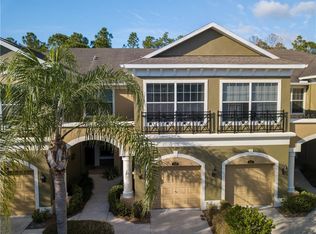
- $374,9002 bd3 ba1.6k sqft12610 Silverdale St, Tampa, FL 33626Off Market
- $443,0003 bd3 ba1.8k sqft12608 Silverdale St, Tampa, FL 33626Sold

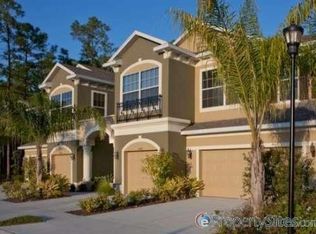
- $440,8003 bd3 ba2.1k sqft12606 Silverdale St, Tampa, FL 33626Off Market
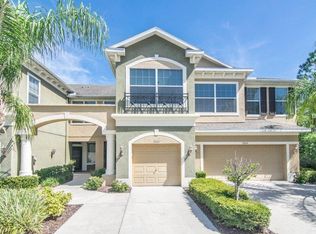
- $397,5003 bd3 ba1.9k sqft12614 Silverdale St, Tampa, FL 33626Off Market
- $448,1003 bd3 ba2.1k sqft12616 Silverdale St, Tampa, FL 33626Off Market
- $385,3003 bd2 ba1.9k sqft12611 Silverdale St, Tampa, FL 33626Off Market
- $383,2003 bd2 ba1.8k sqft12611 Silvedale St, Tampa, FL 33626Off Market
- $402,2003 bd3 ba1.8k sqft12613 Silverdale St, Tampa, FL 33626Off Market
Nearby schools
GreatSchools rating
- 10/10Bryant Elementary SchoolGrades: PK-5Distance: 0.6 mi
- 9/10Farnell Middle SchoolGrades: 6-8Distance: 0.5 mi
- 8/10Sickles High SchoolGrades: 9-12Distance: 3.5 mi
Schools provided by the listing agent
- Elementary: Bryant-HB
- Middle: Farnell-HB
- High: Sickles-HB
Source: Stellar MLS. This data may not be complete. We recommend contacting the local school district to confirm school assignments for this home.
Get a cash offer in 3 minutes
Find out how much your home could sell for in as little as 3 minutes with a no-obligation cash offer.
Estimated market value
$419,800
Get a cash offer in 3 minutes
Find out how much your home could sell for in as little as 3 minutes with a no-obligation cash offer.
Estimated market value
$419,800
- Florida
- Hillsborough County
- Tampa
- 33626
- 12612 SILVERDALE STREET
Nearby cities
Nearby neighborhoods
Nearby zip codes
Other Tampa Topics
