Welcome to 12608 Silverdale Street, sit back and enjoy breathtaking conservation views from the comfort of your own home. This stunning townhouse is the epitome of modern living, boasting a spacious open floor plan that is perfect for entertaining friends and family. Step inside and be greeted by freshly painted walls that exude a sense of tranquility and warmth. The kitchen is an absolute dream, featuring exquisite granite countertops that effortlessly blend style and functionality. Whip up delectable meals while enjoying the company of your loved ones in the adjacent dining area. With three bedrooms and two and a half bathrooms, this home offers plenty of space for everyone to unwind and relax. The primary bedroom is a true oasis, complete with a private screen-in balcony where you can sip your morning coffee or simply bask in the serenity of nature. The extra large walk-in closet ensures that you have ample room for all your belongings. Storage space will never be an issue here, as this property offers tons of storage options throughout. From the garage to the closets, you'll have plenty of space to keep everything organized and within reach. As part of a wonderful community, residents have access to a refreshing pool where you can cool off on hot summer days, as well as a playground where little ones can enjoy endless hours of fun. Don't miss out on the opportunity to make this exceptional townhouse your new home. Contact us today for a showing and start envisioning your future in this beautiful property at 12608 Silverdale Street!
Sold for $443,000
$443,000
12608 SILVERDALE STREET, TAMPA, FL 33626
3beds
1,863sqft
Townhouse
Built in 2009
2,000 Square Feet Lot
$410,600 Zestimate®
$238/sqft
$2,637 Estimated rent
Home value
$410,600
$390,000 - $431,000
$2,637/mo
Zestimate® history
Owner options
List your home for rent
$2,637/mo
Rent Zestimate®
Find your next renter with Zillow Rental Manager. Plus, with online applications, you can quickly screen prospective tenants – for free.
$2,637/mo
Rent Zestimate®
Refinance and save
$3,390/mo
Est. payment
Refinancing to a lower rate could help reduce your monthly payments and save thousands over the life of the loan.
$3,390/mo
Est. payment
Explore your selling options
Work with a Zillow partner agent
Leverage their expertise and Zillow's premium Showcase listings to get your home seen by more buyers.
Get startedList with your own agent
Get your home in front of millions of buyers by listing it on Zillow.
Learn how to do itSell it yourself
Take full control of how buyers see your home on Zillow by listing For Sale by Owner (FSBO).
List your homeWhat's special
Private screen-in balconyExtra large walk-in closetSpacious open floor planExquisite granite countertopsFreshly painted walls
Zillow last checked:
Listing updated:
Listed by:
Carla Perez 813-601-0394,
CHARLES RUTENBERG REALTY INC 727-538-9200
Bought with:
Kelly Downing, 3419114
KELLER WILLIAMS TAMPA PROP.
Source: Stellar MLS,MLS#: T3468107 Originating MLS: Pinellas Suncoast
Originating MLS: Pinellas Suncoast
Facts & features
Interior
Bedrooms & bathrooms
- Bedrooms: 3
- Bathrooms: 3
- Full bathrooms: 2
- 1/2 bathrooms: 1
Rooms
- Room types: Utility Room
Primary bedroom
- Level: Second
- Dimensions: 18x12
Bedroom 2
- Level: Second
- Dimensions: 12x10
Bedroom 3
- Level: Second
- Dimensions: 14x11
Dinette
- Level: First
- Dimensions: 9x9
Dining room
- Level: First
- Dimensions: 10x9
Kitchen
- Features: Breakfast Bar, Pantry, Kitchen Island
- Level: First
- Dimensions: 12x9
Living room
- Level: First
- Dimensions: 17x11
Heating
- Central, Electric
Cooling
- Central Air
Appliances
- Included: Dishwasher, Disposal, Electric Water Heater, Microwave, Range, Refrigerator, Washer
- Laundry: Inside, Laundry Closet, Upper Level
Features
- Ceiling Fan(s), Eating Space In Kitchen, Kitchen/Family Room Combo, Open Floorplan, Walk-In Closet(s)
- Flooring: Carpet, Ceramic Tile, Laminate
- Doors: Sliding Doors
- Windows: Blinds, Hurricane Shutters
- Has fireplace: No
Interior area
- Total structure area: 2,298
- Total interior livable area: 1,863 sqft
Property
Parking
- Total spaces: 1
- Parking features: Garage - Attached
- Attached garage spaces: 1
Features
- Levels: Two
- Stories: 2
- Patio & porch: Covered, Patio, Porch, Screened
- Exterior features: Balcony, Lighting, Sidewalk
- Pool features: In Ground
- Has view: Yes
- View description: Trees/Woods
Lot
- Size: 2,000 Square Feet
- Features: Conservation Area, Sidewalk
- Residential vegetation: Mature Landscaping, Oak Trees, Trees/Landscaped
Details
- Parcel number: U0728179DB00000000020.0
- Zoning: PD
- Special conditions: None
Construction
Type & style
- Home type: Townhouse
- Architectural style: Patio
- Property subtype: Townhouse
Materials
- Block, Stucco
- Foundation: Slab
- Roof: Shingle
Condition
- New construction: No
- Year built: 2009
Utilities & green energy
- Sewer: Public Sewer
- Water: Public
- Utilities for property: Cable Available, Public
Green energy
- Energy efficient items: Appliances
Community & HOA
Community
- Features: Deed Restrictions, Gated Community - No Guard, Park, Pool
- Security: Gated Community, Smoke Detector(s)
- Pet fee: $0 monthly
- Subdivision: SOUTH HAMPTON
HOA
- Has HOA: Yes
- Amenities included: Gated, Maintenance, Park, Pool
- Services included: Common Area Taxes, Community Pool, Reserve Fund, Maintenance Structure, Maintenance Grounds, Manager, Pest Control, Pool Maintenance, Sewer, Trash, Water
- HOA fee: $318 monthly
- HOA name: James Grant
- HOA phone: 813-433-2000
Location
- Region: Tampa
Financial & listing details
- Price per square foot: $238/sqft
- Tax assessed value: $343,139
- Annual tax amount: $5,118
- Date on market: 8/24/2023
- Cumulative days on market: 24 days
- Listing terms: Cash,Conventional
- Ownership: Fee Simple
- Total actual rent: 0
- Road surface type: Paved, Asphalt
Price history
| Date | Event | Price |
|---|---|---|
| 10/19/2023 | Sold | $443,000+0.7%$238/sqft |
Source:  Stellar MLS #T3468107 Report a problem Stellar MLS #T3468107 Report a problem | ||
| 9/18/2023 | Pending sale | $439,900$236/sqft |
Source: Stellar MLS #T3468107 Report a problem | ||
| 8/24/2023 | Listed for sale | $439,900+95.5%$236/sqft |
Source: Stellar MLS #T3468107 Report a problem | ||
| 5/13/2016 | Sold | $225,000+4.7%$121/sqft |
Source: Public Record Report a problem | ||
| 10/5/2009 | Sold | $214,900$115/sqft |
Source: Public Record Report a problem | ||
| 7/28/2009 | Listed for sale | $214,900$115/sqft |
Source: Parkview Homes Inc #us1887999 Report a problem | ||
Public tax history
| Year | Property taxes | Tax assessment |
|---|---|---|
| 2025 | $6,280 +6% | $343,139 +0.1% |
| 2024 | $5,922 +3.4% | $342,936 +24.1% |
| 2023 | $5,725 +9.6% | $276,354 +10% |
| 2022 | $5,223 +12.5% | $251,231 +10% |
| 2021 | $4,643 +2.6% | $228,392 +2.5% |
| 2020 | $4,527 +9.7% | $222,769 +10% |
| 2019 | $4,126 | $202,517 +4.1% |
| 2018 | $4,126 +2.3% | $194,594 -1.7% |
| 2017 | $4,032 -2.5% | $197,985 0% |
| 2016 | $4,134 -1.4% | $198,007 +9.1% |
| 2015 | $4,194 +12.6% | $181,463 +9.8% |
| 2014 | $3,725 | $165,245 +10% |
| 2013 | $3,725 +17.4% | $150,223 +10% |
| 2012 | $3,173 -5.4% | $136,566 -5.9% |
| 2011 | $3,353 +1.4% | $145,172 +0.7% |
| 2010 | $3,308 +194% | $144,227 +380.8% |
| 2009 | $1,125 +270.2% | $30,000 +375.1% |
| 2008 | $304 +0.5% | $6,315 |
| 2007 | $302 | $6,315 |
Find assessor info on the county website
Neighborhood: 33626
Nearby homes
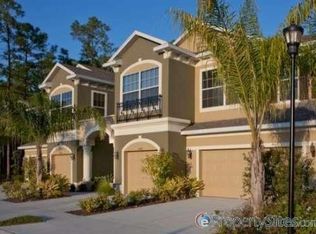
- $440,8003 bd3 ba2.1k sqft12606 Silverdale St, Tampa, FL 33626Off Market
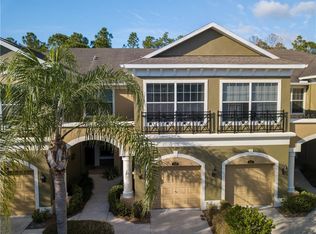
- $445,0003 bd3 ba1.8k sqft12612 Silverdale St, Tampa, FL 33626Sold

- $374,9002 bd3 ba1.6k sqft12610 Silverdale St, Tampa, FL 33626Off Market
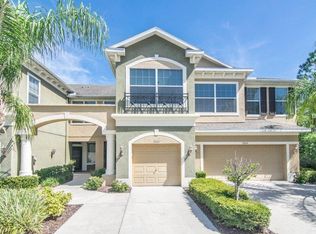
- $397,5003 bd3 ba1.9k sqft12614 Silverdale St, Tampa, FL 33626Off Market
- $448,1003 bd3 ba2.1k sqft12616 Silverdale St, Tampa, FL 33626Off Market
- $438,0003 bd3 ba2.1k sqft12609 Silverdale St, Tampa, FL 33626Off Market
- $385,3003 bd2 ba1.9k sqft12611 Silverdale St, Tampa, FL 33626Off Market
- $383,2003 bd2 ba1.8k sqft12611 Silvedale St, Tampa, FL 33626Off Market
Nearby schools
GreatSchools rating
- 10/10Bryant Elementary SchoolGrades: PK-5Distance: 0.6 mi
- 9/10Farnell Middle SchoolGrades: 6-8Distance: 0.5 mi
- 8/10Sickles High SchoolGrades: 9-12Distance: 3.5 mi
Schools provided by the listing agent
- Elementary: Bryant-HB
- Middle: Farnell-HB
- High: Sickles-HB
Source: Stellar MLS. This data may not be complete. We recommend contacting the local school district to confirm school assignments for this home.
Get a cash offer in 3 minutes
Find out how much your home could sell for in as little as 3 minutes with a no-obligation cash offer.
Estimated market value
$410,600
Get a cash offer in 3 minutes
Find out how much your home could sell for in as little as 3 minutes with a no-obligation cash offer.
Estimated market value
$410,600
- Florida
- Hillsborough County
- Tampa
- 33626
- 12608 SILVERDALE STREET
Nearby cities
Nearby neighborhoods
Nearby zip codes
Other Tampa Topics
