Under contract-accepting backup offers. PRICE REDUCTION OF 30K!! Fabulous Key West–style home tucked away on a quiet dead-end street in desirable Crystal Beach Heights, with direct access to the Pinellas Trail and NO rear neighbors for added privacy. This spacious 4-bedroom, 2.5-bath residence offers 2,359 sq ft of heated living space and 4,254 total sq ft, including an oversized tandem 3+ car garage and a large bonus room—perfect for storage, hobbies, or all your recreational toys. Beautiful oak wood flooring flows throughout the home, including the staircase to the third floor, with ceramic tile in the bathrooms. Soaring 10-foot ceilings and multiple balconies on every level create an open, airy feel and invite indoor-outdoor living. The chef’s kitchen features stainless steel appliances, a gas stove, granite countertops, and custom solid wood cabinetry. The adjacent dining area opens to a private balcony—ideal for enjoying Florida’s tropical climate. The light-filled great room is the heart of the home, complete with expansive windows, a cozy gas fireplace, and solar safety film for enhanced comfort and energy efficiency. Retreat to the third-floor primary suite, offering a peaceful escape with a spa-like bath, including a soaking tub and separate shower. Step onto your private balcony for quiet relaxation, or head up to the Widow’s Walk to take in serene water views of Greens Bayou and Boggy Bayou. Recent updates include a new gas water heater (September 2023), architectural shingle roof (May 2024), and Trane HVAC systems (2018 & 2023), providing peace of mind for years to come. Plenty of room to add a pool and an RV outlet if you should need one. Of course, there are exterior security cameras surrounding the home for added peace of mind. This hidden slice of paradise is owner-occupied. Showings are by appointment only
Under contract
Price cut: $10.1K (6/20)
$619,900
501 Palm Ave, Palm Harbor, FL 34683
4beds
2,359sqft
:
Get pre-qualified$4,150/mo
Single Family Residence
Built in 2002
5,798 Square Feet Lot
$602,800 Zestimate®
$263/sqft
$-- HOA
What's special
Cozy gas fireplaceExpansive windowsGas stoveGranite countertopsQuiet dead-end streetLight-filled great roomStainless steel appliances
- 80 days |
- 150 |
- 3 |
Zillow last checked:
Listing updated:
Listed by:
Barbara-Jo Berberi 727-755-3292,
CHARLES RUTENBERG REALTY INC 727-538-9200
Source: Stellar MLS,MLS#: TB8504396 Originating MLS: Suncoast Tampa
Originating MLS: Suncoast Tampa
Facts & features
Interior
Bedrooms & bathrooms
- Bedrooms: 4
- Bathrooms: 3
- Full bathrooms: 2
- 1/2 bathrooms: 1
Primary bedroom
- Features: Walk-In Closet(s)
- Level: Third
- Area: 221 Square Feet
- Dimensions: 17x13
Dining room
- Level: Second
- Area: 132 Square Feet
- Dimensions: 12x11
Kitchen
- Features: Granite Counters
- Level: Second
- Area: 135 Square Feet
- Dimensions: 15x9
Living room
- Features: Ceiling Fan(s)
- Level: Second
- Area: 380 Square Feet
- Dimensions: 20x19
Heating
- Central
Cooling
- Central Air
Appliances
- Included: Dishwasher, Dryer, Gas Water Heater, Ice Maker, Microwave, Range, Refrigerator, Washer
- Laundry: Inside, Laundry Room
Features
- Cathedral Ceiling(s), Ceiling Fan(s), PrimaryBedroom Upstairs, Vaulted Ceiling(s), Walk-In Closet(s)
- Flooring: Ceramic Tile, Hardwood
- Windows: Blinds, Window Treatments
- Has fireplace: Yes
- Fireplace features: Gas, Living Room
Interior area
- Total structure area: 4,254
- Total interior livable area: 2,359 sqft
Video & virtual tour
Property
Parking
- Total spaces: 3
- Parking features: Driveway, Garage Door Opener, Ground Level, Oversized, Tandem, Under Building, Workshop in Garage
- Attached garage spaces: 3
- Has uncovered spaces: Yes
Features
- Levels: Three Or More
- Stories: 3
- Exterior features: Balcony, Private Mailbox
- Fencing: Vinyl
Lot
- Size: 5,798 Square Feet
- Dimensions: 50 x 116
Details
- Parcel number: 352715199080010140
- Special conditions: None
Construction
Type & style
- Home type: SingleFamily
- Property subtype: Single Family Residence
Materials
- Block, Stucco, Vinyl Siding, Wood Frame
- Foundation: Block
- Roof: Shingle
Condition
- Completed
- New construction: No
- Year built: 2002
Utilities & green energy
- Sewer: Public Sewer
- Water: Public
- Utilities for property: Cable Connected, Electricity Connected, Fiber Optics, Natural Gas Connected, Public, Sewer Connected, Street Lights, Water Connected
Community & HOA
Community
- Security: Closed Circuit Camera(s)
- Pet fee: $0 monthly
- Subdivision: CRYSTAL BEACH HEIGHTS
HOA
- Has HOA: No
Location
- Region: Palm Harbor
Financial & listing details
- Price per square foot: $263/sqft
- Tax assessed value: $361,501
- Annual tax amount: $6,095
- Date on market: 5/4/2026
- Cumulative days on market: 65 days
- Listing terms: Cash,Conventional
- Ownership: Fee Simple
- Total actual rent: 0
- Electric utility on property: Yes
- Road surface type: Asphalt
Estimated market value
$602,800
$573,000 - $633,000
$3,164/mo
Price history
| Date | Event | Price |
|---|---|---|
| 7/8/2026 | Contingent | $619,900$263/sqft |
Source:  Stellar MLS #TB8504396 Report a problem Stellar MLS #TB8504396 Report a problem | ||
| 6/22/2026 | Pending sale | $619,900$263/sqft |
Source: Stellar MLS #TB8504396 Report a problem | ||
| 6/20/2026 | Price change | $619,900-1.6%$263/sqft |
Source: Stellar MLS #TB8504396 Report a problem | ||
| 5/21/2026 | Price change | $629,999-3.1%$267/sqft |
Source: Stellar MLS #TB8504396 Report a problem | ||
| 5/4/2026 | Listed for sale | $649,999+103.1%$276/sqft |
Source: Stellar MLS #TB8504396 Report a problem | ||
| 3/20/2014 | Sold | $320,000$136/sqft |
Source: Public Record Report a problem | ||
Public tax history
| Year | Property taxes | Tax assessment |
|---|---|---|
| 2024 | $5,768 +1.5% | $361,501 +3% |
| 2023 | $5,680 +2.8% | $350,972 +3% |
| 2022 | $5,527 | $340,750 |
Find assessor info on the county website
Monthly payment
Est. payment
Payment breakdown
Explore the cost of this home by adjusting the details. Changes won't be saved.Climate risks
Neighborhood: 34683
Nearby schools
GreatSchools rating
- 10/10Sutherland Elementary SchoolGrades: PK-5Distance: 1.7 mi
- 5/10Palm Harbor Middle SchoolGrades: 6-8Distance: 2.7 mi
- 8/10Palm Harbor University High SchoolGrades: 9-12Distance: 1.2 mi
Schools provided by the listing agent
- Elementary: Sutherland Elementary-PN
- Middle: Palm Harbor Middle-PN
- High: Palm Harbor Univ High-PN
Source: Stellar MLS. This data may not be complete. We recommend contacting the local school district to confirm school assignments for this home.
- $799,5004 bd3 ba2.7k sqft499 Palm Ave, Palm Harbor, FL 34683Off Market

- $649,0003 bd3 ba1.9k sqft503 Palm Ave, Palm Harbor, FL 34683For Sale

- $820,6004 bd3 ba2k sqft495 Palm Ave, Palm Harbor, FL 34683Off Market
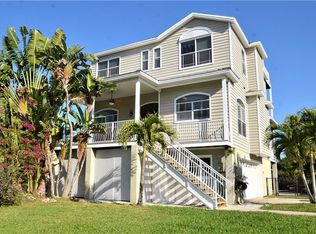
- $870,0004 bd3 ba3.5k sqft502 Oceanview Ave, Palm Harbor, FL 34683Off Market
- $713,6563 bd2 ba2.1k sqft505 Palm Ave, Palm Harbor, FL 34683Off Market
- $670,8003 bd2 ba2.2k sqft507 Palm Ave, Palm Harbor, FL 34683Off Market
- $782,9004 bd3 ba2.1k sqft504 Oceanview Ave, Palm Harbor, FL 34683Off Market
- $607,0003 bd2 ba2k sqft502 Palm Ave, Palm Harbor, FL 34683Off Market
A local agent can set up tours, give advice and negotiate with sellers.
Similar homes
- $599,0004 bd3 ba2.8k sqft1702 Sunkissed Dr, Tarpon Springs, FL 34689For Sale
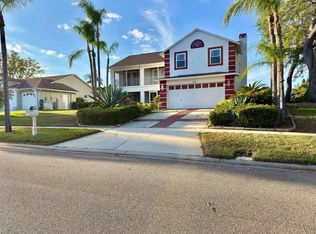
 MLS ID #TB8502362, Dylan Mayeux, CHARLES RUTENBERG REALTY INC. Stellar MLS
 - $566,9003 bd2 ba1.9k sqft770 Wildflower Dr, Palm Harbor, FL 34683For Sale
 MLS ID #TB8529079, Dean Andreson, DELTA REALTY INTERNATIONAL INC. Stellar MLS
 - $580,0003 bd2 ba1.8k sqft1382 Sutton Place Dr, Palm Harbor, FL 34683For Sale
 MLS ID #W7886792, MAX Upchurch, UPCHURCH REALTY LLC. Stellar MLS
 - $499,9003 bd3 ba1.4k sqft105 Peterson Ln, Palm Harbor, FL 34683For Sale
 MLS ID #TB8501897, Amanda Lebiszczak, CHARLES RUTENBERG REALTY INC. Stellar MLS
 - $649,0002 bd2 ba1.7k sqft311 Morningside Dr, Palm Harbor, FL 34683For SaleMLS ID #W7881475, Nichole Para, BHHS FLORIDA PROPERTIES GROUP. Stellar MLS
- $539,0003 bd3 ba2.5k sqft1266 Ribolla Dr, Palm Harbor, FL 34683For SaleMLS ID #TB8497284, Arthur Campbell, COLDWELL BANKER REALTY. Stellar MLS
- $674,0005 bd3 ba2.8k sqft3421 Brian Rd S, Palm Harbor, FL 34685For SaleMLS ID #TB8496011, Amy Garzaro, CHARLES RUTENBERG REALTY INC. Stellar MLS
- $629,0004 bd3 ba2.4k sqft1616 Kinsmere Dr, New Port Richey, FL 34655For SaleMLS ID #W7884771, JEFF Queen, PREMIER PROPERTY SOLUTIONS. Stellar MLS
- $549,0004 bd3 ba2.8k sqft2210 Bayou Dr, Holiday, FL 34691For SaleMLS ID #TB8518437, Peter Ingrasselino, DEAL HOUSE REALTY LLC. Stellar MLS
- $575,0005 bd3 ba3k sqft1914 Oswego Dr, Holiday, FL 34691For SaleMLS ID #W7883046, Jason Scott, INVESTMENT FLORIDA REALTY LLC. Stellar MLS
- $695,0004 bd5 ba3.2k sqft1806 Lago Vista Blvd, Palm Harbor, FL 34685For SaleMLS ID #TB8488546, Jessica Martin, THE SHOP REAL ESTATE CO.. Stellar MLS
- $650,0005 bd3 ba2k sqft514 Brandon Ave, Clearwater, FL 33765For SaleMLS ID #TB8510771, Jennifer Whitaker, CENTURY 21 COAST TO COAST. Stellar MLS
- $649,9004 bd3 ba2.3k sqft505 N Highland Ave, Clearwater, FL 33755For SaleMLS ID #TB8453434, Calvin Van Auken, KELLER WILLIAMS REALTY PORTFOLIO COLLECTION. Stellar MLS
- $620,0006 bd3 ba2.3k sqft10013 Oslin St, Tampa, FL 33615For SaleMLS ID #TB8509482, RASHID ANNAHAS, CHARLES RUTENBERG REALTY INC. Stellar MLS
- $590,0003 bd2 ba2k sqft11236 Blacksmith Dr, Tampa, FL 33626For SaleMLS ID #TB8523991, Stephany Andrews, ALL FLORIDA REALTY GROUP. Stellar MLS
- $750,0005 bd3 ba2.6k sqft3146 Carlos Dr, Dunedin, FL 34698For SaleMLS ID #TB8509592, Stephanie Goode, FLORIDA LUXURY REALTY INC. Stellar MLS
- $524,5003 bd3 ba2k sqft1150 Oakwood Dr, Dunedin, FL 34698For SaleMLS ID #TB8501376, Khoa Tran, KELLER WILLIAMS REALTY PORTFOLIO COLLECTION. Stellar MLS
- $564,7504 bd3 ba2.2k sqft15705 Cashmere Ln, Tampa, FL 33624For SaleMLS ID #TB8520650, Ann Billo, CHARLES RUTENBERG REALTY INC. Stellar MLS
- $800,0004 bd4 ba3.1k sqft863 W Bayshore Dr, Tarpon Springs, FL 34689For SaleMLS ID #W7886154, Darren Pendergraft, FUTURE HOME REALTY INC. Stellar MLS
- $619,9003 bd2 ba2.1k sqft9613 Leeward Ave, Largo, FL 33773For SaleMLS ID #TB8426554, Calvin Van Auken, KELLER WILLIAMS REALTY PORTFOLIO COLLECTION. Stellar MLS
