Virtually Staged. Welcome to your Tarpon Springs paradise located in the peaceful neighborhood of Bayshore Heights on a very low-traffic street with great schools nearby. This stunning 2018-built home has been beautifully upgraded to perfectly balance a warm, inviting family atmosphere with the ultimate Florida entertainment lifestyle. Grab your golf cart for a quick trip to the beach and world-class sunsets at Howard Park, or enjoy biking, walking, and paddleboarding just three minutes from your front door. The true showstopper of this property is the newly remodeled backyard recreation oasis, featuring a sparkling saltwater heated pool with a lounging area and fountain, expansive space for dining and entertaining, and pristine zero-scaping that is perfect for pets while leaving plenty of room for your favorite tropical foliage. Inside, the open and airy layout offers three and a half baths for plenty of guest space, a dedicated front office for a quiet workspace, a massive laundry area with abundant storage, and an inviting island kitchen complete with 42-inch cabinets, barely used stainless steel appliances, wine storage, and a huge pantry. Wind down in the main suite featuring a luxurious tub and a majestic bay seating area overlooking the pool, or head upstairs to the ultimate game-night loft complete with a pool table and bar. Blending smart-home technology, energy-efficient spray-foam insulation, a rare pavered driveway, and a fully fenced yard, this home is a move-in-ready sanctuary designed for relaxing, entertaining, and enjoying the very best of Florida living.
For sale
$800,000
863 W BAYSHORE DRIVE, TARPON SPRINGS, FL 34689
4beds
3,124sqft
Single Family Residence
Built in 2018
7,919 Square Feet Lot
$-- Zestimate®
$256/sqft
$110/mo HOA
What's special
Fully fenced yardSparkling saltwater heated poolInviting island kitchenSmart-home technologyVery low-traffic streetLounging area and fountainOpen and airy layout
- 61 days |
- 413 |
- 29 |
Zillow last checked:
Listing updated:
Listed by:
Darren Pendergraft 727-858-9905,
FUTURE HOME REALTY INC 813-855-4982
Source: Stellar MLS,MLS#: W7886154 Originating MLS: Suncoast Tampa
Originating MLS: Suncoast Tampa
Facts & features
Interior
Bedrooms & bathrooms
- Bedrooms: 4
- Bathrooms: 4
- Full bathrooms: 3
- 1/2 bathrooms: 1
Rooms
- Room types: Den/Library/Office
Primary bedroom
- Features: Ceiling Fan(s), Walk-In Closet(s)
- Level: First
- Area: 325 Square Feet
- Dimensions: 25x13
Bedroom 2
- Features: Ceiling Fan(s), Walk-In Closet(s)
- Level: Second
- Area: 144 Square Feet
- Dimensions: 12x12
Bedroom 3
- Features: Ceiling Fan(s), Walk-In Closet(s)
- Level: Second
- Area: 140 Square Feet
- Dimensions: 14x10
Bedroom 4
- Features: Ceiling Fan(s), Walk-In Closet(s)
- Level: Second
- Area: 168 Square Feet
- Dimensions: 14x12
Primary bathroom
- Level: First
- Area: 54 Square Feet
- Dimensions: 9x6
Den
- Level: First
- Area: 144 Square Feet
- Dimensions: 12x12
Dining room
- Level: First
- Area: 120 Square Feet
- Dimensions: 12x10
Game room
- Level: Second
- Area: 288 Square Feet
- Dimensions: 18x16
Kitchen
- Level: First
- Area: 182 Square Feet
- Dimensions: 14x13
Laundry
- Level: First
- Area: 48 Square Feet
- Dimensions: 8x6
Living room
- Level: First
- Area: 270 Square Feet
- Dimensions: 18x15
Heating
- Central, Electric, Heat Pump
Cooling
- Central Air
Appliances
- Included: Dishwasher, Disposal, Dryer, Electric Water Heater, Microwave, Washer
- Laundry: Electric Dryer Hookup, Laundry Room, Washer Hookup
Features
- Ceiling Fan(s)
- Flooring: Carpet, Ceramic Tile, Laminate
- Doors: Sliding Doors
- Windows: Hurricane Shutters, Hurricane Shutters/Windows
- Has fireplace: No
Interior area
- Total structure area: 3,970
- Total interior livable area: 3,124 sqft
Video & virtual tour
Property
Parking
- Total spaces: 2
- Parking features: Driveway, Garage Door Opener
- Attached garage spaces: 2
- Has uncovered spaces: Yes
- Details: Garage Dimensions: 22x19
Features
- Levels: Two
- Stories: 2
- Patio & porch: Covered, Front Porch, Rear Porch
- Has private pool: Yes
- Pool features: Heated, In Ground, Lighting
- Fencing: Vinyl
Lot
- Size: 7,919 Square Feet
- Dimensions: 63 x 125
- Residential vegetation: Trees/Landscaped
Details
- Parcel number: 112715048790000040
- Zoning: RES
- Special conditions: None
Construction
Type & style
- Home type: SingleFamily
- Architectural style: Contemporary
- Property subtype: Single Family Residence
Materials
- Block
- Foundation: Slab
- Roof: Shingle
Condition
- Completed
- New construction: No
- Year built: 2018
Details
- Builder name: Meritage
Utilities & green energy
- Sewer: Public Sewer
- Water: Public
- Utilities for property: Cable Available, Electricity Connected, Sewer Connected, Water Connected
Green energy
- Energy efficient items: Insulation
Community & HOA
Community
- Pet fee: $0 monthly
- Subdivision: BAYSHORE HEIGHTS PT REP
HOA
- Has HOA: Yes
- HOA fee: $110 monthly
- HOA name: Melissa Ferguson
- HOA phone: 727-938-3700
- Second HOA name: Bayshore Heights
Location
- Region: Tarpon Springs
Financial & listing details
- Price per square foot: $256/sqft
- Tax assessed value: $672,006
- Annual tax amount: $11,865
- Date on market: 6/14/2026
- Cumulative days on market: 55 days
- Listing terms: Cash,Conventional,FHA,VA Loan
- Ownership: Fee Simple
- Total actual rent: 0
- Electric utility on property: Yes
- Road surface type: Asphalt
Estimated market value
Not available
Estimated sales range
Not available
Not available
Price history
| Date | Event | Price |
|---|---|---|
| 6/14/2026 | Listed for sale | $800,000+19.4%$256/sqft |
Source:  Stellar MLS #W7886154 Report a problem Stellar MLS #W7886154 Report a problem | ||
| 11/4/2022 | Sold | $670,000-1.5%$214/sqft |
Source: Public Record Report a problem | ||
| 10/5/2022 | Pending sale | $679,900$218/sqft |
Source: Stellar MLS #U8169207 Report a problem | ||
| 9/29/2022 | Price change | $679,900-2.9%$218/sqft |
Source: Stellar MLS #U8169207 Report a problem | ||
| 8/3/2022 | Price change | $699,900-3.5%$224/sqft |
Source: Stellar MLS #U8169207 Report a problem | ||
| 7/7/2022 | Listed for sale | $725,000+67.7%$232/sqft |
Source: Stellar MLS #U8169207 Report a problem | ||
| 10/31/2018 | Sold | $432,400$138/sqft |
Source: Public Record Report a problem | ||
Public tax history
| Year | Property taxes | Tax assessment |
|---|---|---|
| 2025 | $11,865 +13.8% | $672,006 +10.5% |
| 2024 | $10,430 +1.4% | $607,950 +3% |
| 2023 | $10,284 +51.8% | $590,243 +47.2% |
| 2022 | $6,775 -1.2% | $401,006 +3% |
| 2021 | $6,855 +0.2% | $389,326 +1.4% |
| 2020 | $6,840 -4.2% | $383,951 -3% |
| 2019 | $7,139 | $395,749 +504.8% |
| 2018 | $7,139 +1079.2% | $65,438 +171.2% |
| 2017 | $605 | $24,129 |
Find assessor info on the county website
Monthly payment
Est. payment
Payment breakdown
Explore the cost of this home by adjusting the details. Changes won't be saved.Climate risks
Neighborhood: 34689
Nearby schools
GreatSchools rating
- 9/10Sunset Hills Elementary SchoolGrades: PK-5Distance: 0.8 mi
- 6/10Tarpon Springs Middle SchoolGrades: 6-8Distance: 0.4 mi
- 6/10Tarpon Springs High SchoolGrades: PK,9-12Distance: 0.9 mi
- $485,4003 bd2 ba1.6k sqft867 W Bayshore Dr, Tarpon Springs, FL 34689Off Market
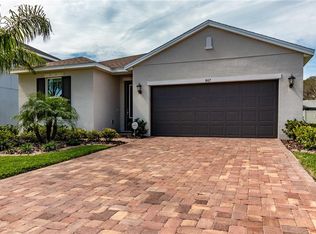
- $768,5004 bd4 ba3k sqft859 W Bayshore Dr, Tarpon Springs, FL 34689Off Market

- $11,6409,696 sqftBayshore Dr, Tarpon springs, FL 34689Off Market
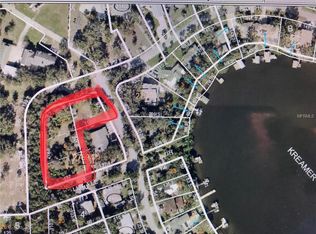
- $19,8360.31 acresBayshore Dr, Tarpon springs, FL 34689Off Market
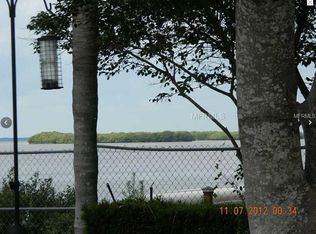
- $700,0004 bd4 ba3.1k sqft871 W Bayshore Dr, Tarpon Springs, FL 34689Sold
- $452,0003 bd2 ba1.5k sqft1000 Peninsula Ave, Tarpon Springs, FL 34689Sold
- $100,000-- bd-- ba-- sqft1000 Peninsula Ave, Tarpon Springs, FL 34689Sold
- $100,0007,884 sqftPeninsula Avenue Lot #60, Tarpon Springs, FL 34689Sold
A local agent can set up tours, give advice and negotiate with sellers.
Similar homes
- $735,0004 bd2 ba2.1k sqft727 HIDDEN LAKE DRIVE, TARPON SPRINGS, FL 34689For Sale

 MLS ID #TB8509228, Trevor Skeens, RE/MAX REALTY UNLIMITED. Stellar MLS
 - $559,0004 bd3 ba2.8k sqft1702 SUNKISSED DRIVE, TARPON SPRINGS, FL 34689For Sale
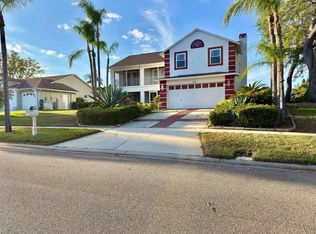 MLS ID #TB8502362, Dylan Mayeux, CHARLES RUTENBERG REALTY INC. Stellar MLS
 - $835,0004 bd4 ba3.1k sqft2575 GRAND LAKESIDE DRIVE, PALM HARBOR, FL 34684For Sale
 MLS ID #O6427814, Karen Albright, OPENDOOR BROKERAGE LLC. Stellar MLS
 - $849,0004 bd3 ba2.3k sqft927 WHIPPOORWILL DRIVE, PALM HARBOR, FL 34683For Sale
 MLS ID #TB8538866, Jim Kostas, LPT REALTY, LLC. Stellar MLS
 - $779,5004 bd2 ba2.5k sqft17933 EAGLE LANE, LUTZ, FL 33558For SaleMLS ID #TB8537739, Stephen Hachey, FLAT FEE MLS REALTY. Stellar MLS
- $799,0005 bd4 ba3.1k sqft1109 BELCHER ROAD, PALM HARBOR, FL 34683For SaleMLS ID #T3551452, Darleen DePoalo, ABI ROAD REALTY LLC. Stellar MLS
- $419,0004 bd2 ba1.9k sqft1959 WOOD TRAIL STREET, TARPON SPRINGS, FL 34689For SaleMLS ID #TB8527477, Monica McWilliams, SUNSET REALTY GROUP. Stellar MLS
- $805,0004 bd2 ba2.2k sqft2796 CHALLENGER DRIVE, PALM HARBOR, FL 34683For SaleMLS ID #TB8505103, Nely Santana, CHARLES RUTENBERG REALTY INC. Stellar MLS
- $999,9004 bd3 ba3k sqft5852 CACHETTE DE RIVIERA COURT, NEW PORT RICHEY, FL 34655For SaleMLS ID #TB8516694, Bill Smith, CHARLES RUTENBERG REALTY INC. Stellar MLS
- $869,0005 bd3 ba3.2k sqft3297 VALEMOOR DRIVE, PALM HARBOR, FL 34685For SaleMLS ID #TB8503375, Hilda Loaiza, GO REAL ESTATE GROUP. Stellar MLS
- $820,0004 bd4 ba3.1k sqft16485 COURTYARD LOOP, LAND O LAKES, FL 34638For SaleMLS ID #TB8524905, Catalina Breton, S P O R T REALTY GROUP INC.. Stellar MLS
- $975,0004 bd4 ba3.2k sqft126 OLD OAK CIRCLE, PALM HARBOR, FL 34683For SaleMLS ID #TB8526254, Bill Kalyvas, CHARLES RUTENBERG REALTY INC. Stellar MLS
- $455,0003 bd3 ba1.8k sqft844 CALLISTA CAY LOOP, TARPON SPRINGS, FL 34689For SaleMLS ID #TB8523300, Kathy Kokkinakos, BRODERICK & ASSOCIATES INC. Stellar MLS
- $825,0004 bd4 ba2.9k sqft8033 CLEMENTINE LANE, TAMPA, FL 33625For SaleMLS ID #TB8524276, Brett Tesney, CHARLES RUTENBERG REALTY INC. Stellar MLS
- $739,9004 bd2 ba2.7k sqft859 HARBOR HILL DRIVE, SAFETY HARBOR, FL 34695For SaleMLS ID #TB8533653, Bill Smith, CHARLES RUTENBERG REALTY INC. Stellar MLS
- $575,0005 bd3 ba3k sqft1914 OSWEGO DRIVE, HOLIDAY, FL 34691For SaleMLS ID #W7883046, Jason Scott, INVESTMENT FLORIDA REALTY LLC. Stellar MLS
- $425,0003 bd4 ba2.2k sqft98 S HIGHLAND AVENUE #2002, TARPON SPRINGS, FL 34689For SaleMLS ID #TB8525818, Anthony Maccaroni, VIEWPOINT REALTY INTERNATIONAL. Stellar MLS
- $749,0004 bd3 ba2.5k sqft19563 LEONARD ROAD, LUTZ, FL 33558For SaleMLS ID #TB8533533, John Howell, PINEYWOODS REALTY LLC. Stellar MLS
- $660,0004 bd3 ba2.7k sqft2215 TONIWOOD LANE, PALM HARBOR, FL 34685For SaleMLS ID #TB8463385, Jamie Klingman, BOUTIQUE REALTY FLORIDA. Stellar MLS
- $1,150,0005 bd5 ba4.1k sqft2966 POST ROCK COURT, TARPON SPRINGS, FL 34688For SaleMLS ID #A4692629, Moe Mossa, SAVVY AVENUE, LLC. Stellar MLS
