Welcome to this exceptional residence built in 2019, nestled within an exclusive gated community. This impressive two-story home features 4 bedrooms, 3.5 bathrooms, a spacious loft, and a 2-car garage, all enhanced with high-end finishes. Newly completed in 2025, the breathtaking over the top custom pool, expansive patio, and panoramic screened birdcage enclosure overlooks a scenic conservation area. The elegant glass entry door with decorative sidelights and a transom window creates a grand first impression. Step inside to soaring ceilings, beautiful tile flooring, rich wood stair railings accented by crisp white balusters, and an abundance of natural light that immediately showcases the home's open and airy design. Just off the foyer, the formal dining room is highlighted by a custom chandelier and oversized windows, creating an elegant setting. Continuing into the heart of the home, the chef's kitchen is designed to impress with custom cabinetry, gleaming quartz countertops, stainless steel appliances, a built-in wall oven and microwave combination, glass cooktop, designer vent hood, recessed lighting, oversized walk-in pantry, and an expansive island complete with seating, electrical, and generous storage. The spacious family room is centered around a custom recessed entertainment wall, while oversized pocket sliding glass doors open to a private resort-style backyard retreat. The covered lanai features dual ceiling fans, recessed lighting, and the amazing custom pool deck. A motorized hurricane screen for the pocket sliders provides added convenience and protection without sacrificing the breathtaking views. Privately situated on the first floor, the owner's suite offers a tranquil escape featuring a recessed tray ceiling accented with crown molding, a bay window that fills the room with natural light, luxury laminate flooring, a ceiling fan, and two spacious walk-in closets with custom organization. The owner's bath offers granite-topped dual vanities, decorative lighting, an oversized walk-in shower, a relaxing soaking tub, and a private water closet. The first floor is completed by a powder bath and a mudroom just inside the garage, featuring custom built-in cabinetry, granite countertops, and a sitting bench for convenience. The oversized garage itself has been finished with durable epoxy flooring and is complemented by an automated irrigation system serving the home's professionally maintained landscaping. Upstairs, an expansive loft with four oversized windows offers endless possibilities as a media room, executive home office, fitness area, or game room. Nearby, the conveniently located laundry room includes built-in shelving for added organization, while an oversized linen closet provides exceptional storage. Three generously sized guest bedrooms offer comfort and privacy. One bedroom enjoys its own private en-suite bath complete with granite countertops, decorative lighting, a tub and shower combination, and a walk-in closet. The remaining two bedrooms are connected by a beautifully appointed Jack-and-Jill bathroom featuring dual sinks, granite countertops, decorative lighting, and a shared tub and shower. The Tampa Airport, Westfield Citrus Park Mall, Costco, International Mall, less than 4 miles away is the Baybridge Park, upper Tampa Bay Trail/Park, and 30 minutes or less drive to Busch Gardens, Adventure Island, Florida Aquarium, Tampa Riverwalk and our award winning beaches!
For sale
$825,000
8033 CLEMENTINE LANE, TAMPA, FL 33625
4beds
2,953sqft
:
Get pre-qualified$5,714/mo
Single Family Residence
Built in 2019
7,372 Square Feet Lot
$-- Zestimate®
$279/sqft
$170/mo HOA
What's special
Spacious loftAbundance of natural lightGleaming quartz countertopsHigh-end finishesCustom pool deckSoaring ceilingsPanoramic screened birdcage enclosure
- 29 days |
- 1,457 |
- 117 |
Likely to sell faster than
Zillow last checked:
Listing updated:
Listed by:
Brett Tesney 727-482-3944,
CHARLES RUTENBERG REALTY INC 727-538-9200
Source: Stellar MLS,MLS#: TB8524276 Originating MLS: Suncoast Tampa
Originating MLS: Suncoast Tampa
Facts & features
Interior
Bedrooms & bathrooms
- Bedrooms: 4
- Bathrooms: 4
- Full bathrooms: 3
- 1/2 bathrooms: 1
Primary bedroom
- Features: Walk-In Closet(s)
- Level: First
- Area: 227.01 Square Feet
- Dimensions: 14.1x16.1
Bedroom 1
- Features: Walk-In Closet(s)
- Level: Second
- Area: 127.44 Square Feet
- Dimensions: 11.8x10.8
Bedroom 2
- Features: Walk-In Closet(s)
- Level: Second
- Area: 150.87 Square Feet
- Dimensions: 14.1x10.7
Bedroom 3
- Features: Walk-In Closet(s)
- Level: Second
- Area: 168.19 Square Feet
- Dimensions: 13.9x12.1
Primary bathroom
- Level: First
- Area: 115.83 Square Feet
- Dimensions: 9.9x11.7
Bathroom 1
- Level: First
- Area: 33.48 Square Feet
- Dimensions: 6.2x5.4
Bathroom 2
- Level: Second
- Area: 127.44 Square Feet
- Dimensions: 11.8x10.8
Bathroom 3
- Level: Second
- Area: 35.35 Square Feet
- Dimensions: 8.6x4.11
Kitchen
- Level: First
- Area: 225 Square Feet
- Dimensions: 15x15
Living room
- Level: First
- Area: 347.76 Square Feet
- Dimensions: 21.6x16.1
Loft
- Level: Second
- Area: 216.72 Square Feet
- Dimensions: 17.2x12.6
Heating
- Central
Cooling
- Central Air
Appliances
- Included: Dishwasher, Range, Range Hood, Refrigerator
- Laundry: Inside, Upper Level
Features
- Ceiling Fan(s), Crown Molding, Eating Space In Kitchen, High Ceilings, Kitchen/Family Room Combo, Open Floorplan, Primary Bedroom Main Floor, Thermostat, Walk-In Closet(s)
- Flooring: Tile
- Doors: Sliding Doors
- Has fireplace: No
Interior area
- Total structure area: 2,953
- Total interior livable area: 2,953 sqft
Video & virtual tour
Property
Parking
- Total spaces: 2
- Parking features: Garage - Attached
- Attached garage spaces: 2
Features
- Levels: Two
- Stories: 2
- Has private pool: Yes
- Pool features: In Ground
- Has view: Yes
- View description: Pool
Lot
- Size: 7,372 Square Feet
- Dimensions: 51.9 x 142.04
Details
- Parcel number: U232817A4M00000000045.0
- Zoning: PD
- Special conditions: None
Construction
Type & style
- Home type: SingleFamily
- Property subtype: Single Family Residence
Materials
- Block, Stucco
- Foundation: Slab
- Roof: Shingle
Condition
- New construction: No
- Year built: 2019
Utilities & green energy
- Sewer: Public Sewer
- Water: Public
- Utilities for property: Cable Available, Cable Connected, Electricity Available, Electricity Connected, Sewer Available, Sewer Connected, Water Available, Water Connected
Community & HOA
Community
- Features: Gated Community - No Guard
- Pet fee: $0 monthly
- Subdivision: CITRUS CHASE
HOA
- Has HOA: Yes
- Services included: Common Area Taxes, Private Road
- HOA fee: $170 monthly
- HOA name: Rizzetta And Company
- HOA phone: 813-533-2950
Location
- Region: Tampa
Financial & listing details
- Price per square foot: $279/sqft
- Tax assessed value: $726,611
- Annual tax amount: $8,425
- Date on market: 7/10/2026
- Cumulative days on market: 29 days
- Listing terms: Cash,Conventional
- Ownership: Fee Simple
- Total actual rent: 0
- Electric utility on property: Yes
- Road surface type: Paved
Estimated market value
Not available
Estimated sales range
Not available
Not available
Price history
| Date | Event | Price |
|---|---|---|
| 7/10/2026 | Listed for sale | $825,000+83.9%$279/sqft |
Source:  Stellar MLS #TB8524276 Report a problem Stellar MLS #TB8524276 Report a problem | ||
| 12/4/2019 | Sold | $448,500-4.4%$152/sqft |
Source: Public Record Report a problem | ||
| 10/10/2019 | Pending sale | $469,000$159/sqft |
Source: TAYLOR MORRISON RLTY OF FLA #A4428688 Report a problem | ||
| 10/10/2019 | Price change | $469,000-1.3%$159/sqft |
Source: TAYLOR MORRISON RLTY OF FLA #A4428688 Report a problem | ||
| 8/25/2019 | Price change | $475,000-2.5%$161/sqft |
Source: Taylor Morrison Report a problem | ||
| 3/4/2019 | Price change | $486,996+0%$165/sqft |
Source: TAYLOR MORRISON RLTY OF FLA #A4428688 Report a problem | ||
| 2/26/2019 | Listed for sale | $486,976$165/sqft |
Source: TAYLOR MORRISON RLTY OF FLA #A4428688 Report a problem | ||
Public tax history
| Year | Property taxes | Tax assessment |
|---|---|---|
| 2025 | $8,425 +8.2% | $495,109 +12% |
| 2024 | $7,785 +3.2% | $441,972 +3% |
| 2023 | $7,542 +3.6% | $429,099 +3% |
| 2022 | $7,279 +0.9% | $416,601 +3% |
| 2021 | $7,212 +1.6% | $404,467 +1.4% |
| 2020 | $7,099 +355.3% | $398,883 +893.8% |
| 2019 | $1,559 | $40,139 +3.7% |
| 2018 | $1,559 +59% | $38,702 +16.7% |
| 2017 | $980 | $33,173 |
Find assessor info on the county website
Monthly payment
Est. payment
Payment breakdown
Explore the cost of this home by adjusting the details. Changes won't be saved.Climate risks
Neighborhood: Town 'n' Country
Nearby schools
GreatSchools rating
- 3/10Bellamy Elementary SchoolGrades: PK-5Distance: 0.4 mi
- 8/10Sergeant Paul R Smith Middle SchoolGrades: 6-8Distance: 2.6 mi
- 6/10Alonso High SchoolGrades: 9-12Distance: 2.2 mi
- $960,900-- bd4 ba3.4k sqft8031 Clementine Ln, Tampa, FL 33625Off Market
- $656,5004 bd3 ba2.4k sqft8035 Clementine Ln, Tampa, FL 33625Off Market
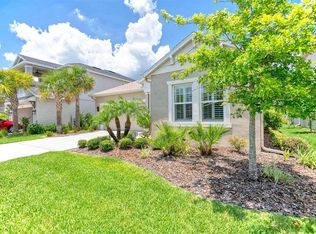
- $923,5004 bd4 ba3.4k sqft8029 Clementine Ln, Tampa, FL 33625Off Market
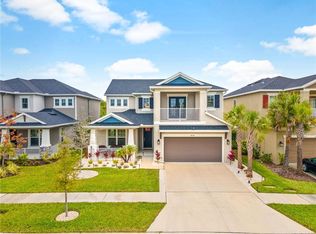
- $935,4004 bd4 ba3.4k sqft8037 Clementine Ln, Tampa, FL 33625Off Market
- $813,1004 bd3 ba3.4k sqft8027 Clementine Ln, Tampa, FL 33625Off Market
- $760,6004 bd3 ba2.4k sqft8034 Clementine Ln, Tampa, FL 33625Off Market
- $600,5003 bd2 ba2k sqft8032 Clementine Ln, Tampa, FL 33625Off Market
- $777,2004 bd3 ba2.6k sqft8036 Clementine Ln, Tampa, FL 33625Off Market
A local agent can set up tours, give advice and negotiate with sellers.
A local lender can help you make sure your offer is ready when you are.
Similar homes
- $825,0005 bd4 ba2.9k sqft6215 INTERBAY BOULEVARD, TAMPA, FL 33611For Sale

 MLS ID #TB8536124, Dawn Walls, MARK SPAIN REAL ESTATE. Stellar MLS
 - $845,0004 bd4 ba3.1k sqft2575 GRAND LAKESIDE DRIVE, PALM HARBOR, FL 34684For Sale
 MLS ID #O6427814, Karen Albright, OPENDOOR BROKERAGE LLC. Stellar MLS
 - $700,0004 bd3 ba2.1k sqft3313 W WALNUT STREET, TAMPA, FL 33607For Sale
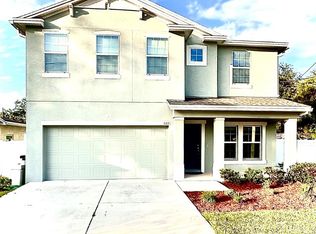 MLS ID #O6427775, Nathan Mercado, DALTON WADE INC. Stellar MLS
 - $749,0004 bd3 ba2.5k sqft19563 LEONARD ROAD, LUTZ, FL 33558For Sale
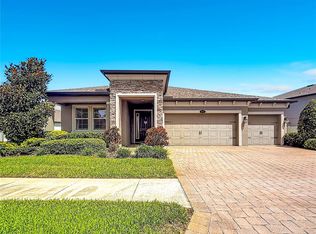 MLS ID #TB8533533, John Howell, PINEYWOODS REALTY LLC. Stellar MLS
 - $795,0004 bd3 ba1.7k sqft402 SHORE DRIVE W, OLDSMAR, FL 34677For SaleMLS ID #TB8485835, Mike Sanders, HOMES BY SANDERS REALTY. Stellar MLS
- $869,0005 bd3 ba3.2k sqft3297 VALEMOOR DRIVE, PALM HARBOR, FL 34685For SaleMLS ID #TB8503375, Hilda Loaiza, GO REAL ESTATE GROUP. Stellar MLS
- $599,9005 bd4 ba3.2k sqft8840 CAMERON CREST DRIVE, TAMPA, FL 33626For SaleMLS ID #TB8495082, Ameer Lakhani, PINNACLE REALTY GROUP. Stellar MLS
- $799,0004 bd4 ba3.4k sqft7425 TERRACE RIVER DRIVE, TAMPA, FL 33637For SaleMLS ID #TB8511405, Ravelle Vakili, SMITH & ASSOCIATES REAL ESTATE. Stellar MLS
- $800,0004 bd4 ba3.1k sqft863 W BAYSHORE DRIVE, TARPON SPRINGS, FL 34689For SaleMLS ID #W7886154, Darren Pendergraft, FUTURE HOME REALTY INC. Stellar MLS
- $1,100,0004 bd3 ba3.2k sqft11638 SWEET TANGERINE LANE, TAMPA, FL 33626For SaleMLS ID #TB8440606, Phillip Wade, DALTON WADE INC. Stellar MLS
- $889,0005 bd3 ba2.8k sqft4586 GRAND LAKESIDE DRIVE, PALM HARBOR, FL 34684For SaleMLS ID #W7887963, Matthew Abbott, RE/MAX ALLIANCE GROUP. Stellar MLS
- $625,0003 bd2 ba2k sqft12004 STEPPINGSTONE BOULEVARD, TAMPA, FL 33635For SaleMLS ID #W7887089, Andrea Melendez, CHARLES RUTENBERG REALTY INC. Stellar MLS
- $675,0004 bd3 ba2.5k sqft7929 HAMPTON LAKE DRIVE, TAMPA, FL 33647For SaleMLS ID #TB8527514, Asad Shaikh, LOMBARDO TEAM REAL ESTATE LLC. Stellar MLS
- $900,0005 bd4 ba3.5k sqft17422 HEATHER OAKS PLACE, TAMPA, FL 33647For SaleMLS ID #TB8523600, Kristy Darragh, FLORIDA EXECUTIVE REALTY. Stellar MLS
- $995,0004 bd3 ba2.7k sqft3704 SWANS LANDING DRIVE, LAND O LAKES, FL 34639For SaleMLS ID #TB8534970, Sandra Vigil, FUTURE HOME REALTY INC. Stellar MLS
- $724,9954 bd3 ba2.8k sqft4152 GRANDCHAMP CIRCLE, PALM HARBOR, FL 34685For SaleMLS ID #TB8498897, Kelsi Ward, SOUTHERN LIFE REALTY. Stellar MLS
- $719,0004 bd3 ba2.5k sqft1266 BERKSHIRE LANE, TARPON SPRINGS, FL 34688For SaleMLS ID #TB8526847, Michael Lauer, FUTURE HOME REALTY INC. Stellar MLS
- $860,0005 bd4 ba3.8k sqft10503 PALM COVE AVENUE, TAMPA, FL 33647For SaleMLS ID #O6375153, Steven Koleno, BEYCOME OF FLORIDA LLC. Stellar MLS
- $500,0004 bd4 ba2.4k sqft13720 STEVENSON LANE, ODESSA, FL 33556For SaleMLS ID #O6431632, Karen Albright, OPENDOOR BROKERAGE LLC. Stellar MLS
- $999,9004 bd3 ba3k sqft5852 CACHETTE DE RIVIERA COURT, NEW PORT RICHEY, FL 34655For SaleMLS ID #TB8516694, Bill Smith, CHARLES RUTENBERG REALTY INC. Stellar MLS
