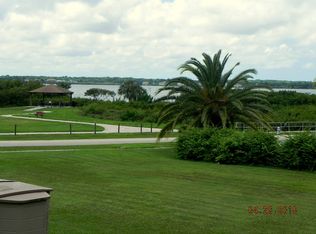
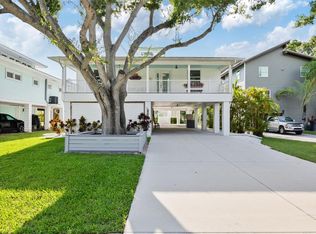
One or more photo(s) has been virtually staged. PRICE ADJUSTMENT August 30th $33k below Zestimate. Gorgeous water views of Old Tampa Bay from this custom-built, original-owner home in a prime Oldsmar location, directly across from popular R.E. Olds Park with its amphitheater, fishing pier, playgrounds, sand volleyball and annual fireworks you can enjoy from your front porch. The resort-style backyard features a large in ground pool with spa, kiddie pool, spillover fountain and fiberoptic lighting, all within a screened enclosure with covered area for dining and parties would cost well over $100k to install today. A spacious concrete pad doubles as a basketball court and offers room to store a boat or add a shed, plus parking for 2 cars under carports and a deep driveway that has accommodated 10+ vehicles, with overflow available at the park. Upstairs, the main living level welcomes you through double hurricane-rated doors to beautiful Brazilian hand-scraped wood floors, abundant windows, and an eat-in kitchen with granite counters and arched opening to the living room, along with a formal dining room. An office or bedroom on this level opens via sliding glass doors to a balcony overlooking the pool, and a convenient half bath completes the floor. The bedroom level begins with a newer washer/dryer closet for easy access to all bedrooms. The primary suite offers stunning water views from sliders, the third-level deck and multiple windows, and its ensuite bath was updated in 2017 with new cabinetry, tile and quartz counters; the second full bath was also updated. Major updates include a 2016 roof and 2023 A/C, making this well-maintained home ideal for both everyday living and large gatherings.
For sale
Price cut: $70K (8/31)
$725,000
402 SHORE DRIVE W, OLDSMAR, FL 34677
4beds
1,711sqft
Single Family Residence
Built in 1999
7,741 Square Feet Lot
$707,200 Zestimate®
$424/sqft
$-- HOA
What's special
Abundant windowsResort-style backyardFiberoptic lightingSpillover fountainConvenient half bathFormal dining roomDouble hurricane-rated doors
- 174 days
- 950
- 57
Zillow last checked:
Listing updated:
Listed by:
Mike Sanders 727-409-8000,
HOMES BY SANDERS REALTY 727-409-6929,
Jessyca Sanders 727-409-6929,
HOMES BY SANDERS REALTY
Source: Stellar MLS,MLS#: TB8485835 Originating MLS: Suncoast Tampa
Originating MLS: Suncoast Tampa
Facts & features
Interior
Bedrooms & bathrooms
- Bedrooms: 4
- Bathrooms: 3
- Full bathrooms: 2
- 1/2 bathrooms: 1
Rooms
- Room types: Den/Library/Office, Dining Room, Living Room, Utility Room
Primary bedroom
- Features: Ceiling Fan(s), En Suite Bathroom, Walk-In Closet(s)
- Level: Third
- Area: 200.22 Square Feet
- Dimensions: 14.1x14.2
Bedroom 2
- Features: Ceiling Fan(s), Built-in Closet
- Level: Third
- Area: 136.85 Square Feet
- Dimensions: 11.9x11.5
Bedroom 3
- Features: Ceiling Fan(s), Built-in Closet
- Level: Third
- Area: 132 Square Feet
- Dimensions: 12x11
Primary bathroom
- Features: Bidet, Dual Sinks, Garden Bath, Stone Counters, Tub with Separate Shower Stall, Window/Skylight in Bath, Linen Closet
- Level: Third
- Area: 139.44 Square Feet
- Dimensions: 16.6x8.4
Bathroom 2
- Features: Bidet, Stone Counters, Tub With Shower, Window/Skylight in Bath, No Closet
- Level: Third
- Area: 41 Square Feet
- Dimensions: 8.2x5
Den
- Features: Ceiling Fan(s), Storage Closet
- Level: Second
- Area: 122.1 Square Feet
- Dimensions: 11.1x11
Dining room
- Features: No Closet
- Level: Second
- Area: 144 Square Feet
- Dimensions: 12x12
Kitchen
- Features: Pantry, Granite Counters, Built-in Closet
- Level: Second
- Area: 177.12 Square Feet
- Dimensions: 12.3x14.4
Laundry
- Features: Built-in Closet
- Level: Third
- Area: 19.25 Square Feet
- Dimensions: 5.5x3.5
Living room
- Features: Ceiling Fan(s), No Closet
- Level: Second
- Area: 235 Square Feet
- Dimensions: 18.8x12.5
Heating
- Central, Electric
Cooling
- Central Air
Appliances
- Included: Dishwasher, Disposal, Dryer, Microwave, Range, Refrigerator, Washer, Wine Refrigerator
- Laundry: Electric Dryer Hookup, Inside, Laundry Closet, Upper Level, Washer Hookup
Features
- Ceiling Fan(s), Eating Space In Kitchen, High Ceilings, PrimaryBedroom Upstairs, Solid Surface Counters, Stone Counters, Walk-In Closet(s)
- Flooring: Carpet, Tile, Hardwood
- Doors: Outdoor Shower, Sliding Doors
- Windows: Window Treatments
- Has fireplace: No
Interior area
- Total structure area: 2,691
- Total interior livable area: 1,711 sqft
Video & virtual tour
Property
Parking
- Total spaces: 2
- Parking features: Carport
- Carport spaces: 2
Features
- Levels: Three Or More
- Stories: 3
- Patio & porch: Covered, Front Porch, Rear Porch, Screened
- Exterior features: Basketball Court, Outdoor Shower, Sidewalk
- Has private pool: Yes
- Pool features: Chlorine Free, Fiber Optic Lighting, Gunite, In Ground, Lighting, Pool Sweep, Salt Water, Screen Enclosure
- Has spa: Yes
- Spa features: In Ground
- Has view: Yes
- View description: Water, Bay/Harbor - Full
- Has water view: Yes
- Water view: Water,Bay/Harbor - Full
- Waterfront features: Fishing Pier
- Body of water: TAMPA BAY
Lot
- Size: 7,741 Square Feet
- Features: Cleared, Flood Insurance Required, FloodZone, Level, Private, Sidewalk
Details
- Additional structures: Storage
- Parcel number: 232816639360400050
- Zoning: RES
- Special conditions: None
Construction
Type & style
- Home type: SingleFamily
- Architectural style: Elevated
- Property subtype: Single Family Residence
Materials
- Vinyl Siding, Wood Frame
- Foundation: Pillar/Post/Pier
- Roof: Shingle
Condition
- New construction: No
- Year built: 1999
Utilities & green energy
- Sewer: Public Sewer
- Water: Public
- Utilities for property: Cable Connected, Electricity Connected, Public, Sewer Connected, Water Connected
Community & HOA
Community
- Features: Golf Carts OK, Golf, Park, Playground
- Security: Smoke Detector(s)
- Pet fee: $0 monthly
- Subdivision: OLDSMAR REV MAP
HOA
- Has HOA: No
Location
- Region: Oldsmar
Financial & listing details
- Price per square foot: $424/sqft
- Tax assessed value: $526,805
- Annual tax amount: $3,890
- Date on market: 3/17/2026
- Cumulative days on market: 173 days
- Listing terms: Cash,Conventional,VA Loan
- Ownership: Fee Simple
- Total actual rent: 0
- Electric utility on property: Yes
- Road surface type: Paved, Asphalt
Estimated market value
$707,200
$672,000 - $743,000
$3,384/mo
Price history
| Date | Event | Price |
|---|---|---|
| 8/31/2026 | Price change | $725,000-8.8%$424/sqft |
Source:  Stellar MLS #TB8485835 Report a problem Stellar MLS #TB8485835 Report a problem | ||
| 7/18/2026 | Price change | $795,000-6.4%$465/sqft |
Source: Stellar MLS #TB8485835 Report a problem | ||
| 3/17/2026 | Listed for sale | $849,000+1921.4%$496/sqft |
Source: Stellar MLS #TB8485835 Report a problem | ||
| 6/11/1998 | Sold | $42,000$25/sqft |
Source: Public Record Report a problem | ||
Public tax history
| Year | Property taxes | Tax assessment |
|---|---|---|
| 2025 | $3,890 +5.9% | $263,540 +2.9% |
| 2024 | $3,673 +1.6% | $256,113 +3% |
| 2023 | $3,613 +2.9% | $248,653 +3% |
| 2022 | $3,510 -1.2% | $241,411 +3% |
| 2021 | $3,554 +0.3% | $234,380 +1.4% |
| 2020 | $3,545 +1.8% | $231,144 +2.3% |
| 2019 | $3,482 | $225,947 +1.9% |
| 2018 | $3,482 +1.4% | $221,734 +2.1% |
| 2017 | $3,433 +1.7% | $217,173 +2.1% |
| 2016 | $3,375 -1.6% | $212,706 +0.7% |
| 2015 | $3,430 +0.5% | $211,227 +0.8% |
| 2014 | $3,412 +0.6% | $209,551 +1.5% |
| 2013 | $3,392 +2% | $206,454 +1.7% |
| 2012 | $3,325 | $203,003 +3% |
| 2011 | -- | $197,090 +1.5% |
| 2010 | -- | $194,177 -1.8% |
| 2009 | -- | $197,783 +0.1% |
| 2008 | $3,106 | $197,585 +3% |
| 2007 | -- | $191,830 -28.4% |
| 2005 | -- | $267,900 +11% |
| 2004 | $3,311 +1.7% | $241,300 +12.3% |
| 2003 | $3,256 +24.1% | $214,800 +4.8% |
| 2002 | $2,623 | $204,900 +24% |
| 2001 | $2,623 +4.1% | $165,300 +19.1% |
| 2000 | $2,520 | $138,800 |
Find assessor info on the county website
Monthly payment
Est. payment
Payment breakdown
Explore the cost of this home by adjusting the details. Changes won't be saved.Climate risks
Neighborhood: 34677
Similar homes
- $749,9004 bd3 ba2.2k sqft1620 COUNTRY LANE, DUNEDIN, FL 34698For Sale

 MLS ID #TB8543255, Sandy Budd, REAL BROKER, LLC. Stellar MLS
 - $750,0005 bd4 ba2.5k sqft9020 N RIVER ROAD, TAMPA, FL 33635For Sale
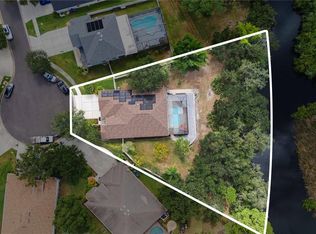 MLS ID #TB8436908, Sady Tejeda Perez, HOME PRIME REALTY LLC. Stellar MLS
 - $735,0004 bd3 ba2.2k sqft4227 AUSTON WAY, PALM HARBOR, FL 34685For Sale
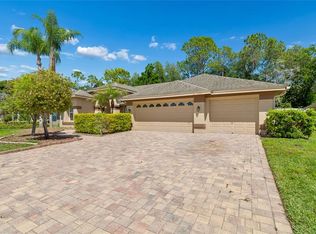 MLS ID #TB8497292, Peter Dorwin, RE/MAX REALTEC GROUP INC. Stellar MLS
 - $699,0004 bd2 ba2.4k sqft3408 FAIRFIELD TRAIL, CLEARWATER, FL 33761For Sale
 MLS ID #TB8456035, Crystal Towe, WATERFRONT REALTY TAMPABAY. Stellar MLS
 - $720,0004 bd3 ba2.5k sqft13756 DOWLING LANE, ODESSA, FL 33556For SaleMLS ID #TB8534885, Jennifer Davida, FUTURE HOME REALTY INC. Stellar MLS
- $650,0004 bd3 ba2.4k sqft2876 LAKE VALENCIA BOULEVARD E, PALM HARBOR, FL 34684For SaleMLS ID #TB8525279, Mike Sherrard, CHARLES RUTENBERG REALTY INC. Stellar MLS
- $688,9004 bd3 ba2.3k sqft15922 MUIRFIELD DRIVE, ODESSA, FL 33556For SaleMLS ID #TB8497721, Ashley Gajdosz, KELLER WILLIAMS TAMPA PROPERTIES. Stellar MLS
- $625,0004 bd2 ba2.3k sqft954 COBBLESTONE LANE, TARPON SPRINGS, FL 34688For SaleMLS ID #W7888517, Tabitha Bailey, FUTURE HOME REALTY. Stellar MLS
- $654,0003 bd3 ba2.2k sqft10618 HATTERAS DRIVE, TAMPA, FL 33615For SaleMLS ID #TB8481613, Jim Maiorano, MARK SPAIN REAL ESTATE. Stellar MLS
- $699,9005 bd3 ba2.2k sqft2008 N POINTE ALEXIS DRIVE, TARPON SPRINGS, FL 34689For SaleMLS ID #TB8503309, Mark Fazzini, RE/MAX REALTEC GROUP INC. Stellar MLS
- $524,9004 bd3 ba2k sqft12507 CANDLEBERRY CIRCLE, TAMPA, FL 33635For SaleMLS ID #TB8509861, Carolina Grainger, KELLER WILLIAMS ST PETE REALTY. Stellar MLS
- $695,0003 bd3 ba2.1k sqft219 WILLOW BEND PARKWAY, LUTZ, FL 33549For SaleMLS ID #TB8519553, Irene Gray, KELLER WILLIAMS SOUTH TAMPA. Stellar MLS
- $749,9003 bd2 ba2k sqft1161 MARINA DRIVE, TARPON SPRINGS, FL 34689For SaleMLS ID #TB8462954, Paul Virgadamo, DALTON WADE INC. Stellar MLS
- $569,0004 bd3 ba2.3k sqft8221 NECTAR RIDGE COURT, ODESSA, FL 33556For SaleMLS ID #O6434675, Chevon Eaton, CHEVON EATON. Stellar MLS
- $624,9993 bd2 ba1.7k sqft17269 RAINTREE ROAD, LUTZ, FL 33558For SaleMLS ID #TB8538046, Irma M Ruiz, FUTURE HOME REALTY INC. Stellar MLS
- $745,0003 bd2 ba1.9k sqft13917 76TH TERRACE, SEMINOLE, FL 33776For SaleMLS ID #TB8491086, Melody Hunter, CHARLES RUTENBERG REALTY INC. Stellar MLS
- $570,0004 bd3 ba2.1k sqft1810 WINSLOE DRIVE, TRINITY, FL 34655For SaleMLS ID #W7888147, Jennifer Miller-Kuhn, RE/MAX CHAMPIONS. Stellar MLS
- $800,0004 bd3 ba2.3k sqft22523 WILLOW LAKES DRIVE, LUTZ, FL 33549For SaleMLS ID #TB8535438, Ginamarie Carbonaro, GULF SHORES REALTY ERA POWERED LLC. Stellar MLS
- $594,9994 bd3 ba2.5k sqft2117 LARKSPUR COURT, TRINITY, FL 34655For SaleMLS ID #TB8527018, Angela Candiano, CHARLES RUTENBERG REALTY INC. Stellar MLS
- $725,0003 bd4 ba2.3k sqft597 OZONA VILLAGE DRIVE, PALM HARBOR, FL 34683For SaleMLS ID #TB8529837, Christina Devine, COASTAL PROPERTIES GROUP INTERNATIONAL. Stellar MLS
