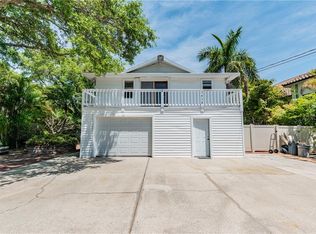
Welcome to this unique elevated waterfront 3 bedroom, 2 bathroom, oversized 2 car garage home located at 3858 Shore Boulevard that offers close to 1,600 square feet of living space and has an additional 600+ square foot in-law suite / ADU situated in the laid back town of Oldsmar, Florida. This serene waterfront property offers the perfect balance of peaceful living and convenient access to local attractions and is nestled between Tampa and Clearwater. Residents here enjoy a tranquil, private environment, starting mornings with fresh coastal breezes on a private porch or deck, and spending evenings watching sunsets from a kayak or boat. This elevated, two-story home, topped with a 2025 roof, showcases an expansive layout filled with radiant natural light and soaring vaulted ceilings. The interior ambiance is both airy and welcoming, anchored by a charming wood-burning fireplace. The heart of the home is a sun-drenched, open-concept great room and kitchen, equipped with stainless steel appliances, granite surfaces, a propane stove, and a tankless water heater, all showcased by floor-to-ceiling windows. The generous primary suite acts as a private retreat, featuring an ensuite bathroom with a garden tub, dual vanities, and a separate shower, alongside a private deck offering stunning vistas. The main living quarters are elevated to stay secure and dry even in severe weather, while expansive windows frame views of dolphins, manatees and unique local birds. Enjoy the outdoors from a variety of living areas such as decks, patios and screened-in porches, or cast a line from your own floating dock and set out from your private boat ramp; the canal can handle bigger boats and provides direct access to all of Tampa Bay and the St. Petersburg shoreline just beyond your property. A paved driveway provides generous parking and leaves ample room for extra recreational vehicles like boats and RVs and there is plenty of room for a pool. Downstairs there is an extra-large garage for two cars alongside a spacious 600+ square foot ADU, also serving as a mother-in-law suite, which features a separate private entry and is equipped with a bathroom, sink and refrigerator. Set on a quiet cul-de-sac that ensures outstanding seclusion, this home occupies a spacious lot of almost a third of an acre within a highly acclaimed school zone. It is just 20 to 30 minutes away from downtown Tampa, Clearwater and the finest beaches on the Gulf Coast. Within walking distance is the delightful R.E. Olds Park, known for its regular monthly festivals and community gatherings. Downtown Safety Harbor, with its restaurants and entertainment options, can be reached by bicycle or by boat, and both the stunning Phillippe Park and Mobbly Beach Park are under three miles away, also conveniently accessible by bike or water. The city of Oldsmar itself stands out for several reasons: it operates its own reverse osmosis water plant, it is the location of the Tampa Bay Skating Academy ice rink, and it has the highest concentration of parks per square mile in Florida, with approximately 40 percent of its area preserved as parks and nature reserves. Those who love the outdoors will appreciate the ten-mile Oldsmar Trail, which passes through eight of the city's ten parks and provides countless chances for recreation and discovering nature. Do not miss your chance to live the Florida lifestyle you have always wanted — book your private showing of this exceptional property today!
For sale
Price cut: $101K (9/9)
$999,000
3858 SHORE BOULEVARD, OLDSMAR, FL 34677
3beds
1,594sqft
Single Family Residence
Built in 1986
0.34 Acres Lot
$-- Zestimate®
$627/sqft
$-- HOA
What's special
Floating dockElevated two-story homeGranite surfacesPrivate porch or deckFloor-to-ceiling windowsPropane stoveSerene waterfront property
- 154 days
- 725
- 54
Zillow last checked:
Listing updated:
Listed by:
Mark Yorke, LLC 727-481-2165,
CHARLES RUTENBERG REALTY INC 727-538-9200
Source: Stellar MLS,MLS#: TB8506221 Originating MLS: Suncoast Tampa
Originating MLS: Suncoast Tampa
Facts & features
Interior
Bedrooms & bathrooms
- Bedrooms: 3
- Bathrooms: 2
- Full bathrooms: 2
Rooms
- Room types: Bonus Room, Garage Apartment
Primary bedroom
- Features: Walk-In Closet(s)
- Level: Second
Kitchen
- Level: Second
Living room
- Level: Second
Heating
- Central, Electric, Propane
Cooling
- Central Air
Appliances
- Included: Dishwasher, Dryer, Microwave, Range, Refrigerator, Tankless Water Heater
- Laundry: Electric Dryer Hookup, Inside, Laundry Closet, Upper Level, Washer Hookup
Features
- Ceiling Fan(s), Crown Molding, High Ceilings, Open Floorplan, PrimaryBedroom Upstairs, Stone Counters, Thermostat, Vaulted Ceiling(s), Walk-In Closet(s), In-Law Floorplan
- Flooring: Brick/Stone, Carpet, Tile, Hardwood
- Doors: Sliding Doors
- Has fireplace: Yes
- Fireplace features: Wood Burning
Interior area
- Total structure area: 4,130
- Total interior livable area: 1,594 sqft
Video & virtual tour
Property
Parking
- Total spaces: 2
- Parking features: Boat, Covered, Driveway, Garage Door Opener, Garage Faces Side, Ground Level, Off Street, Oversized, Parking Pad, RV Access/Parking, Under Building
- Attached garage spaces: 2
- Has uncovered spaces: Yes
Features
- Levels: One
- Stories: 1
- Patio & porch: Covered, Deck, Enclosed, Front Porch, Patio, Porch, Rear Porch, Screened
- Exterior features: Balcony, Fire Pit, Permeable Paving, Private Entrance
- Fencing: Vinyl,Wood
- Has view: Yes
- View description: Trees/Woods, Water, Canal
- Has water view: Yes
- Water view: Water,Canal
- Waterfront features: Canal - Saltwater, Saltwater Canal Access, Boat Ramp - Private, Seawall
Lot
- Size: 0.34 Acres
- Dimensions: 121 x 189
- Features: FloodZone, Near Marina, Near Public Transit, Oversized Lot, Private, Unincorporated
- Residential vegetation: Trees/Landscaped
Details
- Additional structures: Other
- Parcel number: 222816966600090010
- Zoning: R-3
- Special conditions: None
Construction
Type & style
- Home type: SingleFamily
- Architectural style: Elevated
- Property subtype: Single Family Residence
Materials
- Block, Stucco, Wood Frame
- Foundation: Block, Other, Slab
- Roof: Shingle
Condition
- New construction: No
- Year built: 1986
Utilities & green energy
- Sewer: Public Sewer
- Water: Public
- Utilities for property: BB/HS Internet Available, Cable Connected, Electricity Connected, Propane, Sewer Connected, Water Connected
Community & HOA
Community
- Pet fee: $0 monthly
- Subdivision: WEST OLDSMAR SEC 1
HOA
- Has HOA: No
Location
- Region: Oldsmar
Financial & listing details
- Price per square foot: $627/sqft
- Tax assessed value: $566,864
- Annual tax amount: $8,857
- Date on market: 5/12/2026
- Cumulative days on market: 155 days
- Listing terms: Cash,Conventional
- Ownership: Fee Simple
- Total actual rent: 0
- Electric utility on property: Yes
- Road surface type: Paved, Asphalt
Estimated market value
Not available
Estimated sales range
Not available
Not available
Price history
| Date | Event | Price |
|---|---|---|
| 9/9/2026 | Price change | $999,000-9.2%$627/sqft |
Source:  Stellar MLS #TB8506221 Report a problem Stellar MLS #TB8506221 Report a problem | ||
| 7/15/2026 | Price change | $1,100,000-4.3%$690/sqft |
Source: Stellar MLS #TB8506221 Report a problem | ||
| 6/12/2026 | Price change | $1,150,000-4.2%$721/sqft |
Source: Stellar MLS #TB8506221 Report a problem | ||
| 5/12/2026 | Listed for sale | $1,200,000+158.1%$753/sqft |
Source: Stellar MLS #TB8506221 Report a problem | ||
| 11/26/2018 | Sold | $465,000-6.8%$292/sqft |
Source: Public Record Report a problem | ||
| 9/22/2018 | Listed for sale | $499,000$313/sqft |
Source: SUNCOAST GROUP REALTORS LLC #U7827084 Report a problem | ||
| 9/22/2018 | Pending sale | $499,000$313/sqft |
Source: SUNCOAST GROUP REALTORS LLC #U7827084 Report a problem | ||
| 9/7/2018 | Price change | $499,000-6.6%$313/sqft |
Source: SUNCOAST GROUP REALTORS LLC #U7827084 Report a problem | ||
| 6/28/2018 | Listed for sale | $534,000+0.9%$335/sqft |
Source: SUNCOAST GROUP REALTORS LLC #U7827084 Report a problem | ||
| 2/11/2018 | Listing removed | $529,000$332/sqft |
Source: SUNCOAST GROUP REALTORS LLC #U7827084 Report a problem | ||
| 12/15/2017 | Listed for sale | $529,000+3.9%$332/sqft |
Source: SUNCOAST GROUP REALTORS LLC #U7827084 Report a problem | ||
| 7/30/2017 | Listing removed | $509,000$319/sqft |
Source: SUNCOAST GROUP REALTORS LLC #U7827084 Report a problem | ||
| 7/23/2017 | Listed for sale | $509,000-22.9%$319/sqft |
Source: SUNCOAST GROUP REALTORS LLC #U7827084 Report a problem | ||
| 10/19/2006 | Sold | $659,900+109.2%$414/sqft |
Source: Public Record Report a problem | ||
| 5/1/2003 | Sold | $315,500$198/sqft |
Source: Public Record Report a problem | ||
Public tax history
| Year | Property taxes | Tax assessment |
|---|---|---|
| 2025 | $9,226 -1.2% | $566,864 -2.5% |
| 2024 | $9,337 +1.1% | $581,183 +4% |
| 2023 | $9,232 -2.6% | $558,600 -1.1% |
| 2022 | $9,481 +23.2% | $564,704 +41.2% |
| 2021 | $7,695 -7.7% | $399,799 -4.2% |
| 2020 | $8,341 +3.4% | $417,449 +5.4% |
| 2019 | $8,067 | $396,215 +0.9% |
| 2018 | $8,067 +1.9% | $392,818 +5% |
| 2017 | $7,913 +18.7% | $374,133 +19.7% |
| 2016 | $6,667 +6.9% | $312,429 +8.5% |
| 2015 | $6,236 +0.3% | $287,911 +0.7% |
| 2014 | $6,217 +8.8% | $285,875 -4.8% |
| 2013 | $5,714 +3.7% | $300,407 +1.7% |
| 2012 | $5,512 | $295,385 -0.2% |
| 2011 | -- | $295,845 -9.6% |
| 2010 | -- | $327,346 -14.4% |
| 2009 | -- | $382,386 -25.7% |
| 2008 | $9,571 | $514,500 +1.1% |
| 2007 | -- | $508,700 +40.1% |
| 2005 | -- | $363,000 +34.8% |
| 2004 | $5,556 +139.6% | $269,300 +35.2% |
| 2003 | $2,318 +5.8% | $199,200 +28.4% |
| 2002 | $2,192 | $155,100 +14.1% |
| 2001 | $2,192 +9.3% | $135,900 +4.9% |
| 2000 | $2,004 | $129,500 |
Find assessor info on the county website
Monthly payment
Est. payment
Payment breakdown
Explore the cost of this home by adjusting the details. Changes won't be saved.Climate risks
Neighborhood: 34677
Similar homes
- $725,0004 bd3 ba1.7k sqft402 SHORE DRIVE W, OLDSMAR, FL 34677For Sale

 MLS ID #TB8485835, Mike Sanders, HOMES BY SANDERS REALTY. Stellar MLS
 - $525,0004 bd2 ba2.1k sqft438 LAFAYETTE BOULEVARD, OLDSMAR, FL 34677For Sale
 MLS ID #TB8480797, Luigi Kalaj, RE/MAX REALTEC GROUP INC. Stellar MLS
 - $545,0003 bd2 ba1.7k sqft624 KINGSMILL COURT, OLDSMAR, FL 34677For Sale
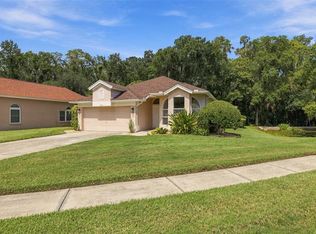 MLS ID #TB8545070, Logan LaFleche, FIVE STAR REAL ESTATE OF FLORIDA LLC. Stellar MLS
 - $924,9002 bd3 ba1.6k sqft725 DEL ORO DRIVE, SAFETY HARBOR, FL 34695For Sale
 MLS ID #TB8521002, Stephen Hachey, FLAT FEE MLS REALTY. Stellar MLS
 - $545,0003 bd2 ba1.9k sqft520 SANDY HOOK ROAD, PALM HARBOR, FL 34683For SaleMLS ID #TB8556920, Stacey Ward, KELLER WILLIAMS REALTY- PALM HARBOR. Stellar MLS
- $995,0002 bd3 ba1.4k sqft1647 SEA BREEZE DRIVE, TARPON SPRINGS, FL 34689For SaleMLS ID #W7885418, Susan Jackson, SUSAN JACKSON. Stellar MLS
- $990,0003 bd2 ba2.2k sqft108 24TH STREET, BELLEAIR BEACH, FL 33786For SaleMLS ID #TB8548471, CandicE Kelly, IAD REAL ESTATE. Stellar MLS
- $935,0003 bd3 ba2.3k sqft19801 GUNN HIGHWAY, ODESSA, FL 33556For SaleMLS ID #TB8508080, Kristi Berlin, KELLER WILLIAMS TAMPA PROPERTIES. Stellar MLS
- $645,0003 bd2 ba1.9k sqft6916 COPPERFIELD DRIVE, NEW PORT RICHEY, FL 34655For SaleMLS ID #W7890108, Melinda Ray, LPT REALTY, LLC. Stellar MLS
- $920,0003 bd2 ba1.9k sqft3154 TRIDENT TERRACE, NEW PORT RICHEY, FL 34652For SaleMLS ID #W7887649, Judi Pobst, KELLER WILLIAMS REALTY- PALM HARBOR. Stellar MLS
- $569,9004 bd2 ba1.9k sqft2520 FAWN COURT, CLEARWATER, FL 33761For SaleMLS ID #TB8549605, Bob Dean, CENTURY 21 BEGGINS. Stellar MLS
- $749,9004 bd3 ba2.2k sqft1620 COUNTRY LANE, DUNEDIN, FL 34698For SaleMLS ID #TB8543255, Sandy Budd, REAL BROKER, LLC. Stellar MLS
- $624,9903 bd2 ba1.8k sqft4643 ORANGE GROVE WAY, PALM HARBOR, FL 34684For SaleMLS ID #TB8548158, Christopher Webb, WEICHERT REALTORS EXCLUSIVE PROPERTIES. Stellar MLS
- $699,0004 bd2 ba1.8k sqft10744 DRUMMOND ROAD, TAMPA, FL 33615For SaleMLS ID #TB8546670, Stephen Hachey, FLAT FEE MLS REALTY. Stellar MLS
- $749,9003 bd2 ba2k sqft1161 MARINA DRIVE, TARPON SPRINGS, FL 34689For SaleMLS ID #TB8553229, Chris Ziebell, REALTY ONE GROUP BEYOND. Stellar MLS
- $699,0004 bd2 ba2k sqft3500 OLD KEYSTONE ROAD, TARPON SPRINGS, FL 34688For SaleMLS ID #TB8536558, Lauren Gause PA, RE/MAX ALLIANCE GROUP. Stellar MLS
- $949,0003 bd2 ba1.6k sqft209 TALLAHASSEE DRIVE NE, ST PETERSBURG, FL 33702For SaleMLS ID #TB8547827, Denise Antonewitz, KELLER WILLIAMS ST PETE REALTY. Stellar MLS
- $879,0004 bd3 ba2.1k sqft13734 76TH AVENUE, SEMINOLE, FL 33776For SaleMLS ID #TB8555702, Jennifer McDonnell, REALTY EXPERTS ASSOCIATES. Stellar MLS
- $625,0003 bd2 ba1.9k sqft4733 LAKE VALENCIA BOULEVARD W, PALM HARBOR, FL 34684For SaleMLS ID #TB8525852, Denis Romero, PA, COLDWELL BANKER REALTY. Stellar MLS
- $1,150,0003 bd3 ba2.1k sqft1114 MARINA DRIVE, TARPON SPRINGS, FL 34689For SaleMLS ID #TB8502380, Chris Ziebell, REALTY ONE GROUP BEYOND. Stellar MLS
