One or more photo(s) has been virtually staged. Welcome to your slice of paradise on the Gulf of Mexico, where every day ends with a breathtaking sunset over the water. This charming 2-bedroom, 3-bath elevated home captures the essence of coastal living — bright, open, and full of character. Inside, you’ll find a bespoke kitchen filled with light, natural textures, and modern touches that make cooking feel effortless. The living area flows beautifully with beamed ceilings, a cozy fireplace, and wide windows framing stunning views from Howard Park to Clearwater. Step outside to the expansive deck and savor the salt air, sea breeze, and endless horizon — perfect for morning coffee or evening gatherings under the stars. Below, the first-floor screened area provides bonus space ideal for relaxing in the shade. Flex rooms provide storage for your paddleboards and kayaks after a day on the water. Moments from the historic Sponge Docks, fresh seafood restaurants, and Tarpon’s vibrant local culture, this home offers a rare blend of Old Florida charm and modern coastal comfort — a peaceful retreat that feels truly one of a kind. Hurricane rated windows and sliding doors. Lower level is not included in square footage
For sale
$995,000
1647 SEA BREEZE DRIVE, TARPON SPRINGS, FL 34689
2beds
1,440sqft
Single Family Residence
Built in 1981
0.29 Acres Lot
$-- Zestimate®
$691/sqft
$-- HOA
What's special
Cozy fireplaceBeamed ceilingsExpansive deck
- 107 days |
- 545 |
- 24 |
Zillow last checked:
Listing updated:
Listed by:
Susan Jackson 727-992-7465,
SUSAN JACKSON 727-992-7465
Source: Stellar MLS,MLS#: W7885418 Originating MLS: West Pasco
Originating MLS: West Pasco
Facts & features
Interior
Bedrooms & bathrooms
- Bedrooms: 2
- Bathrooms: 3
- Full bathrooms: 3
Rooms
- Room types: Storage Rooms
Primary bedroom
- Features: En Suite Bathroom, Walk-In Closet(s)
- Level: Second
Other
- Features: Built-in Closet
- Level: Second
Bathroom 1
- Features: Shower No Tub, Window/Skylight in Bath, Linen Closet
- Level: Second
Bathroom 2
- Features: Bath With Whirlpool, Garden Bath, Window/Skylight in Bath, Linen Closet
- Level: Second
Bathroom 3
- Features: Shower No Tub, Sink - Pedestal, No Closet
- Level: First
Great room
- Level: Second
Kitchen
- Features: Kitchen Island
- Level: Second
Heating
- Electric, Heat Pump
Cooling
- Central Air
Appliances
- Included: Oven, Convection Oven, Cooktop, Dishwasher, Disposal, Electric Water Heater, Microwave, Range, Refrigerator
- Laundry: Inside
Features
- Cathedral Ceiling(s), Ceiling Fan(s), High Ceilings, Kitchen/Family Room Combo, Living Room/Dining Room Combo, Open Floorplan, Solid Wood Cabinets, Split Bedroom, Thermostat, Vaulted Ceiling(s), Walk-In Closet(s)
- Flooring: Tile
- Doors: Sliding Doors
- Has fireplace: Yes
- Fireplace features: Family Room, Wood Burning
Interior area
- Total structure area: 2,800
- Total interior livable area: 1,440 sqft
Video & virtual tour
Property
Parking
- Total spaces: 2
- Parking features: Garage Door Opener, Oversized, Under Building
- Attached garage spaces: 2
Features
- Levels: Two
- Stories: 2
- Patio & porch: Deck, Patio, Screened
- Exterior features: Private Mailbox, Storage
- Fencing: Vinyl
- Has view: Yes
- View description: Water, Gulf/Ocean - Full
- Has water view: Yes
- Water view: Water,Gulf/Ocean - Full
- Waterfront features: Gulf/Ocean, Gulf/Ocean Access
- Body of water: GULF OF MEXICO
Lot
- Size: 0.29 Acres
- Dimensions: 84 x 150
- Features: Flood Insurance Required, FloodZone, City Lot
Details
- Parcel number: 032715793440000460
- Special conditions: None
Construction
Type & style
- Home type: SingleFamily
- Property subtype: Single Family Residence
Materials
- Block, HardiPlank Type, Wood Frame
- Foundation: Raised
- Roof: Shingle
Condition
- Completed
- New construction: No
- Year built: 1981
Utilities & green energy
- Sewer: Public Sewer
- Water: Public
- Utilities for property: BB/HS Internet Available, Cable Available, Electricity Available, Electricity Connected, Sewer Available, Sewer Connected, Water Available, Water Connected
Community & HOA
Community
- Pet fee: $0 monthly
- Subdivision: SEA BREEZE ISLAND
HOA
- Has HOA: No
Location
- Region: Tarpon Springs
Financial & listing details
- Price per square foot: $691/sqft
- Tax assessed value: $680,439
- Annual tax amount: $12,280
- Date on market: 5/4/2026
- Cumulative days on market: 9 days
- Listing terms: Cash,Conventional
- Ownership: Fee Simple
- Total actual rent: 0
- Electric utility on property: Yes
- Road surface type: Paved, Asphalt
Estimated market value
Not available
Estimated sales range
Not available
Not available
Price history
| Date | Event | Price |
|---|---|---|
| 5/4/2026 | Listed for sale | $995,000$691/sqft |
Source:  Stellar MLS #W7885418 Report a problem Stellar MLS #W7885418 Report a problem | ||
Public tax history
| Year | Property taxes | Tax assessment |
|---|---|---|
| 2025 | $12,281 +4.4% | $637,642 +10% |
| 2024 | $11,767 +3% | $579,675 +10% |
| 2023 | $11,423 +12% | $526,977 +10% |
| 2022 | $10,203 +18.7% | $479,070 +10% |
| 2021 | $8,596 -1.9% | $435,518 -0.6% |
| 2020 | $8,766 +7.3% | $438,282 +8.2% |
| 2019 | $8,174 | $405,203 +3.1% |
| 2018 | $8,174 +2.1% | $392,882 +8.6% |
| 2017 | $8,007 +0.6% | $361,895 -5.1% |
| 2016 | $7,956 +7.9% | $381,153 +10.9% |
| 2015 | $7,377 +9.1% | $343,627 +9.1% |
| 2014 | $6,760 +9.1% | $315,039 +10.8% |
| 2013 | $6,196 +5.6% | $284,357 +0.5% |
| 2012 | $5,866 | $282,904 +19.2% |
| 2011 | -- | $237,333 -17.3% |
| 2010 | -- | $286,975 -12.6% |
| 2009 | -- | $328,335 -19% |
| 2008 | $8,196 | $405,600 +6.2% |
| 2007 | -- | $382,100 +11.6% |
| 2005 | -- | $342,400 +17.4% |
| 2004 | $6,465 +7.2% | $291,700 +7.8% |
| 2003 | $6,028 +17% | $270,600 +14.2% |
| 2002 | $5,150 | $237,000 +3.7% |
| 2001 | $5,150 +2.1% | $228,500 +1.6% |
| 2000 | $5,044 | $224,800 |
Find assessor info on the county website
Monthly payment
Est. payment
Payment breakdown
Explore the cost of this home by adjusting the details. Changes won't be saved.Climate risks
Neighborhood: 34689
Nearby schools
GreatSchools rating
- 9/10Sunset Hills Elementary SchoolGrades: PK-5Distance: 1.8 mi
- 6/10Tarpon Springs Middle SchoolGrades: 6-8Distance: 1.2 mi
- 6/10Tarpon Springs High SchoolGrades: PK,9-12Distance: 1.7 mi
Schools provided by the listing agent
- Elementary: Sunset Hills Elementary-PN
- Middle: Tarpon Springs Middle-PN
- High: Tarpon Springs High-PN
Source: Stellar MLS. This data may not be complete. We recommend contacting the local school district to confirm school assignments for this home.
- $1,363,9004 bd3 ba3k sqft1649 Sea Breeze Dr, Tarpon Springs, FL 34689Off Market
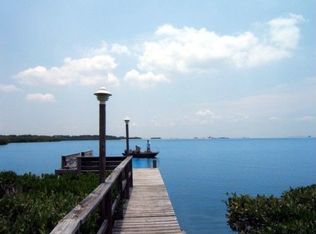
- $625,0004 bd3 ba2.2k sqft1643 Sea Breeze Dr, Tarpon Springs, FL 34689Sold
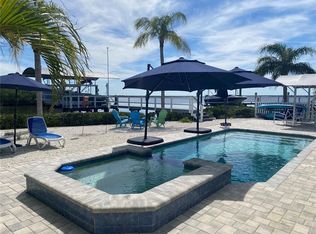
- $1,588,0004 bd4 ba3.8k sqft1653 Sea Breeze Dr, Tarpon Springs, FL 34689Off Market
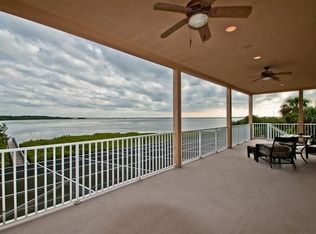
- $987,0004 bd4 ba2.3k sqft1641 Sea Breeze Dr, Tarpon Springs, FL 34689Off Market
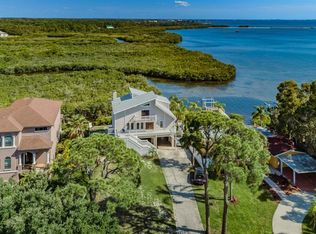
- $1,897,500-- bd5 ba4.2k sqft1648 Sea Breeze Dr, Tarpon Springs, FL 34689Off Market
- $850,0004 bd4 ba3.1k sqft1639 Sea Breeze Dr, Tarpon Springs, FL 34689Sold
- $1,395,0004 bd4 ba2.5k sqft1640 Sea Breeze Dr, Tarpon Springs, FL 34689For Sale
- $1,034,3002 bd3 ba1.9k sqft1642 Sea Breeze Dr, Tarpon Springs, FL 34689Off Market
A local agent can set up tours, give advice and negotiate with sellers.
Similar homes
- $839,9993 bd2 ba2k sqft2021 NORTH POINTE ALEXIS DRIVE, TARPON SPRINGS, FL 34689For Sale
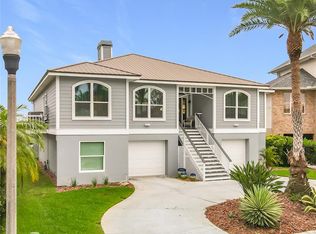
 MLS ID #W7885799, Thomas Lemmon, HOMAN REALTY GROUP INC. Stellar MLS
 - $1,150,0003 bd3 ba2.1k sqft1114 MARINA DRIVE, TARPON SPRINGS, FL 34689For Sale
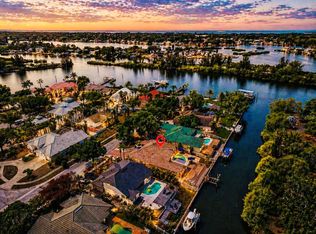 MLS ID #TB8502380, Chris Ziebell, REALTY ONE GROUP BEYOND. Stellar MLS
 - $499,0003 bd2 ba1.4k sqft1025 LAKE AVOCA PLACE, TARPON SPRINGS, FL 34689For Sale
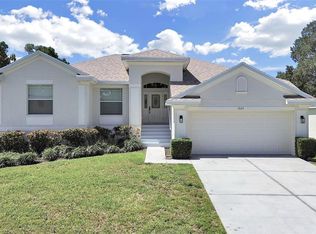 MLS ID #TB8520447, Michelle Elsesser, CENTURY 21 INTEGRA. Stellar MLS
 - $665,0003 bd3 ba2k sqft1111 CARLTON ROAD, TARPON SPRINGS, FL 34689For Sale
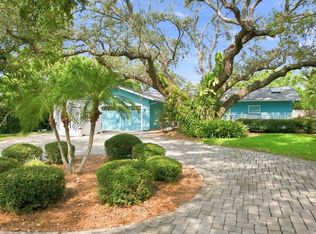 MLS ID #TB8527323, Michelle Dinsmore, KELLER WILLIAMS REALTY- PALM HARBOR. Stellar MLS
 - $1,000,0003 bd2 ba1.9k sqft3154 TRIDENT TERRACE, NEW PORT RICHEY, FL 34652For SaleMLS ID #W7887649, Judi Pobst, KELLER WILLIAMS REALTY- PALM HARBOR. Stellar MLS
- $1,050,0003 bd3 ba1.6k sqft9850 ARROW DRIVE, NEW PORT RICHEY, FL 34654For SaleMLS ID #W7888587, Patrick Morris, RE/MAX ALLIANCE GROUP. Stellar MLS
- $949,0003 bd2 ba1.7k sqft2285 WATROUS DRIVE, DUNEDIN, FL 34698For SaleMLS ID #TB8521790, Jonathan Minerick, HOMECOIN.COM. Stellar MLS
- $1,049,9003 bd2 ba2k sqft3210 Trident Ter, New Port Richey, FL 34652For Sale By Owner
- $899,0003 bd2 ba2.1k sqft416 TENNESSEE AVENUE, CRYSTAL BEACH, FL 34681For SaleMLS ID #TB8515161, Roberta Celiberti, COASTAL PROPERTIES GROUP INTERNATIONAL. Stellar MLS
- $899,9002 bd2 ba1.6k sqft610 INDIANA AVENUE, CRYSTAL BEACH, FL 34681For SaleMLS ID #TB8516703, Candace Allaire, EXIT BAYSHORE REALTY. Stellar MLS
- $985,0002 bd2 ba1.2k sqft501 BROADWAY, DUNEDIN, FL 34698For SaleMLS ID #R4911100, John Shine, SHINE COMMERCIAL REAL ESTATE. Stellar MLS
- $725,0004 bd2 ba2k sqft3500 OLD KEYSTONE ROAD, TARPON SPRINGS, FL 34688For SaleMLS ID #TB8536558, Lauren Gause PA, RE/MAX ALLIANCE GROUP. Stellar MLS
- $965,9002 bd3 ba1.6k sqft725 DEL ORO DRIVE, SAFETY HARBOR, FL 34695For SaleMLS ID #TB8521002, Stephen Hachey, FLAT FEE MLS REALTY. Stellar MLS
- $760,0003 bd3 ba1.5k sqft600 N MAYO STREET, CRYSTAL BEACH, FL 34681For SaleMLS ID #TB8492373, Roberta Celiberti, COASTAL PROPERTIES GROUP INTERNATIONAL. Stellar MLS
- $1,100,0003 bd2 ba1.5k sqft3858 SHORE BOULEVARD, OLDSMAR, FL 34677For SaleMLS ID #TB8506221, Mark Yorke, LLC, CHARLES RUTENBERG REALTY INC. Stellar MLS
- $760,0003 bd2 ba1.8k sqft502 FLORIDA BOULEVARD, CRYSTAL BEACH, FL 34681For SaleMLS ID #TB8516664, Jennifer McDonnell, REALTY EXPERTS ASSOCIATES. Stellar MLS
- $795,0003 bd2 ba1.2k sqft175 RIVIERE ROAD, PALM HARBOR, FL 34683For SaleMLS ID #TB8506856, Amy Denham PA, COASTAL PROPERTIES GROUP INTERNATIONAL. Stellar MLS
- $979,0003 bd3 ba1.7k sqft730 BAY ESPLANADE, CLEARWATER BEACH, FL 33767For SaleMLS ID #TB8509329, Michelle Chenault, COLDWELL BANKER REALTY. Stellar MLS
- $699,9003 bd2 ba2k sqft6812 RIDGE TOP DRIVE, NEW PORT RICHEY, FL 34655For SaleMLS ID #TB8522973, Shawna Liotine, RE/MAX CHAMPIONS. Stellar MLS
- $699,0003 bd3 ba1.9k sqft1501 WHARFSIDE DRIVE, TARPON SPRINGS, FL 34689For SaleMLS ID #TB8491075, Major Easthagen, III, PREMIER SOTHEBY'S INTL REALTY. Stellar MLS
