Major Price Improvement!!!!Welcome to your own slice of waterfront paradise in the highly sought-after Pointe Alexis community, where elevated coastal living harmonizes with luxury comfort and everyday tranquility. From the moment you arrive, this beautifully maintained and thoughtfully updated home makes an unforgettable impression with its striking curb appeal, tropical landscaping, and timeless metal roof. Step inside to discover soaring ceilings, rich wood flooring, and abundant natural light that fills the open-concept living spaces, creating a warm yet inviting atmosphere. The impressive great room is the heart of this home, designed for making cherished memories with family and friends. With its inviting layout and breathtaking coastal backdrop, you can admire stunning water views from nearly every angle, creating the perfect ambiance for relaxation, entertainment, and unforgettable gatherings. The stunning chef’s kitchen, a seamless extension of the great room, features extensive custom cabinetry, granite countertops, stainless steel appliances, gas range, oversized breakfast bar seating, and exceptional storage—ideal for both entertaining and daily living. Enjoy the seamless transition to the screened-in patio area, where you can relax while taking in panoramic views of the intercoastal—perfect for outdoor dining or unwinding in your own private retreat. The spacious primary ensuite is a true sanctuary, featuring ample room and those captivating "pinch-me" views, ensuring every morning feels like a dream come true. Venture downstairs to discover an open canvas waiting for your personal touch—perfect for a home office, gym, or additional storage, allowing you to customize the space to fit your needs. Pointe Alexis provides a true resort-style lifestyle with access to a clubhouse, community pool, tennis courts, and impeccably maintained surroundings—all just minutes away from beautiful beaches, marinas, waterfront dining, shopping, and the renowned Tarpon Springs Sponge Docks. Whether you seek a full-time coastal retreat or the ultimate Florida getaway, this exceptional waterfront home delivers the perfect blend of elegance, comfort, and vibrant lifestyle—an extraordinary opportunity to live the life you’ve always dreamed of.
For sale
Price cut: $10K (7/1)
$839,999
2021 NORTH POINTE ALEXIS DRIVE, TARPON SPRINGS, FL 34689
3beds
2,058sqft
:
Get pre-qualified$5,963/mo
Single Family Residence
Built in 1992
10,050 Square Feet Lot
$802,800 Zestimate®
$408/sqft
$340/mo HOA
What's special
Oversized breakfast bar seatingGranite countertopsAbundant natural lightGas rangeOpen-concept living spacesImpressive great roomExtensive custom cabinetry
- 71 days |
- 1,087 |
- 73 |
Zillow last checked:
Listing updated:
Listed by:
Thomas Lemmon 727-808-3560,
BHHS FLORIDA PROPERTIES GROUP 727-835-3110
Source: Stellar MLS,MLS#: W7885799 Originating MLS: West Pasco
Originating MLS: West Pasco
Facts & features
Interior
Bedrooms & bathrooms
- Bedrooms: 3
- Bathrooms: 2
- Full bathrooms: 2
Rooms
- Room types: Dining Room, Great Room, Utility Room
Primary bedroom
- Features: Walk-In Closet(s)
- Level: Second
Bedroom 2
- Features: Built-in Closet
- Level: Second
- Area: 154 Square Feet
- Dimensions: 11x14
Bedroom 3
- Features: Built-in Closet
- Level: Second
- Area: 154 Square Feet
- Dimensions: 11x14
Dining room
- Level: Second
- Area: 140 Square Feet
- Dimensions: 10x14
Kitchen
- Level: Second
Living room
- Level: Second
Heating
- Central, Electric
Cooling
- Central Air
Appliances
- Included: Oven, Convection Oven, Dishwasher, Disposal, Dryer, Gas Water Heater, Microwave, Range Hood, Refrigerator, Washer
- Laundry: Laundry Room
Features
- Cathedral Ceiling(s), Ceiling Fan(s), Crown Molding, Kitchen/Family Room Combo, Open Floorplan, Split Bedroom, Stone Counters, Vaulted Ceiling(s), Walk-In Closet(s)
- Flooring: Ceramic Tile, Hardwood
- Doors: Sliding Doors
- Windows: Blinds, Window Treatments
- Has fireplace: Yes
- Fireplace features: Electric
Interior area
- Total structure area: 4,752
- Total interior livable area: 2,058 sqft
Video & virtual tour
Property
Parking
- Total spaces: 1
- Parking features: Circular Driveway, Garage Door Opener, Oversized
- Garage spaces: 1
- Has uncovered spaces: Yes
Features
- Levels: Two
- Stories: 2
- Patio & porch: Covered, Deck, Enclosed, Patio, Porch, Rear Porch, Screened
- Exterior features: Irrigation System, Storage
- Has view: Yes
- View description: Water, River
- Has water view: Yes
- Water view: Water,River
- Waterfront features: Canal Front, Waterfront, River Front, River Access, Boats - None Allowed, Fishing Pier
- Body of water: ANCLOTE RIVER
Lot
- Size: 10,050 Square Feet
- Dimensions: 67 x 129
- Features: City Lot, Sidewalk
- Residential vegetation: Mature Landscaping
Details
- Additional structures: Storage
- Parcel number: 032715723870000110
- Zoning: RES
- Special conditions: None
Construction
Type & style
- Home type: SingleFamily
- Architectural style: Key West
- Property subtype: Single Family Residence
Materials
- Wood Frame
- Foundation: Slab, Raised
- Roof: Metal
Condition
- Completed
- New construction: No
- Year built: 1992
Utilities & green energy
- Sewer: Public Sewer
- Water: Public
- Utilities for property: BB/HS Internet Available, Cable Available, Electricity Available, Fire Hydrant, Phone Available, Sewer Available, Sprinkler Recycled, Street Lights, Underground Utilities
Community & HOA
Community
- Features: Canal Front, Fishing, River, Water Access, Waterfront, Clubhouse, Deed Restrictions, Playground, Pool, Tennis Court(s)
- Security: Gated Community, Smoke Detector(s)
- Pet fee: $0 monthly
- Subdivision: POINTE ALEXIS NORTH
HOA
- Has HOA: Yes
- Amenities included: Gated, Playground, Recreation Facilities, Spa/Hot Tub
- Services included: 24-Hour Guard, Common Area Taxes, Community Pool, Reserve Fund, Private Road, Recreational Facilities
- HOA fee: $340 monthly
- HOA name: Harbour Watch Homeowners Ass'n
Location
- Region: Tarpon Springs
Financial & listing details
- Price per square foot: $408/sqft
- Tax assessed value: $728,005
- Annual tax amount: $6,491
- Date on market: 5/17/2026
- Cumulative days on market: 72 days
- Listing terms: Cash,Conventional,FHA,VA Loan
- Ownership: Fee Simple
- Total actual rent: 0
- Electric utility on property: Yes
- Road surface type: Paved
Estimated market value
$802,800
$763,000 - $843,000
$3,017/mo
Price history
| Date | Event | Price |
|---|---|---|
| 7/1/2026 | Price change | $839,999-1.2%$408/sqft |
Source:  Stellar MLS #W7885799 Report a problem Stellar MLS #W7885799 Report a problem | ||
| 5/17/2026 | Listed for sale | $849,999+115.2%$413/sqft |
Source: Stellar MLS #W7885799 Report a problem | ||
| 12/3/2014 | Sold | $395,000-1.1%$192/sqft |
Source: Public Record Report a problem | ||
| 8/28/2014 | Price change | $399,500-4.5%$194/sqft |
Source: Garrigan & Assoc Realty Inc #U7607773 Report a problem | ||
| 8/6/2014 | Price change | $418,500+1%$203/sqft |
Source: Garrigan & Assoc Realty Inc #U7607773 Report a problem | ||
| 5/27/2014 | Price change | $414,500-2.4%$201/sqft |
Source: Garrigan & Assoc Realty Inc #U7607773 Report a problem | ||
| 2/24/2014 | Price change | $424,500-1.2%$206/sqft |
Source: Garrigan & Assoc Realty Inc #U7607773 Report a problem | ||
| 2/1/2014 | Price change | $429,500-1.3%$209/sqft |
Source: Garrigan & Assoc Realty Inc #U7607773 Report a problem | ||
| 1/25/2014 | Listed for sale | $435,000+14.5%$211/sqft |
Source: Garrigan & Assoc Realty Inc #U7607773 Report a problem | ||
| 4/6/2011 | Sold | $380,000-4.9%$185/sqft |
Source: Public Record Report a problem | ||
| 2/26/2011 | Listed for sale | $399,500$194/sqft |
Source: Garrigan & Assoc Realty Inc #7495680 Report a problem | ||
| 2/6/2011 | Pending sale | $399,500$194/sqft |
Source: Garrigan & Assoc Realty Inc #7495680 Report a problem | ||
| 12/3/2010 | Listed for sale | $399,500+14.1%$194/sqft |
Source: Garrigan & Associates Realty Report a problem | ||
| 2/18/2010 | Sold | $350,000+6.1%$170/sqft |
Source: Stellar MLS #U7438504 Report a problem | ||
| 10/21/2003 | Sold | $330,000+20.9%$160/sqft |
Source: Public Record Report a problem | ||
| 4/18/2000 | Sold | $273,000$133/sqft |
Source: Public Record Report a problem | ||
Public tax history
| Year | Property taxes | Tax assessment |
|---|---|---|
| 2024 | $6,409 +1.6% | $389,797 +3% |
| 2023 | $6,310 +2.8% | $378,444 +3% |
| 2022 | $6,141 -1.1% | $367,421 +3% |
| 2021 | $6,212 +0.2% | $356,719 +1.4% |
| 2020 | $6,197 +1.7% | $351,794 +2.3% |
| 2019 | $6,093 | $343,885 +1.9% |
| 2018 | $6,093 +1.1% | $337,473 +2.1% |
| 2017 | $6,027 -13.2% | $330,532 -0.1% |
| 2016 | $6,945 -9.2% | $330,932 -7.1% |
| 2015 | $7,649 +7.9% | $356,324 -4.5% |
| 2014 | $7,086 +17.9% | $372,944 +35.2% |
| 2013 | $6,012 -4.9% | $275,893 -4.9% |
| 2012 | $6,319 | $290,207 +1.1% |
| 2011 | -- | $287,058 -7% |
| 2010 | -- | $308,771 -4.7% |
| 2009 | -- | $323,935 +0.1% |
| 2008 | $5,730 | $323,611 +4.2% |
| 2007 | -- | $310,496 -18.4% |
| 2005 | -- | $380,700 +33.3% |
| 2004 | $5,775 +34% | $285,600 +6.8% |
| 2003 | $4,308 +3.8% | $267,300 +5.9% |
| 2002 | $4,152 | $252,300 +20.6% |
| 2001 | $4,152 -0.3% | $209,200 -11.1% |
| 2000 | $4,166 | $235,300 |
Find assessor info on the county website
Monthly payment
Est. payment
Payment breakdown
Explore the cost of this home by adjusting the details. Changes won't be saved.Climate risks
Neighborhood: 34689
Nearby schools
GreatSchools rating
- 9/10Sunset Hills Elementary SchoolGrades: PK-5Distance: 2.1 mi
- 6/10Tarpon Springs Middle SchoolGrades: 6-8Distance: 1.5 mi
- 6/10Tarpon Springs High SchoolGrades: PK,9-12Distance: 2.1 mi
- $958,700-- bd4 ba3.4k sqft2023 N Pointe Alexis Dr, Tarpon Springs, FL 34689Off Market
- $1,583,0004 bd4 ba3.8k sqft2019 N Pointe Alexis Dr, Tarpon Springs, FL 34689Off Market

- $880,4004 bd3 ba2.8k sqft2025 N Pointe Alexis Dr, Tarpon Springs, FL 34689Sold

- $1,724,5003 bd3 ba3k sqft2017 N Pointe Alexis Dr, Tarpon Springs, FL 34689Off Market
- $779,0004 bd2 ba2k sqft2016 N Pointe Alexis Dr, Tarpon Springs, FL 34689Sold
- $430,900-- bd3 ba1.8k sqft2014 N Pointe Alexis Dr, Tarpon Springs, FL 34689Off Market
- $963,1004 bd3 ba2.8k sqft2027 N Pointe Alexis Dr, Tarpon Springs, FL 34689Off Market
- $525,4003 bd2 ba2.2k sqft2018 N Pointe Alexis Dr, Tarpon Springs, FL 34689Off Market
A local agent can set up tours, give advice and negotiate with sellers.
A local lender can help you make sure your offer is ready when you are.
Similar homes
- $799,0004 bd3 ba2.9k sqft112 S FLORIDA AVENUE, TARPON SPRINGS, FL 34689For Sale

 MLS ID #TB8506182, Tiffany Spyridakos, SMITH & ASSOCIATES REAL ESTATE. Stellar MLS
 - $499,0003 bd2 ba1.4k sqft1025 LAKE AVOCA PLACE, TARPON SPRINGS, FL 34689For Sale
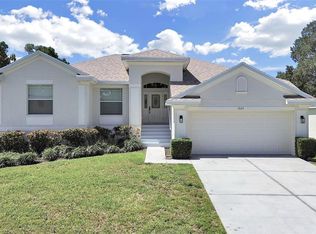 MLS ID #TB8520447, Michelle Elsesser, CENTURY 21 INTEGRA. Stellar MLS
 - $889,0005 bd3 ba2.8k sqft4586 GRAND LAKESIDE DRIVE, PALM HARBOR, FL 34684For Sale
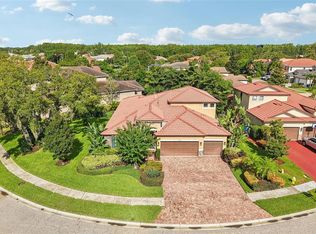 MLS ID #W7887963, Matthew Abbott, RE/MAX ALLIANCE GROUP. Stellar MLS
 - $825,0003 bd4 ba2.4k sqft675 S VINCENT STREET, CRYSTAL BEACH, FL 34681For Sale
 MLS ID #O6421471, Steven Koleno, BEYCOME OF FLORIDA LLC. Stellar MLS
 - $510,0004 bd2 ba1.9k sqft1747 WOOD BROOK STREET, TARPON SPRINGS, FL 34689For SaleMLS ID #TB8528658, Michelle Chenault, COLDWELL BANKER REALTY. Stellar MLS
- $719,0004 bd3 ba2.5k sqft1266 BERKSHIRE LANE, TARPON SPRINGS, FL 34688For SaleMLS ID #TB8526847, Michael Lauer, FUTURE HOME REALTY INC. Stellar MLS
- $842,9004 bd3 ba1.6k sqft4915 SOUTH ROAD, NEW PORT RICHEY, FL 34652For SaleMLS ID #TB8447875, Kim Adams, RE/MAX ELITE REALTY. Stellar MLS
- $889,0004 bd4 ba3k sqft4084 LIGUSTRUM DRIVE, PALM HARBOR, FL 34685For SaleMLS ID #TB8526056, Karen Thomas, COLDWELL BANKER REALTY. Stellar MLS
- $749,9004 bd3 ba2.5k sqft6224 ROCKROSS AVENUE, NEW PORT RICHEY, FL 34655For SaleMLS ID #TB8473212, Troy Shively, PA, CHARLES RUTENBERG REALTY INC. Stellar MLS
- $850,0004 bd3 ba2.9k sqft6320 NIKKI LANE, TAMPA, FL 33625For SaleMLS ID #TB8532240, Julie Everett, THE TONI EVERETT COMPANY. Stellar MLS
- $760,0003 bd3 ba1.5k sqft600 N MAYO STREET, CRYSTAL BEACH, FL 34681For SaleMLS ID #TB8492373, Roberta Celiberti, COASTAL PROPERTIES GROUP INTERNATIONAL. Stellar MLS
- $725,0004 bd3 ba2.3k sqft1776 WOOD THRUSH WAY, PALM HARBOR, FL 34683For SaleMLS ID #TB8526892, Michele Daigle Camara, LPT REALTY, LLC. Stellar MLS
- $429,9004 bd2 ba1.6k sqft1640 COUNTRYWOOD STREET, TARPON SPRINGS, FL 34689For SaleMLS ID #TB8488914, Margot Toomey, COASTAL PROPERTIES GROUP INTERNATIONAL. Stellar MLS
- $650,0003 bd2 ba2.1k sqft447 WHISPERING LAKES BOULEVARD, TARPON SPRINGS, FL 34688For SaleMLS ID #TB8514762, Kim Adams, RE/MAX ELITE REALTY. Stellar MLS
- $825,0004 bd2 ba2k sqft1110 MCLEAN STREET, DUNEDIN, FL 34698For SaleMLS ID #TB8522577, Michelle Elsesser, CENTURY 21 INTEGRA. Stellar MLS
- $940,0003 bd3 ba2.1k sqft4956 GALLEON COURT, NEW PORT RICHEY, FL 34652For SaleMLS ID #W7886268, Robin Fish, BHHS FLORIDA PROPERTIES GROUP. Stellar MLS
- $875,0004 bd4 ba2.8k sqft3504 LANDS END WAY, LUTZ, FL 33548For SaleMLS ID #TB8529682, Ludmila Hiekin, COLDWELL BANKER REALTY. Stellar MLS
- $789,0004 bd3 ba2.9k sqft4072 BELMOOR DRIVE, PALM HARBOR, FL 34685For SaleMLS ID #TB8489064, Rajamohan Perumalsamy, DALTON WADE INC. Stellar MLS
- $850,0005 bd3 ba2.9k sqft6170 SEASIDE DRIVE, NEW PORT RICHEY, FL 34652For SaleMLS ID #TB8479237, Amy Knightley, KELLER WILLIAMS REALTY- PALM HARBOR. Stellar MLS
- $849,0004 bd3 ba2.5k sqft17110 DOWNS DRIVE, ODESSA, FL 33556For SaleMLS ID #TB8524105, Connie Sample, SUNCOAST REALTY SOLUTIONS, LLC. Stellar MLS
