Exceptional privacy, designer upgrades and resort-style outdoor living come together in this beautifully transformed 4-bedroom, 3-bath Tampa home. Offering nearly 3,000 square feet, a 3-car garage, private pool and spa, and tranquil pond views, this property is truly unique. What sets it apart is the setting — no direct neighbors in front, beside, or behind, creating a level of privacy and seclusion that's increasingly difficult to find in Tampa. At the heart of the home is a stunning showpiece kitchen designed for both everyday living and entertaining. An oversized quartz island with seating for five is complemented by a pot filler, wine refrigerator and premium Café appliances. The centerpiece is the distinctive Café Professional French-door double convection wall oven, featuring two full ovens along with Air Fry, precision cooking and no-preheat cooking modes. From crispy Air Fry favorites and homemade pizzas to perfectly roasted meats, baked dishes and large holiday meals, this kitchen is designed for those who genuinely love to cook and entertain. Smart capabilities even allow remote preheating and temperature control. LVP flooring flows throughout the home, complemented by elegant designer lighting, an added study and beautifully refreshed, spa-inspired bathrooms featuring granite countertops, updated fixtures and hardware. Step outside and the home becomes your own private retreat. The pool and spa overlook a peaceful pond, creating a beautiful backdrop for morning coffee, afternoon swimming or evenings outdoors. A spacious concrete patio, bistro sitting area and shade sail provide multiple spaces for dining, entertaining and relaxing, while vinyl privacy fencing and mature surroundings enhance the secluded atmosphere. Thoughtful improvements continue throughout the property, including replaced air ducts, a generator transfer switch, garage ceiling storage, an added storage shed, fully repainted exterior and an upgraded laundry room with stacked appliances and additional cabinetry. Conveniently located in the Citrus Park/Carrollwood area with easy access to shopping, dining and major Tampa roadways, this home offers something increasingly difficult to replicate: nearly 3,000 square feet, a 3-car garage, extensively updated interiors, a private pool and spa, peaceful pond views, and no direct neighbors in front, beside, or behind. For buyers searching for more than just a beautiful house, 6320 Nikki Lane offers the space, privacy and outdoor lifestyle to feel like a retreat while still being connected to everything Tampa has to offer
For sale
Price cut: $11K (8/31)
$799,000
6320 NIKKI LANE, TAMPA, FL 33625
4beds
2,948sqft
Single Family Residence
Built in 1998
9,840 Square Feet Lot
$786,600 Zestimate®
$271/sqft
$35/mo HOA
What's special
Granite countertopsVinyl privacy fencingResort-style outdoor livingPrivate pool and spaAdded storage shedFully repainted exteriorUpdated fixtures and hardware
- 46 days
- 1,313
- 123
Likely to sell faster than
Zillow last checked:
Listing updated:
Listed by:
Julie Everett 813-493-1581,
THE TONI EVERETT COMPANY 813-839-5000
Source: Stellar MLS,MLS#: TB8532240 Originating MLS: Suncoast Tampa
Originating MLS: Suncoast Tampa
Facts & features
Interior
Bedrooms & bathrooms
- Bedrooms: 4
- Bathrooms: 3
- Full bathrooms: 3
Rooms
- Room types: Bonus Room, Dining Room
Primary bedroom
- Features: Walk-In Closet(s)
- Level: First
- Area: 550 Square Feet
- Dimensions: 22x25
Bedroom 2
- Features: Built-in Closet
- Level: First
- Area: 132 Square Feet
- Dimensions: 11x12
Bedroom 3
- Features: Built-in Closet
- Level: First
- Area: 121 Square Feet
- Dimensions: 11x11
Bedroom 4
- Features: Built-in Closet
- Level: First
- Area: 154 Square Feet
- Dimensions: 11x14
Bonus room
- Features: Built-in Closet
- Level: Second
- Area: 320 Square Feet
- Dimensions: 20x16
Dining room
- Level: First
- Area: 132 Square Feet
- Dimensions: 11x12
Great room
- Level: First
- Area: 320 Square Feet
- Dimensions: 16x20
Kitchen
- Level: First
- Area: 240 Square Feet
- Dimensions: 16x15
Living room
- Level: First
- Area: 196 Square Feet
- Dimensions: 14x14
Heating
- Central, Electric
Cooling
- Central Air
Appliances
- Included: Convection Oven, Cooktop, Dishwasher, Disposal, Dryer, Electric Water Heater, Microwave, Range, Range Hood, Refrigerator, Washer, Water Softener, Wine Refrigerator
- Laundry: Inside, Laundry Room
Features
- Attic Ventilator, Ceiling Fan(s), Crown Molding, Kitchen/Family Room Combo, Open Floorplan, Split Bedroom, Stone Counters, Thermostat, Walk-In Closet(s)
- Flooring: Ceramic Tile, Luxury Vinyl
- Windows: Hurricane Shutters
- Has fireplace: No
- Fireplace features: Decorative, Electric
Interior area
- Total structure area: 3,720
- Total interior livable area: 2,948 sqft
Property
Parking
- Total spaces: 3
- Parking features: Garage - Attached
- Attached garage spaces: 3
Features
- Levels: One
- Stories: 1
- Exterior features: Irrigation System
- Has private pool: Yes
- Pool features: In Ground
- Has spa: Yes
- Spa features: In Ground
- Has view: Yes
- View description: Pond
- Has water view: Yes
- Water view: Pond
- Waterfront features: Pond
Lot
- Size: 9,840 Square Feet
- Residential vegetation: Mature Landscaping
Details
- Parcel number: U36271703200000200011.0
- Zoning: PD
- Special conditions: None
Construction
Type & style
- Home type: SingleFamily
- Architectural style: Florida
- Property subtype: Single Family Residence
Materials
- Block
- Foundation: Slab
- Roof: Shingle
Condition
- New construction: No
- Year built: 1998
Utilities & green energy
- Sewer: Public Sewer
- Water: Public
- Utilities for property: BB/HS Internet Available, Cable Available, Cable Connected, Electricity Available, Electricity Connected, Fire Hydrant, Phone Available, Sewer Available, Street Lights, Water Available
Community & HOA
Community
- Features: Park, Playground
- Security: Security System, Smoke Detector(s)
- Pet fee: $0 monthly
- Subdivision: CUMBERLAND ESTATES
HOA
- Has HOA: Yes
- HOA fee: $35 monthly
- HOA name: Cumberland Estates
Location
- Region: Tampa
Financial & listing details
- Price per square foot: $271/sqft
- Tax assessed value: $621,346
- Annual tax amount: $7,736
- Date on market: 7/23/2026
- Cumulative days on market: 75 days
- Listing terms: Cash,Conventional
- Ownership: Fee Simple
- Total actual rent: 0
- Electric utility on property: Yes
- Road surface type: Paved
Estimated market value
$786,600
$747,000 - $826,000
$4,563/mo
Price history
| Date | Event | Price |
|---|---|---|
| 8/31/2026 | Price change | $799,000-1.4%$271/sqft |
Source:  Stellar MLS #TB8532240 Report a problem Stellar MLS #TB8532240 Report a problem | ||
| 8/19/2026 | Price change | $810,000-1.8%$275/sqft |
Source: Stellar MLS #TB8532240 Report a problem | ||
| 8/13/2026 | Price change | $825,000-1.2%$280/sqft |
Source: Stellar MLS #TB8532240 Report a problem | ||
| 8/5/2026 | Price change | $835,000-1.8%$283/sqft |
Source: Stellar MLS #TB8532240 Report a problem | ||
| 7/23/2026 | Listed for sale | $850,000-5.5%$288/sqft |
Source: Stellar MLS #TB8532240 Report a problem | ||
| 6/15/2026 | Listing removed | $899,000$305/sqft |
Source: Stellar MLS #TB8509035 Report a problem | ||
| 5/27/2026 | Price change | $899,000-2.7%$305/sqft |
Source: Stellar MLS #TB8509035 Report a problem | ||
| 5/18/2026 | Listed for sale | $924,000+111.1%$313/sqft |
Source: Stellar MLS #TB8509035 Report a problem | ||
| 6/28/2018 | Sold | $437,700-1%$148/sqft |
Source: Public Record Report a problem | ||
| 5/23/2018 | Pending sale | $442,200$150/sqft |
Source: BHHS FLORIDA PROPERTIES GROUP #T3107470 Report a problem | ||
| 5/17/2018 | Listed for sale | $442,200+62%$150/sqft |
Source: BHHS FLORIDA PROPERTIES GROUP #T3107470 Report a problem | ||
| 8/23/2003 | Sold | $273,000+27.6%$93/sqft |
Source: Public Record Report a problem | ||
| 2/8/1999 | Sold | $214,000+19.2%$73/sqft |
Source: Public Record Report a problem | ||
| 2/10/1998 | Sold | $179,600$61/sqft |
Source: Public Record Report a problem | ||
Public tax history
| Year | Property taxes | Tax assessment |
|---|---|---|
| 2025 | $7,736 +8.6% | $427,957 +2.9% |
| 2024 | $7,127 +3.4% | $415,896 +3% |
| 2023 | $6,896 +3.9% | $403,783 +3% |
| 2022 | $6,636 +1.2% | $392,022 +3% |
| 2021 | $6,559 +1.7% | $380,604 +1.4% |
| 2020 | $6,449 -5.2% | $375,349 +6.5% |
| 2019 | $6,800 | $352,585 +39.3% |
| 2018 | $6,800 +61.8% | $253,096 -19% |
| 2017 | $4,204 -4.1% | $312,511 +28.7% |
| 2016 | $4,383 -0.4% | $242,791 +0.7% |
| 2015 | $4,402 | $241,103 +0.8% |
| 2014 | $4,402 -0.3% | $239,189 +1.5% |
| 2013 | $4,414 +0.6% | $235,654 +1.7% |
| 2012 | $4,389 -3% | $231,715 -2.6% |
| 2011 | $4,523 -6% | $237,906 -6.3% |
| 2010 | $4,811 -11.5% | $253,876 -10.5% |
| 2009 | $5,434 -0.1% | $283,682 +0.1% |
| 2008 | $5,438 -1.2% | $283,399 +3% |
| 2007 | $5,504 -5.5% | $275,145 +2.5% |
| 2006 | $5,823 -0.1% | $268,434 +3% |
| 2005 | $5,828 | $260,616 +3% |
| 2004 | -- | $253,025 +28.9% |
| 2003 | -- | $196,343 +2.4% |
| 2002 | -- | $191,741 +1.6% |
| 2001 | -- | $188,721 -2.1% |
| 2000 | $4,861 | $192,734 |
Find assessor info on the county website
Monthly payment
Est. payment
Payment breakdown
Explore the cost of this home by adjusting the details. Changes won't be saved.Climate risks
Neighborhood: 33625
Nearby schools
Schools provided by the listing agent
- Elementary: Citrus Park-HB
- High: Sickles-HB
Source: Stellar MLS. This data may not be complete. We recommend contacting the local school district to confirm school assignments for this home.


Similar homes

- $699,9004 bd3 ba2.5k sqft7117 PARK TREE DRIVE, TAMPA, FL 33625For Sale
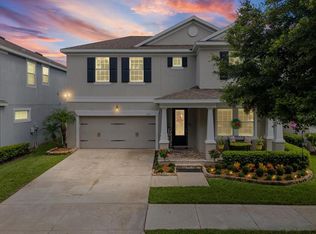
 MLS ID #TB8532095, Jason Philpot, FUTURE HOME REALTY INC. Stellar MLS
 - $745,0004 bd3 ba2.5k sqft9115 BRINDLEWOOD DRIVE, ODESSA, FL 33556For Sale
 MLS ID #TB8538225, Shannon Minsch, LPT REALTY, LLC. Stellar MLS
 - $810,0004 bd3 ba2.7k sqft16215 IVY LAKE DRIVE, ODESSA, FL 33556For Sale
 MLS ID #TB8534918, Melissa Pranzo, REAL BROKER, LLC. Stellar MLS
 - $798,0004 bd3 ba3k sqft12507 ASHDOWN DRIVE, ODESSA, FL 33556For Sale
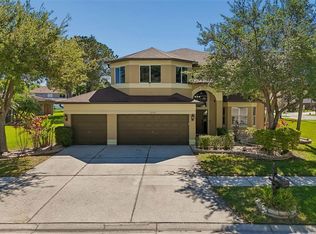 MLS ID #TB8527394, Kelly Mosco, RE/MAX ACTION FIRST OF FLORIDA. Stellar MLS
 - $750,0004 bd3 ba2.8k sqft70 BAY WOODS DRIVE, SAFETY HARBOR, FL 34695For SaleMLS ID #TB8543836, Victor Macias, GLOBAL LIFESTYLE LLC. Stellar MLS
- $640,0004 bd3 ba2k sqft8110 PRAISE DRIVE, TAMPA, FL 33625For SaleMLS ID #W7886941, Deborah Cavaliere, PREMIER PROPERTY SOLUTIONS. Stellar MLS
- $775,0004 bd3 ba2.4k sqft1874 STABLE TRAIL, PALM HARBOR, FL 34685For SaleMLS ID #TB8526199, Tanner Tillung, EXP REALTY LLC. Stellar MLS
- $719,9004 bd3 ba3k sqft17307 OAK LEDGE DRIVE, LUTZ, FL 33549For SaleMLS ID #TB8429933, Carlos Osorno, A-CASA REALTY GROUP & ASSOC.. Stellar MLS
- $849,5004 bd4 ba3.4k sqft475 HOLLY HILL ROAD, OLDSMAR, FL 34677For SaleMLS ID #TB8529182, Jeffrey Borham, PA, EXP REALTY LLC. Stellar MLS
- $975,0005 bd4 ba3.5k sqft17024 WINNERS CIRCLE, ODESSA, FL 33556For SaleMLS ID #TB8515575, James Snyder, FUTURE HOME REALTY INC. Stellar MLS
- $799,9994 bd4 ba3.1k sqft176 MAPLE AVENUE, PALM HARBOR, FL 34684For SaleMLS ID #TB8530629, Teresita Gonzalez, LANTES REAL ESTATE LLC. Stellar MLS
- $665,0004 bd3 ba2.1k sqft5539 AVENUE DU SOLEIL, LUTZ, FL 33558For SaleMLS ID #TB8535132, Daniel Feinman, 360 REALTY OF TAMPA LLC. Stellar MLS
- $599,0003 bd3 ba1.9k sqft11213 MOULTRIE PLACE, TAMPA, FL 33625For SaleMLS ID #TB8522053, Brooke Brate, SMITH & ASSOCIATES REAL ESTATE. Stellar MLS
- $700,0003 bd2 ba1.7k sqft4606 LAVER COURT, TAMPA, FL 33624For SaleMLS ID #TB8543449, Joe Lewkowicz, COLDWELL BANKER REALTY. Stellar MLS
- $835,0004 bd2 ba2.5k sqft3969 TALAH DRIVE, PALM HARBOR, FL 34684For SaleMLS ID #TB8522671, Silvia Giorgi, KELLER WILLIAMS TAMPA CENTRAL. Stellar MLS
- $724,9954 bd3 ba2.8k sqft4152 GRANDCHAMP CIRCLE, PALM HARBOR, FL 34685For SaleMLS ID #TB8498897, Kelsi Ward, SOUTHERN LIFE REALTY. Stellar MLS
- $855,0005 bd3 ba3.4k sqft6655 MILLSTONE DRIVE, NEW PORT RICHEY, FL 34655For SaleMLS ID #TB8539075, Jenna Cross, PINEYWOODS REALTY LLC. Stellar MLS
- $899,9004 bd3 ba2.9k sqft1312 FISHING LAKE DRIVE, ODESSA, FL 33556For SaleMLS ID #TB8504219, Jung Choi, REALTY ONE GROUP DAVALLS. Stellar MLS
- $650,0004 bd3 ba2.4k sqft13101 BURNES LAKE DRIVE, TAMPA, FL 33612For SaleMLS ID #TB8526100, Joe Lewkowicz, COLDWELL BANKER REALTY. Stellar MLS
- $799,9004 bd3 ba3.3k sqft8758 CRYSTAL CREEK COURT, LAND O LAKES, FL 34638For SaleMLS ID #TB8513004, Kim Morman, COASTAL PROPERTIES GROUP INTER. Stellar MLS
