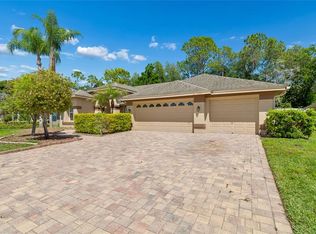
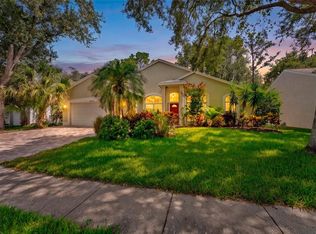
One or more photo(s) has been virtually staged. Located in the highly sought after Lansbrook community of Golfside, this updated 4-bedroom, 3-bath pool home with a versatile bonus room is spacious and move-in ready with a layout perfect for everyday living and entertaining. The true highlight of the home is the backyard. Pocket sliding glass doors open the main living area to a screened lanai with stone pavers, a pebble tech pool, and spillover spa. All of this, overlooking the peaceful water view and tree-lined preserve with no rear neighbors, creating privacy that is hard to replicate in Palm Harbor. Whether hosting by the pool, relaxing in the spa, or watching deer and local wildlife pass through the backyard, this is the space that makes the home feel special. Upstairs, the primary suite is a spacious retreat with an en-suit bath featuring tile flooring, walk-in glass shower, garden tub with tiled surround, and natural light from a large window, complete with a large walk-in closet. Three additional bedrooms and two full bathrooms provide flexibility for everyday living or guests. The layout offers multiple living spaces with the kitchen in the heart of the home. Equipped with stainless steel appliances, granite countertops, and open to the main living areas with durable tile flooring throughout. The home has been refreshed throughout with new interior paint and new carpet, updated landscaping, new sod, and an updated sprinkler system complete the outdoor setup. Additional highlights include a New Roof 2024 and New upstairs HVAC in 2026. A rare, in-ground propane tank to supply gas features at the kitchen appliances, fireplace, water heater, and laundry, adding efficiency and functionality along with an oversized 3-car garage with built-in storage and a water softener. Residents of Lansbrook enjoy access to Lake Tarpon parks, walking trails, playgrounds, and nearby golf, along with convenient access to East Lake Road, shopping, dining, and top-rated schools like Cypress Woods Elementary and East Lake High School. A great opportunity to own a fully updated, move-in ready pool home in one of Palm Harbor’s most desirable communities. **Use the seller’s preferred lender and receive a no cost 1-0 permanent rate buy down.
For sale
Price cut: $24K (7/2)
$724,995
4152 GRANDCHAMP CIRCLE, PALM HARBOR, FL 34685
4beds
2,878sqft
Single Family Residence
Built in 1998
0.58 Acres Lot
$708,100 Zestimate®
$252/sqft
$209/mo HOA
What's special
Peaceful water viewGranite countertopsPebble tech poolVersatile bonus roomNew carpetNew interior paintSpillover spa
- 130 days
- 1,256
- 88
Zillow last checked:
Listing updated:
Listed by:
Kelsi Ward 727-488-7032,
SOUTHERN LIFE REALTY 727-642-1758
Source: Stellar MLS,MLS#: TB8498897 Originating MLS: Suncoast Tampa
Originating MLS: Suncoast Tampa
Facts & features
Interior
Bedrooms & bathrooms
- Bedrooms: 4
- Bathrooms: 3
- Full bathrooms: 3
Primary bedroom
- Features: Ceiling Fan(s), Dual Closets
- Level: Second
- Area: 210 Square Feet
- Dimensions: 15x14
Bedroom 1
- Features: Built-in Closet
- Level: Second
- Area: 120 Square Feet
- Dimensions: 12x10
Bedroom 2
- Features: Built-in Closet
- Level: Second
- Area: 143 Square Feet
- Dimensions: 13x11
Bedroom 3
- Features: Built-in Closet
- Level: Second
- Area: 144 Square Feet
- Dimensions: 12x12
Bedroom 4
- Features: Built-in Closet
- Level: Second
- Area: 323 Square Feet
- Dimensions: 17x19
Bathroom 1
- Level: Second
- Area: 180 Square Feet
- Dimensions: 12x15
Bathroom 2
- Level: First
- Area: 40 Square Feet
- Dimensions: 5x8
Bathroom 3
- Level: Second
- Area: 15 Square Feet
- Dimensions: 3x5
Bathroom 4
- Level: Second
- Area: 45 Square Feet
- Dimensions: 9x5
Dining room
- Level: First
- Area: 132 Square Feet
- Dimensions: 11x12
Foyer
- Level: First
- Area: 72 Square Feet
- Dimensions: 12x6
Kitchen
- Features: Breakfast Bar
- Level: First
- Area: 143 Square Feet
- Dimensions: 11x13
Laundry
- Level: First
- Area: 48 Square Feet
- Dimensions: 6x8
Living room
- Level: First
- Area: 360 Square Feet
- Dimensions: 18x20
Heating
- Central, Electric
Cooling
- Central Air
Appliances
- Included: Dishwasher, Disposal, Electric Water Heater, Microwave, Range, Refrigerator, Water Softener
- Laundry: Electric Dryer Hookup, Gas Dryer Hookup, Inside, Laundry Room, Washer Hookup
Features
- Ceiling Fan(s), Eating Space In Kitchen, Kitchen/Family Room Combo, Open Floorplan, PrimaryBedroom Upstairs, Stone Counters
- Flooring: Carpet, Luxury Vinyl
- Doors: Sliding Doors
- Has fireplace: Yes
- Fireplace features: Gas
Interior area
- Total structure area: 3,688
- Total interior livable area: 2,878 sqft
Video & virtual tour
Property
Parking
- Total spaces: 3
- Parking features: Garage - Attached
- Attached garage spaces: 3
Features
- Levels: Two
- Stories: 2
- Exterior features: Private Mailbox, Private Yard, Sidewalk, Sprinkler Metered
- Has private pool: Yes
- Pool features: In Ground, Screen Enclosure
- Has spa: Yes
- Spa features: In Ground
Lot
- Size: 0.58 Acres
Details
- Parcel number: 282716320090000220
- Zoning: RPD-5
- Special conditions: None
Construction
Type & style
- Home type: SingleFamily
- Property subtype: Single Family Residence
Materials
- Block, Stucco
- Foundation: Slab
- Roof: Shingle
Condition
- New construction: No
- Year built: 1998
Utilities & green energy
- Sewer: Public Sewer
- Water: Public
- Utilities for property: Cable Connected, Electricity Connected, Natural Gas Connected, Public, Sewer Connected, Sprinkler Meter, Water Connected
Community & HOA
Community
- Features: Water Access, Deed Restrictions, Park, Sidewalks
- Pet fee: $0 monthly
- Subdivision: GOLFSIDE
HOA
- Has HOA: Yes
- HOA fee: $209 monthly
- HOA name: Dan Nepomuceno
- HOA phone: 727-799-8982
- Second HOA name: Lansbrook Master Association
- Second HOA phone: 656-218-2598
Location
- Region: Palm Harbor
Financial & listing details
- Price per square foot: $252/sqft
- Tax assessed value: $566,547
- Annual tax amount: $10,020
- Date on market: 4/30/2026
- Cumulative days on market: 130 days
- Ownership: Fee Simple
- Total actual rent: 0
- Electric utility on property: Yes
- Road surface type: Paved
Estimated market value
$708,100
$673,000 - $744,000
$4,288/mo
Price history
| Date | Event | Price |
|---|---|---|
| 7/2/2026 | Price change | $724,995-3.2%$252/sqft |
Source:  Stellar MLS #TB8498897 Report a problem Stellar MLS #TB8498897 Report a problem | ||
| 5/27/2026 | Price change | $749,000-2.1%$260/sqft |
Source: Stellar MLS #TB8498897 Report a problem | ||
| 4/30/2026 | Listed for sale | $765,000+23806.3%$266/sqft |
Source: Stellar MLS #TB8498897 Report a problem | ||
| 6/5/2020 | Listing removed | $3,400$1/sqft |
Source: Keller Williams Realty #U8081513 Report a problem | ||
| 4/17/2020 | Price change | $3,400+3%$1/sqft |
Source: KELLER WILLIAMS REALTY #U8081513 Report a problem | ||
| 4/15/2020 | Listed for rent | $3,300+3.1%$1/sqft |
Source: KELLER WILLIAMS REALTY #U8081513 Report a problem | ||
| 7/1/2018 | Sold | $3,200-99.3%$1/sqft |
Source: Stellar MLS #U8006818 Report a problem | ||
| 6/14/2018 | Listing removed | $3,200$1/sqft |
Source: Keller Williams Realty #U8006818 Report a problem | ||
| 6/9/2018 | Price change | $3,200-3%$1/sqft |
Source: KELLER WILLIAMS REALTY #U8006818 Report a problem | ||
| 6/8/2018 | Listed for rent | $3,300+6.5%$1/sqft |
Source: KELLER WILLIAMS REALTY #U8006818 Report a problem | ||
| 8/3/2014 | Listing removed | $3,100$1/sqft |
Source: RE/MAX Realtec Group - FL #U7622460 Report a problem | ||
| 8/2/2014 | Listed for rent | $3,100+6.9%$1/sqft |
Source: RE/MAX Realtec Group - FL #U7622460 Report a problem | ||
| 6/29/2014 | Listing removed | $2,900$1/sqft |
Source: RE/MAX REALTEC GROUP #U7622460 Report a problem | ||
| 6/25/2014 | Price change | $2,900-6.5%$1/sqft |
Source: RE/MAX REALTEC GROUP #U7622460 Report a problem | ||
| 6/8/2014 | Listed for rent | $3,100$1/sqft |
Source: RE/MAX REALTEC GROUP #U7622460 Report a problem | ||
| 11/9/2005 | Sold | $465,000+90.9%$162/sqft |
Source: Public Record Report a problem | ||
| 3/23/1998 | Sold | $243,600+397.1%$85/sqft |
Source: Public Record Report a problem | ||
| 9/29/1997 | Sold | $49,000$17/sqft |
Source: Public Record Report a problem | ||
Public tax history
| Year | Property taxes | Tax assessment |
|---|---|---|
| 2025 | $10,020 +11.8% | $537,519 +10% |
| 2024 | $8,963 +6.9% | $488,654 +10% |
| 2023 | $8,385 +11.2% | $444,231 +10% |
| 2022 | $7,539 +6.7% | $403,846 +10% |
| 2021 | $7,063 +4.6% | $367,133 +6.1% |
| 2020 | $6,753 +0.3% | $345,906 +1.2% |
| 2019 | $6,731 | $341,725 -4.3% |
| 2018 | $6,731 -5% | $357,142 +4% |
| 2017 | $7,086 +12.6% | $343,396 +11.8% |
| 2016 | $6,295 +49% | $307,065 +27.8% |
| 2015 | $4,224 +0.5% | $240,202 +0.8% |
| 2014 | $4,204 +1.7% | $238,296 +1.5% |
| 2013 | $4,134 +1.3% | $234,774 -1.6% |
| 2012 | $4,081 | $238,479 -4.9% |
| 2011 | -- | $250,715 +1.3% |
| 2010 | -- | $247,574 -15% |
| 2009 | -- | $291,220 -7.9% |
| 2008 | $5,416 | $316,300 -14.4% |
| 2007 | -- | $369,600 +23% |
| 2005 | -- | $300,400 +12.5% |
| 2004 | $4,036 +1.8% | $267,000 +6.9% |
| 2003 | $3,966 +6.2% | $249,800 +11.6% |
| 2002 | $3,733 | $223,800 +6% |
| 2001 | $3,733 +5.2% | $211,200 +6.5% |
| 2000 | $3,549 | $198,400 |
Find assessor info on the county website
Monthly payment
Est. payment
Payment breakdown
Explore the cost of this home by adjusting the details. Changes won't be saved.Climate risks
Neighborhood: 34685
- $539,700-- bd2 ba1.8k sqft4150 Grandchamp Cir, Palm Harbor, FL 34685Off Market
- $786,8005 bd2 ba3.4k sqft4154 Grandchamp Cir, Palm Harbor, FL 34685Off Market

- $765,8005 bd3 ba3k sqft4148 Grandchamp Cir, Palm Harbor, FL 34685Off Market
- $776,1005 bd2 ba3.4k sqft4156 Grandchamp Cir, Palm Harbor, FL 34685Off Market

Similar homes
- $735,0004 bd3 ba2.2k sqft4227 AUSTON WAY, PALM HARBOR, FL 34685For Sale
 MLS ID #TB8497292, Peter Dorwin, RE/MAX REALTEC GROUP INC. Stellar MLS
 - $699,9004 bd2 ba2k sqft4287 TREMBLAY WAY, PALM HARBOR, FL 34685For Sale
 MLS ID #TB8513729, Susan Patrick, REALTY ONE GROUP BEYOND. Stellar MLS
 - $869,0005 bd3 ba3.2k sqft3297 VALEMOOR DRIVE, PALM HARBOR, FL 34685For Sale
 MLS ID #TB8503375, Hilda Loaiza, GO REAL ESTATE GROUP. Stellar MLS
 - $799,9994 bd4 ba3.1k sqft176 MAPLE AVENUE, PALM HARBOR, FL 34684For Sale
 MLS ID #TB8530629, Teresita Gonzalez, LANTES REAL ESTATE LLC. Stellar MLS
 - $720,0004 bd3 ba2.5k sqft13756 DOWLING LANE, ODESSA, FL 33556For SaleMLS ID #TB8534885, Jennifer Davida, FUTURE HOME REALTY INC. Stellar MLS
- $1,024,9994 bd3 ba3.2k sqft3675 JANUS WAY, PALM HARBOR, FL 34685For SaleMLS ID #TB8512885, Christine Bogdanovic, SMITH & ASSOCIATES REAL ESTATE. Stellar MLS
- $749,9004 bd3 ba2.5k sqft6224 ROCKROSS AVENUE, NEW PORT RICHEY, FL 34655For SaleMLS ID #TB8473212, Troy Shively, PA, CHARLES RUTENBERG REALTY INC. Stellar MLS
- $625,0004 bd2 ba2.3k sqft954 COBBLESTONE LANE, TARPON SPRINGS, FL 34688For SaleMLS ID #W7888517, Tabitha Bailey, FUTURE HOME REALTY. Stellar MLS
- $780,0003 bd3 ba2.6k sqft1230 BERKSHIRE LANE, TARPON SPRINGS, FL 34688For SaleMLS ID #O6419298, Jerry Agan, HAVEN PROPERTY GROUP LLC. Stellar MLS
- $887,0005 bd3 ba2.8k sqft4586 GRAND LAKESIDE DRIVE, PALM HARBOR, FL 34684For SaleMLS ID #W7887963, Matthew Abbott, RE/MAX ALLIANCE GROUP. Stellar MLS
- $680,0004 bd3 ba2.5k sqft12507 ROYAL DUBLIN AVENUE, ODESSA, FL 33556For SaleMLS ID #TB8533408, Jeffrey Borham, PA, EXP REALTY LLC. Stellar MLS
- $735,0006 bd3 ba2.8k sqft15629 EASTBOURN DRIVE, ODESSA, FL 33556For SaleMLS ID #TB8522872, Jacob Schmidt LLC, CAPSTAR REAL ESTATE LLC. Stellar MLS
- $699,9004 bd3 ba3.1k sqft1853 PINK GUARA COURT, NEW PORT RICHEY, FL 34655For SaleMLS ID #W7887945, Dani Fehrmann, RE/MAX CHAMPIONS. Stellar MLS
- $719,9004 bd3 ba2.8k sqft3629 WHISTLING LANE, LAND O LAKES, FL 34639For SaleMLS ID #TB8488265, Stacy Gervais, EPIQUE REALTY INC.. Stellar MLS
- $749,9004 bd3 ba2k sqft3106 FEATHERWOOD COURT, CLEARWATER, FL 33759For SaleMLS ID #TB8542271, Whitney Taphorn, CHARLES RUTENBERG REALTY INC. Stellar MLS
- $664,9005 bd3 ba2.6k sqft8843 BEL MEADOW WAY, TRINITY, FL 34655For SaleMLS ID #TB8526359, Kim Sobecki, RE/MAX REALTEC GROUP INC. Stellar MLS
- $659,0004 bd3 ba2.1k sqft12018 NORTHUMBERLAND DRIVE, TAMPA, FL 33626For SaleMLS ID #TB8535343, Edwin Flores, DALTON WADE INC. Stellar MLS
- $649,0004 bd3 ba2.7k sqft12210 MOSS LAKE LOOP, NEW PORT RICHEY, FL 34655For SaleMLS ID #TB8526885, Lauren Ortiz, FIRST IN REAL ESTATE SERVICES. Stellar MLS
- $669,0004 bd3 ba2.5k sqft16132 IVY LAKE DRIVE, ODESSA, FL 33556For SaleMLS ID #TB8528968, Yhotzmine Fields, BHHS FLORIDA PROPERTIES GROUP. Stellar MLS
- $589,9004 bd3 ba2.1k sqft4163 MALLARD DRIVE, SAFETY HARBOR, FL 34695For SaleMLS ID #TB8522494, Michelle Garcia, CENTURY 21 EXECUTIVE TEAM. Stellar MLS
