Privacy. Simplicity. Space to breathe. The only SINGLE-STORY 4-bedroom, 4-full-bath home currently available in the GATED Promenade at Lake Park community. One level living with no shared bathrooms, a private FENCED yard with no rear neighbors, at the end of a QUIET cul-de-sac in the prized Steinbrenner A+ zone. No CDD fees. Built by renowned CalAtlantic Homes in 2018, this impeccably maintained, ORIGINAL owner residence offers 2,821 square feet of thoughtfully designed living space. A welcoming covered front porch framed by tropical landscaping and swaying palm tree creates an unforgettable first impression. Inside, you'll find an open, LIGHT-FILLED floor plan enhanced by plantation shutters, extensive tile and luxury vinyl flooring throughout, recessed lighting, and elegant neutral finishes, creating a bright, sophisticated atmosphere. Just off the right of the foyer, you will find the 4th bedroom with its own bath and right after French doors open to a private office or a formal dining room that easily serves as a library, media room, or flex space to fit your lifestyle. The gourmet kitchen showcases 42-inch raised-panel cabinetry, BEAUTIFUL Quartz countertops, a designer tile backsplash, a large center island with an OVERSIZED undermount sink and pendant lighting, premium stainless-steel appliances including gas cooktop, a WALK-IN pantry, and opens seamlessly to the expansive great room - perfect for everyday living and entertaining. Abundant windows with marble window sills fill the home with NATURAL LIGHT. An oversized secondary bedroom featuring ensuite bath with incredible flexibility and can easily serve as a second primary suite or an ideal in-law suite, making this home perfect for multigenerational living. The thoughtfully designed laundry room, complete with STORAGE cabinetry and DUAL access from both the primary suite and hallway, adds everyday convenience. The luxurious primary suite is a private retreat featuring a TRAY ceiling, PEACEFUL green backyard views, an oversized WALK-IN closet, and a spa-inspired bath with dual vanities, a relaxing GARDEN TUB, and an oversized walk-through shower. Patio leads to the oversized FULLY FENCED-IN backyard, offering exceptional PRIVACY, plenty of room for pets, and ample space to add your dream pool while still enjoying generous green space. Convenient side-yard access adds even more flexibility for future improvements. Located in Flood Zone X (High and Dry). Just minutes from Dale Mabry Highway, the Veterans/Suncoast Expressway, SR 54, I-75, I-275, Tampa International Airport, USF, premier shopping, restaurants, parks, tennis and pickleball courts, St. Joseph's North Hospital, and Florida's award-winning Gulf beaches. Luxury, privacy, thoughtful design, and an unbeatable location come together in this exceptional Promenade at Lake Park residence.
For sale
$775,000
3504 LANDS END WAY, LUTZ, FL 33548
4beds
2,821sqft
Single Family Residence
Built in 2018
0.28 Acres Lot
$764,000 Zestimate®
$275/sqft
$169/mo HOA
What's special
Beautiful quartz countertopsElegant neutral finishesOpen light-filled floor planQuiet cul-de-sacPlantation shuttersRecessed lightingConvenient side-yard access
- 1 day
- 307
- 27
Likely to sell faster than
Zillow last checked:
Listing updated:
Listed by:
Ludmila Hiekin 410-905-9165,
COLDWELL BANKER REALTY 813-289-1712
Source: Stellar MLS,MLS#: TB8529682 Originating MLS: Suncoast Tampa
Originating MLS: Suncoast Tampa
Facts & features
Interior
Bedrooms & bathrooms
- Bedrooms: 4
- Bathrooms: 4
- Full bathrooms: 4
Rooms
- Room types: Den/Library/Office, Utility Room
Primary bedroom
- Features: Walk-In Closet(s)
- Level: First
- Area: 225 Square Feet
- Dimensions: 15x15
Bedroom 2
- Features: No Closet
- Level: First
- Area: 121 Square Feet
- Dimensions: 11x11
Bedroom 3
- Features: Built-in Closet
- Level: First
- Area: 121 Square Feet
- Dimensions: 11x11
Bedroom 4
- Features: Built-in Closet
- Level: First
- Area: 110 Square Feet
- Dimensions: 10x11
Great room
- Level: First
- Area: 361 Square Feet
- Dimensions: 19x19
Kitchen
- Features: Breakfast Bar, Kitchen Island, Pantry
- Level: First
- Area: 196 Square Feet
- Dimensions: 14x14
Office
- Level: First
- Area: 154 Square Feet
- Dimensions: 14x11
Heating
- Central, Natural Gas
Cooling
- Central Air
Appliances
- Included: Dishwasher, Disposal, Exhaust Fan, Gas Water Heater, Ice Maker, Microwave, Refrigerator, Tankless Water Heater, Washer, Water Softener
- Laundry: Inside, Laundry Room
Features
- Ceiling Fan(s), Eating Space In Kitchen, In Wall Pest System, Kitchen/Family Room Combo, Open Floorplan, Primary Bedroom Main Floor, Stone Counters, Thermostat, Tray Ceiling(s), Walk-In Closet(s)
- Flooring: Carpet, Ceramic Tile, Luxury Vinyl
- Doors: Sliding Doors
- Windows: Hurricane Shutters
- Has fireplace: No
- Furnished: Yes
Interior area
- Total structure area: 3,450
- Total interior livable area: 2,821 sqft
Video & virtual tour
Property
Parking
- Total spaces: 2
- Parking features: Driveway, Garage Door Opener
- Attached garage spaces: 2
- Has uncovered spaces: Yes
Features
- Levels: One
- Stories: 1
- Exterior features: Irrigation System, Private Mailbox, Rain Gutters, Sidewalk
- Fencing: Fenced,Vinyl
- Has view: Yes
- View description: Trees/Woods
Lot
- Size: 0.28 Acres
- Features: Cleared, Cul-De-Sac, In County, Landscaped, Oversized Lot, Sidewalk
- Residential vegetation: Mature Landscaping, Trees/Landscaped
Details
- Parcel number: U 152718A4E0000000195.0
- Zoning: PD
- Special conditions: None
Construction
Type & style
- Home type: SingleFamily
- Property subtype: Single Family Residence
Materials
- Block, Stucco
- Foundation: Slab
- Roof: Shingle
Condition
- Completed
- New construction: No
- Year built: 2018
Details
- Builder name: CalAtlantic Homes
Utilities & green energy
- Sewer: Public Sewer
- Water: Public
- Utilities for property: BB/HS Internet Available, Cable Available, Cable Connected, Electricity Connected, Natural Gas Available, Natural Gas Connected, Public, Sewer Connected, Street Lights, Underground Utilities, Water Available, Water Connected
Community & HOA
Community
- Features: Deed Restrictions, Gated Community - No Guard, Golf Carts OK, Sidewalks
- Security: Gated Community, Smoke Detector(s)
- Pet fee: $0 monthly
- Subdivision: PROMENADE AT LAKE PARK
HOA
- Has HOA: Yes
- Amenities included: Gated
- Services included: Reserve Fund, Maintenance Grounds, Manager, Other
- HOA fee: $169 monthly
- HOA name: Greenacre Properties/Cindy Riner
- HOA phone: 813-936-4139
Location
- Region: Lutz
Financial & listing details
- Price per square foot: $275/sqft
- Tax assessed value: $689,448
- Annual tax amount: $7,319
- Date on market: 7/23/2026
- Cumulative days on market: 27 days
- Listing terms: Cash,Conventional,FHA,VA Loan
- Ownership: Fee Simple
- Total actual rent: 0
- Electric utility on property: Yes
- Road surface type: Paved, Concrete
Estimated market value
$764,000
$726,000 - $802,000
$3,957/mo
Price history
| Date | Event | Price |
|---|---|---|
| 9/17/2026 | Listed for sale | $775,000-3%$275/sqft |
Source:  Stellar MLS #TB8529682 Report a problem Stellar MLS #TB8529682 Report a problem | ||
| 8/17/2026 | Listing removed | $799,000$283/sqft |
Source: Stellar MLS #TB8529682 Report a problem | ||
| 8/10/2026 | Price change | $799,000-5.4%$283/sqft |
Source: Stellar MLS #TB8529682 Report a problem | ||
| 8/5/2026 | Price change | $845,000-3.4%$300/sqft |
Source: Stellar MLS #TB8529682 Report a problem | ||
| 7/23/2026 | Listed for sale | $875,000+73.1%$310/sqft |
Source: Stellar MLS #TB8529682 Report a problem | ||
| 2/20/2018 | Sold | $505,441$179/sqft |
Source: Public Record Report a problem | ||
Public tax history
| Year | Property taxes | Tax assessment |
|---|---|---|
| 2025 | $7,450 +8.2% | $398,871 +2.9% |
| 2024 | $6,888 +3.3% | $387,630 +3% |
| 2023 | $6,670 +3.8% | $376,340 +3% |
| 2022 | $6,426 +1% | $365,379 +3% |
| 2021 | $6,362 +1.7% | $354,737 +1.4% |
| 2020 | $6,255 +2.3% | $349,839 +2.3% |
| 2019 | $6,115 +190.6% | $341,974 +169.5% |
| 2018 | $2,104 | $126,881 +196.3% |
| 2017 | $2,104 +92.6% | $42,823 +254.4% |
| 2016 | $1,093 | $12,084 |
Find assessor info on the county website
Monthly payment
Est. payment
Payment breakdown
Explore the cost of this home by adjusting the details. Changes won't be saved.Climate risks
Neighborhood: 33548
Nearby schools
Schools provided by the listing agent
- Elementary: Lutz-HB
- Middle: Buchanan-HB
- High: Steinbrenner High School
Source: Stellar MLS. This data may not be complete. We recommend contacting the local school district to confirm school assignments for this home.
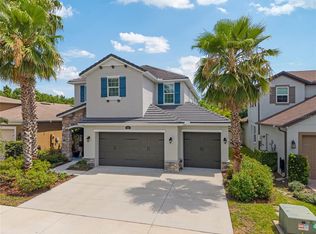
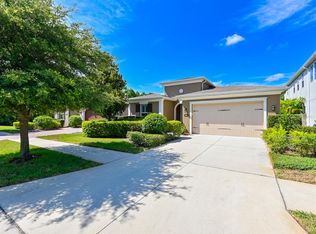
Similar homes
- $720,0004 bd3 ba2.5k sqft19563 LEONARD ROAD, LUTZ, FL 33558For Sale
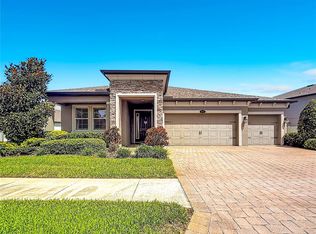
 MLS ID #TB8533533, John Howell, PINEYWOODS REALTY LLC. Stellar MLS
 - $719,9004 bd3 ba3k sqft17307 OAK LEDGE DRIVE, LUTZ, FL 33549For Sale
 MLS ID #TB8429933, Carlos Osorno, A-CASA REALTY GROUP & ASSOC.. Stellar MLS
 - $675,0004 bd4 ba2.8k sqft28907 REVARO LANE, WESLEY CHAPEL, FL 33543For Sale
 MLS ID #TB8547009, Sazan Powers, FRANK ALBERT REALTY. Stellar MLS
 - $810,0004 bd3 ba2.7k sqft16215 IVY LAKE DRIVE, ODESSA, FL 33556For Sale
 MLS ID #TB8534918, Melissa Pranzo, REAL BROKER, LLC. Stellar MLS
 - $434,9003 bd3 ba1.7k sqft87 1ST AVENUE NW, LUTZ, FL 33548For SaleMLS ID #TB8519979, Cindy Greco, EXP REALTY LLC. Stellar MLS
- $775,0004 bd4 ba3k sqft743 WELLINGTON COURT, OLDSMAR, FL 34677For SaleMLS ID #TB8515327, Tanner Tillung, EXP REALTY LLC. Stellar MLS
- $799,9004 bd4 ba2.9k sqft8033 CLEMENTINE LANE, TAMPA, FL 33625For SaleMLS ID #TB8524276, Brett Tesney, CHARLES RUTENBERG REALTY INC. Stellar MLS
- $729,9005 bd4 ba2.9k sqft15903 BROCKWAY PLACE, TAMPA, FL 33647For SaleMLS ID #TB8542230, Jessie Le, DALTON WADE INC. Stellar MLS
- $709,0004 bd4 ba2.2k sqft3421 W HORATIO STREET #109, TAMPA, FL 33609For SaleMLS ID #TB8549257, Theresa Wolverton, THE SOMERDAY GROUP PL. Stellar MLS
- $745,0004 bd4 ba3.2k sqft27387 CAYENNE LANE, WESLEY CHAPEL, FL 33544For SaleMLS ID #TB8482304, Israel Gross Saraiva, RED SASH REALTY LLC. Stellar MLS
- $849,9994 bd4 ba3k sqft4084 LIGUSTRUM DRIVE, PALM HARBOR, FL 34685For SaleMLS ID #TB8526056, Karen Thomas, COLDWELL BANKER REALTY. Stellar MLS
- $899,9004 bd3 ba2.9k sqft1312 FISHING LAKE DRIVE, ODESSA, FL 33556For SaleMLS ID #TB8504219, Jung Choi, REALTY ONE GROUP DAVALLS. Stellar MLS
- $679,9004 bd3 ba2.8k sqft10221 GARDEN ALCOVE DRIVE, TAMPA, FL 33647For SaleMLS ID #TB8545294, Cindy Greco, EXP REALTY LLC. Stellar MLS
- $734,9004 bd4 ba3.1k sqft10207 ESTUARY DRIVE, TAMPA, FL 33647For SaleMLS ID #TB8500486, Robert O'Connor, SERHANT. Stellar MLS
- $725,0004 bd3 ba3.2k sqft5925 SEASIDE DRIVE, NEW PORT RICHEY, FL 34652For SaleMLS ID #W7889392, Linda Klein, BHHS FLORIDA PROPERTIES GROUP. Stellar MLS
- $716,0006 bd3 ba3.4k sqft1900 CARDAMON DRIVE, TRINITY, FL 34655For SaleMLS ID #W7888913, Brian Pfister, RE/MAX SUNSET REALTY. Stellar MLS
- $649,9004 bd4 ba3k sqft14722 ROCKY BROOK DRIVE, TAMPA, FL 33625For SaleMLS ID #TB8537388, Amanda Mays, COMPASS FLORIDA LLC. Stellar MLS
- $515,0005 bd3 ba3k sqft4110 HUNTINGDALE COURT, WESLEY CHAPEL, FL 33543For SaleMLS ID #TB8547732, Randys Oliva, GOLD REAL ESTATE SOLUTIONS. Stellar MLS
- $450,0003 bd3 ba1.7k sqft5014 BRIDGEWAY LANE, LUTZ, FL 33558For SaleMLS ID #TB8541249, Paul Mercer, KELLER WILLIAMS TAMPA PROPERTIES. Stellar MLS
- $650,0004 bd3 ba3.2k sqft10103 DEERCLIFF DRIVE, TAMPA, FL 33647For SaleMLS ID #TB8519280, Ganna Merritt, ALIGN RIGHT REALTY CARROLLWOOD. Stellar MLS
