Spectacular 6 bedroom home in most desirable Fox Wood at Trinity, a beautiful gated community with upscale amenities in arguably the best location in Pasco County on Florida's Nature Coast. Upgrades and updates everywhere, and meticulously maintained inside and out. Flooring, trim, paint and cabinetry show pride of ownership, and bears out the attention to detail. Six generous bedrooms over 3400 square feet of living space, and there is a private guest room convenient to the downstairs pool bathroom. Huge family room overlooks the expansive screened lanai and pool area. It's open to the Island Kitchen, so entertaining is easy and no one is left out of the fun! There's a formal space too, large enough for family gatherings. Upstairs, there's an overlook to the foyer to "screen" your guests, and 5 bedrooms to complete the accommodations. The 6th bedroom has a step down adding nuance and depth, and easily can convert to a media/play/game/??? room!! Primary suite is giant-sized and the en suite bath features a garden tub and big shower with lots of space. Outside, continue the good-life experience on the deck, where relaxing comes in the form of lounging poolside, or cooling off in the sparkling concrete pool. The yard is wide open and has the feel of your own private park! There's a lot you don't "see right away" too; new roof in 2020, a new ac unit in 2021, extra insulation and room to park 6 vehicles in the drive plus the 3 in the garage!! Room for the family, move in ready, great location. What are you waiting for?
For sale
Price cut: $16.1K (10/1)
$699,900
1900 CARDAMON DRIVE, TRINITY, FL 34655
6beds
3,435sqft
Single Family Residence
Built in 2002
0.34 Acres Lot
$677,300 Zestimate®
$204/sqft
$140/mo HOA
What's special
Six generous bedroomsPrimary suite is giant-sized
- 33 days
- 1,258
- 103
Zillow last checked:
Listing updated:
Listed by:
Brian Pfister 813-690-5898,
RE/MAX SUNSET REALTY 727-863-2402
Source: Stellar MLS,MLS#: W7888913 Originating MLS: West Pasco
Originating MLS: West Pasco
Facts & features
Interior
Bedrooms & bathrooms
- Bedrooms: 6
- Bathrooms: 3
- Full bathrooms: 3
Primary bedroom
- Features: En Suite Bathroom, Walk-In Closet(s)
- Level: Second
- Area: 315 Square Feet
- Dimensions: 22.5x14
Bonus room
- Features: Built-in Closet
- Level: Second
- Area: 306 Square Feet
- Dimensions: 18x17
Kitchen
- Level: First
Living room
- Level: First
Heating
- Central, Natural Gas
Cooling
- Central Air, Zoned
Appliances
- Included: Dishwasher, Disposal, Dryer, Exhaust Fan, Gas Water Heater, Microwave, Range, Refrigerator, Washer, Water Softener
- Laundry: Inside, Laundry Room
Features
- Ceiling Fan(s), Central Vacuum, High Ceilings, Open Floorplan, Solid Surface Counters, Solid Wood Cabinets, Split Bedroom, Walk-In Closet(s)
- Flooring: Carpet, Ceramic Tile, Laminate, Hardwood
- Has fireplace: No
Interior area
- Total structure area: 4,093
- Total interior livable area: 3,435 sqft
Video & virtual tour
Property
Parking
- Total spaces: 3
- Parking features: Garage - Attached
- Attached garage spaces: 3
Features
- Levels: Two
- Stories: 2
- Exterior features: Private Yard
- Has private pool: Yes
- Pool features: Gunite, In Ground, Outside Bath Access, Pool Sweep, Salt Water, Screen Enclosure
Lot
- Size: 0.34 Acres
- Dimensions: 140 x 80 +-
Details
- Parcel number: 172631010.0000.00889.0
- Zoning: MPUD
- Special conditions: None
Construction
Type & style
- Home type: SingleFamily
- Property subtype: Single Family Residence
Materials
- Block, Stucco
- Foundation: Slab
- Roof: Shingle
Condition
- Completed
- New construction: No
- Year built: 2002
Utilities & green energy
- Sewer: Public Sewer
- Water: Public
- Utilities for property: Cable Connected, Electricity Connected, Natural Gas Connected, Public, Sewer Connected, Water Connected
Community & HOA
Community
- Features: Association Recreation - Owned, Clubhouse, Gated Community - Guard
- Pet fee: $0 monthly
- Subdivision: FOX WOOD PH 06
HOA
- Has HOA: Yes
- HOA fee: $140 monthly
- HOA name: Management & Associates
- HOA phone: 813-433-2000
- Second HOA name: Trinity Master Association
Location
- Region: New Port Richey
Financial & listing details
- Price per square foot: $204/sqft
- Tax assessed value: $613,179
- Annual tax amount: $6,752
- Date on market: 8/31/2026
- Cumulative days on market: 34 days
- Listing terms: Cash,Conventional,FHA,VA Loan
- Ownership: Fee Simple
- Total actual rent: 0
- Electric utility on property: Yes
- Road surface type: Asphalt
Estimated market value
$677,300
$643,000 - $711,000
$4,070/mo
Price history
| Date | Event | Price |
|---|---|---|
| 10/1/2026 | Price change | $699,900-2.2%$204/sqft |
Source:  Stellar MLS #W7888913 Report a problem Stellar MLS #W7888913 Report a problem | ||
| 8/31/2026 | Listed for sale | $716,000+100%$208/sqft |
Source: Stellar MLS #W7888913 Report a problem | ||
| 12/29/2014 | Sold | $358,000-7%$104/sqft |
Source: Stellar MLS #W7538976 Report a problem | ||
| 8/31/2013 | Price change | $385,000-2.5%$112/sqft |
Source: Florida Luxury Realty #W7531621 Report a problem | ||
| 7/29/2013 | Listed for sale | $395,000$115/sqft |
Source: Florida Luxury Realty #W7531621 Report a problem | ||
Public tax history
| Year | Property taxes | Tax assessment |
|---|---|---|
| 2025 | $6,753 +2.3% | $424,530 +2.9% |
| 2024 | $6,599 +3.7% | $412,570 |
| 2023 | $6,367 +10.9% | $412,570 +3% |
| 2022 | $5,739 +1.7% | $400,560 +6.1% |
| 2021 | $5,644 +1.5% | $377,580 +1.4% |
| 2020 | $5,561 +1.5% | $372,370 +2.3% |
| 2019 | $5,479 | $364,000 +1.9% |
| 2018 | $5,479 +1.7% | $357,220 +0.2% |
| 2017 | $5,387 -1.6% | $356,379 +10.9% |
| 2016 | $5,477 -0.9% | $321,467 +3.8% |
| 2015 | $5,525 +36.4% | $309,649 +7.1% |
| 2014 | $4,050 | $289,215 +7.5% |
| 2013 | -- | $268,915 +3.7% |
| 2012 | -- | $259,358 -4.3% |
| 2011 | -- | $271,006 -4.3% |
| 2010 | -- | $283,104 -13.9% |
| 2009 | -- | $328,875 -13.6% |
| 2008 | -- | $380,849 -10% |
| 2007 | -- | $423,062 +5.5% |
| 2006 | -- | $401,063 +23.6% |
| 2005 | -- | $324,497 +14.9% |
| 2004 | -- | $282,446 +5.9% |
| 2003 | -- | $266,648 +469.2% |
| 2002 | -- | $46,846 |
Find assessor info on the county website
Monthly payment
Est. payment
Payment breakdown
Explore the cost of this home by adjusting the details. Changes won't be saved.Climate risks
Neighborhood: Trinity
- $584,1004 bd3 ba2.6k sqft1904 Cardamon Dr, New Port Richey, FL 34655Off Market
- $632,9004 bd3 ba2.7k sqft1854 Cardamon Dr, New Port Richey, FL 34655Off Market
- $497,9004 bd3 ba2.1k sqft1908 Cardamon Dr, New Port Richey, FL 34655Off Market
- $695,0005 bd3 ba3.5k sqft2336 Winsloe Dr, New Port Richey, FL 34655Sold
Similar homes

- $699,9004 bd3 ba3.1k sqft1853 PINK GUARA COURT, NEW PORT RICHEY, FL 34655For Sale

 MLS ID #W7887945, Dani Fehrmann, RE/MAX CHAMPIONS. Stellar MLS
 - $664,9005 bd3 ba2.6k sqft8843 BEL MEADOW WAY, TRINITY, FL 34655For Sale
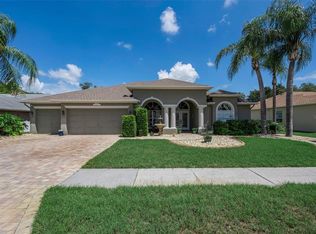 MLS ID #TB8526359, Kim Sobecki, RE/MAX REALTEC GROUP INC. Stellar MLS
 - $680,0006 bd5 ba3.7k sqft9113 CREEDMOOR LANE, NEW PORT RICHEY, FL 34654For Sale
 MLS ID #TB8553841, Dillon Cook, WRIGHT DAVIS REAL ESTATE. Stellar MLS
 - $590,0004 bd3 ba2.5k sqft2117 LARKSPUR COURT, TRINITY, FL 34655For Sale
 MLS ID #TB8527018, Angela Candiano, CHARLES RUTENBERG REALTY INC. Stellar MLS
 - $749,9004 bd3 ba2.5k sqft6224 ROCKROSS AVENUE, NEW PORT RICHEY, FL 34655For SaleMLS ID #TB8473212, Troy Shively, PA, CHARLES RUTENBERG REALTY INC. Stellar MLS
- $629,9004 bd3 ba3.1k sqft1120 MAZA PLACE, TRINITY, FL 34655For SaleMLS ID #TB8524557, Kevin Welch, SOUTHWEST FLORIDA LIFESTYLES. Stellar MLS
- $720,0004 bd3 ba2.5k sqft13756 DOWLING LANE, ODESSA, FL 33556For SaleMLS ID #TB8534885, Jennifer Davida, FUTURE HOME REALTY INC. Stellar MLS
- $579,0004 bd4 ba3.2k sqft1307 KETZAL DRIVE, TRINITY, FL 34655For SaleMLS ID #TB8537863, Anne Bromberg, RE/MAX ACTION FIRST OF FLORIDA. Stellar MLS
- $595,9004 bd3 ba2.2k sqft1716 HADDEN HALL PLACE, TRINITY, FL 34655For SaleMLS ID #TB8476027, Svetlana Mironovaite, DALTON WADE INC. Stellar MLS
- $650,0005 bd3 ba3.6k sqft11519 BELLE HAVEN DRIVE, NEW PORT RICHEY, FL 34654For SaleMLS ID #TB8533732, Julchen Zamora, DALTON WADE INC. Stellar MLS
- $505,0003 bd3 ba1.9k sqft11714 LAKE BOULEVARD, NEW PORT RICHEY, FL 34655For SaleMLS ID #TB8539599, Travis Hall, FLORIDA EXECUTIVE REALTY. Stellar MLS
- $595,0006 bd4 ba3.1k sqft7904 OREGOLD DRIVE, NEW PORT RICHEY, FL 34654For SaleMLS ID #TB8537328, Holly Davis, TREASURED HOME COLLECTION. Stellar MLS
- $700,0004 bd4 ba3.3k sqft3335 STONEGATE FALLS DRIVE, LAND O LAKES, FL 34638For SaleMLS ID #TB8529623, Pete Radeka, FLORIDA EXECUTIVE REALTY. Stellar MLS
- $699,9004 bd4 ba3k sqft3125 ASHMONTE DRIVE, LAND O LAKES, FL 34638For SaleMLS ID #W7889475, JIM Steele, PA, BHHS FLORIDA PROPERTIES GROUP. Stellar MLS
- $699,9006 bd3 ba3.6k sqft1542 MCCREA DRIVE, LUTZ, FL 33549For SaleMLS ID #A4702671, Eugene Petrusha, AMERICAS BEST REALTY FL LLC. Stellar MLS
- $499,0003 bd3 ba1.9k sqft11767 LAKE BOULEVARD, NEW PORT RICHEY, FL 34655For SaleMLS ID #TB8525802, Anna Haley, PA, EPIQUE REALTY INC.. Stellar MLS
- $724,9954 bd3 ba2.8k sqft4152 GRANDCHAMP CIRCLE, PALM HARBOR, FL 34685For SaleMLS ID #TB8498897, Kelsi Ward, SOUTHERN LIFE REALTY. Stellar MLS
- $680,0004 bd4 ba2.6k sqft2998 LILLA TRAIL, ODESSA, FL 33556For SaleMLS ID #TB8541819, Carl Gresen, LPT REALTY, LLC. Stellar MLS
- $529,9004 bd2 ba2.5k sqft6646 GARDEN PALM COURT, NEW PORT RICHEY, FL 34655For SaleMLS ID #W7887023, Deborah Roy, PA, RE/MAX MARKETING SPECIALISTS. Stellar MLS
- $699,9004 bd3 ba2.8k sqft3629 WHISTLING LANE, LAND O LAKES, FL 34639For SaleMLS ID #TB8488265, Stacy Gervais, EPIQUE REALTY INC.. Stellar MLS
