Enjoy Florida living in the desirable gated community of Fox Wood at Trinity! Situated on a corner lot, this four-bedroom, three-bathroom pool home offers approximately 2,160 square feet of living space and an attached two-car garage. The private screened pool provides an inviting setting for sunny afternoons, weekend gatherings, and unwinding at home, while four bedrooms allow flexibility for guests, a home office, or hobbies. Fox Wood’s community parks and playgrounds add to the neighborhood’s appeal, with shopping, dining, and everyday conveniences close by. Explore the shops and restaurants at Mitchell Ranch Plaza, enjoy a round of golf at nearby Fox Hollow Golf Club, and appreciate convenient access to HCA Florida Trinity Hospital and the State Road 54 corridor. With gated community living, your own pool, and a convenient Trinity location, this home brings together space, recreation, and everyday practicality.
For sale
$530,000
1818 LADY PALM COURT, NEW PORT RICHEY, FL 34655
4beds
2,160sqft
Single Family Residence
Built in 2002
7,740 Square Feet Lot
$514,000 Zestimate®
$245/sqft
$140/mo HOA
What's special
Private screened poolFour-bedroom three-bathroom pool homeAttached two-car garageCorner lot
- 13 days
- 412
- 58
Likely to sell faster than
Zillow last checked:
Listing updated:
Listed by:
David McCollum 727-320-5648,
REALTY EXPERTS 727-888-1000
Source: Stellar MLS,MLS#: TB8543147 Originating MLS: Suncoast Tampa
Facts & features
Interior
Bedrooms & bathrooms
- Bedrooms: 4
- Bathrooms: 3
- Full bathrooms: 3
Primary bedroom
- Features: Walk-In Closet(s)
- Level: First
- Area: 143 Square Feet
- Dimensions: 13x11
Bedroom 3
- Features: Built-in Closet
- Level: First
- Area: 120 Square Feet
- Dimensions: 10x12
Bedroom 4
- Features: Walk-In Closet(s)
- Level: Second
Bathroom 2
- Features: Built-in Closet
- Level: First
- Area: 140 Square Feet
- Dimensions: 10x14
Dining room
- Level: First
- Area: 154 Square Feet
- Dimensions: 14x11
Family room
- Level: First
- Area: 240 Square Feet
- Dimensions: 12x20
Kitchen
- Level: First
- Area: 128 Square Feet
- Dimensions: 16x8
Living room
- Level: First
- Area: 240 Square Feet
- Dimensions: 12x20
Heating
- Central
Cooling
- Central Air
Appliances
- Included: Dishwasher, Disposal, Microwave, Range, Refrigerator
- Laundry: Laundry Room
Features
- Ceiling Fan(s), High Ceilings
- Flooring: Carpet, Laminate, Tile
- Has fireplace: No
Interior area
- Total structure area: 2,862
- Total interior livable area: 2,160 sqft
Video & virtual tour
Property
Parking
- Total spaces: 2
- Parking features: Garage - Attached
- Attached garage spaces: 2
Features
- Levels: Two
- Stories: 2
- Exterior features: Sidewalk
- Has private pool: Yes
- Pool features: In Ground, Child Safety Fence
Lot
- Size: 7,740 Square Feet
Details
- Parcel number: 1726310060000007080
- Zoning: MPUD
- Special conditions: None
Construction
Type & style
- Home type: SingleFamily
- Property subtype: Single Family Residence
Materials
- Block, Stucco, Wood Frame
- Foundation: Slab
- Roof: Shingle
Condition
- New construction: No
- Year built: 2002
Utilities & green energy
- Sewer: Public Sewer
- Water: Public
- Utilities for property: Cable Connected, Electricity Connected
Community & HOA
Community
- Pet fee: $0 monthly
- Subdivision: FOX WOOD PH 5
HOA
- Has HOA: Yes
- HOA fee: $140 monthly
- HOA name: Andrew Schmidt
- HOA phone: 727-787-3461
- Second HOA name: The Melrose Management Partnership
Location
- Region: New Port Richey
Financial & listing details
- Price per square foot: $245/sqft
- Tax assessed value: $424,198
- Annual tax amount: $7,393
- Date on market: 11/6/2026
- Cumulative days on market: 13 days
- Ownership: Fee Simple
- Total actual rent: 0
- Electric utility on property: Yes
- Road surface type: Paved
Estimated market value
$514,000
$488,000 - $540,000
$3,008/mo
Price history
| Date | Event | Price |
|---|---|---|
| 11/6/2026 | Listed for sale | $530,000+17.8%$245/sqft |
Source:  Stellar MLS #TB8543147 Report a problem | ||
| 4/18/2025 | Sold | $450,000-4.2%$208/sqft |
Source: Stellar MLS #O6236626 Report a problem | ||
| 3/14/2025 | Pending sale | $469,900$218/sqft |
Source: Stellar MLS #O6236626 Report a problem | ||
| 3/6/2025 | Price change | $469,900-2.1%$218/sqft |
Source: Stellar MLS #O6236626 Report a problem | ||
| 3/4/2025 | Listed for sale | $479,900$222/sqft |
Source: Stellar MLS #O6236626 Report a problem | ||
| 12/23/2024 | Pending sale | $479,900$222/sqft |
Source: Stellar MLS #O6236626 Report a problem | ||
| 12/3/2024 | Price change | $479,900-2%$222/sqft |
Source: Stellar MLS #O6236626 Report a problem | ||
| 11/13/2024 | Price change | $489,900-3%$227/sqft |
Source: Stellar MLS #O6236626 Report a problem | ||
| 10/24/2024 | Price change | $504,900-1.9%$234/sqft |
Source: Stellar MLS #O6236626 Report a problem | ||
| 9/6/2024 | Listed for sale | $514,900+200.9%$238/sqft |
Source: Stellar MLS #O6236626 Report a problem | ||
| 8/7/2024 | Listing removed | -- |
Source: Zillow Rentals Report a problem | ||
| 8/1/2024 | Listed for rent | $3,120+52.2%$1/sqft |
Source: Zillow Rentals Report a problem | ||
| 8/22/2015 | Listing removed | $2,050$1/sqft |
Source: American Homes 4 Rent Report a problem | ||
| 7/10/2015 | Listed for rent | $2,050$1/sqft |
Source: American Homes 4 Rent Report a problem | ||
| 5/4/2015 | Sold | $171,100+996.8%$79/sqft |
Source: Public Record Report a problem | ||
| 3/26/2015 | Listed for sale | -- |
Source: Auction.com Report a problem | ||
| 3/4/2015 | Sold | $15,600+126.1%$7/sqft |
Source: Public Record Report a problem | ||
| 1/30/2013 | Sold | $6,900-97.9%$3/sqft |
Source: Public Record Report a problem | ||
| 7/12/2006 | Sold | $330,000+26.6%$153/sqft |
Source: Public Record Report a problem | ||
| 7/10/2002 | Sold | $260,600$121/sqft |
Source: Public Record Report a problem | ||
Public tax history
| Year | Property taxes | Tax assessment |
|---|---|---|
| 2025 | $7,393 +4.8% | $424,198 -0.7% |
| 2024 | $7,053 +6% | $427,204 +11.9% |
| 2023 | $6,655 +19.5% | $381,700 +10% |
| 2022 | $5,570 +14.9% | $347,000 +21% |
| 2021 | $4,848 +5.7% | $286,786 +6% |
| 2020 | $4,586 +4.6% | $270,511 +5.9% |
| 2019 | $4,384 | $255,544 +3.9% |
| 2018 | $4,384 +3.5% | $245,885 +0.3% |
| 2017 | $4,237 -1.2% | $245,243 +10.8% |
| 2016 | $4,287 +10.4% | $221,417 +3.7% |
| 2015 | $3,882 +7.1% | $213,605 +5.5% |
| 2014 | $3,624 | $202,524 +6.9% |
| 2013 | -- | $189,441 +3.9% |
| 2012 | -- | $182,409 -4.1% |
| 2011 | -- | $190,245 -4.1% |
| 2010 | -- | $198,318 -13.3% |
| 2009 | -- | $228,705 -13.8% |
| 2008 | -- | $265,211 -9.8% |
| 2007 | -- | $293,929 +5.6% |
| 2006 | -- | $278,373 +23.7% |
| 2005 | -- | $224,985 +16% |
| 2004 | -- | $194,005 +6.2% |
| 2003 | -- | $182,754 +490.3% |
| 2002 | -- | $30,960 |
Find assessor info on the county website
Monthly payment
Est. payment
Payment breakdown
Explore the cost of this home by adjusting the details. Changes won't be saved.Climate risks
Neighborhood: Trinity
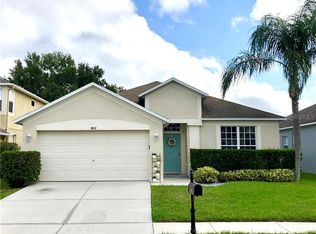
- $390,1004 bd2 ba1.8k sqft1812 Lady Palm Ct, New Port Richey, FL 34655Off Market
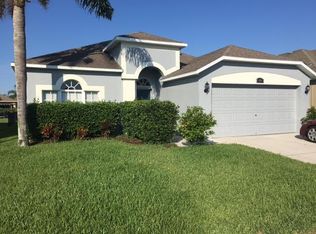
- $410,8004 bd2 ba2.2k sqft1808 Lady Palm Ct, New Port Richey, FL 34655Off Market
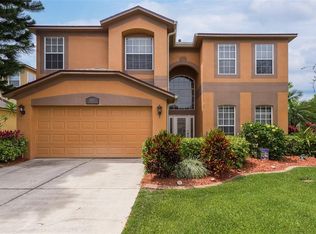
- $657,0005 bd3 ba3.4k sqft1831 Loch Haven Ct, New Port Richey, FL 34655Sold
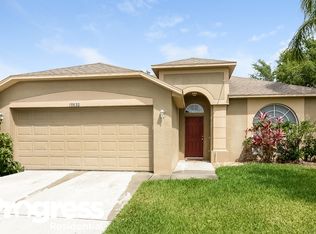
- $413,5003 bd2 ba1.8k sqft10633 Northridge Ct, New Port Richey, FL 34655Off Market
Similar homes
- $564,9004 bd3 ba2.2k sqft1716 HADDEN HALL PLACE, TRINITY, FL 34655For Sale
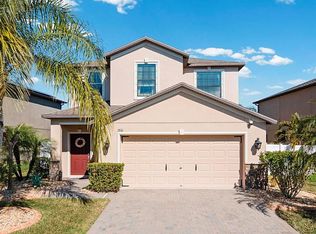
 MLS ID #TB8476027, Svetlana Mironovaite, DALTON WADE INC. Stellar MLS
- $499,0003 bd3 ba1.9k sqft11767 LAKE BOULEVARD, NEW PORT RICHEY, FL 34655For Sale
 MLS ID #TB8525802, Anna Haley, PA, EPIQUE REALTY INC.. Stellar MLS
- $475,0004 bd2 ba2.3k sqft8930 BROOKER DRIVE, NEW PORT RICHEY, FL 34655For Sale
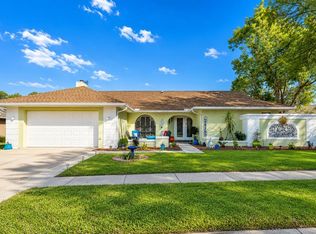 MLS ID #TB8498959, Kim Crane, LLC, PLANTATION REALTY, INC.. Stellar MLS
- $444,9003 bd3 ba2.3k sqft9757 HERMOSILLO DRIVE, NEW PORT RICHEY, FL 34655For Sale
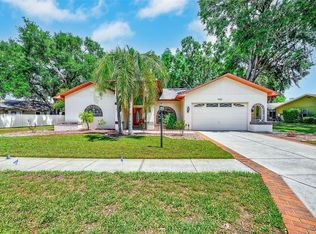 MLS ID #TB8504639, Kelly Parks, COASTAL PROPERTIES GROUP INTER. Stellar MLS
- $479,0004 bd3 ba2.2k sqft11549 BIDDEFORD PLACE, NEW PORT RICHEY, FL 34654For SaleMLS ID #W7891026, Deborah Centella, DALTON WADE INC. Stellar MLS
- $560,0004 bd2 ba2.4k sqft19621 LAKE OSCEOLA LANE, ODESSA, FL 33556For SaleMLS ID #W7889953, Kelly Triolo, FUTURE HOME REALTY INC. Stellar MLS
- $611,0004 bd3 ba2.6k sqft16037 RAMBLING ROAD, ODESSA, FL 33556For SaleMLS ID #TB8567969, Sheri Boesch, EXP REALTY LLC. Stellar MLS
- $474,9993 bd2 ba1.8k sqft9631 OAKWOOD HILLS COURT, NEW PORT RICHEY, FL 34655For SaleMLS ID #W7885440, Shaunna Schiller, DALTON WADE INC. Stellar MLS
- $509,0004 bd3 ba2.3k sqft11507 BELLE HAVEN DRIVE, NEW PORT RICHEY, FL 34654For SaleMLS ID #W7887973, Janina Wozniak, FUTURE HOME REALTY. Stellar MLS
- $349,9002 bd3 ba1.9k sqft1023 ALMONDWOOD DRIVE, NEW PORT RICHEY, FL 34655For SaleMLS ID #TB8548852, Nancy Leslie, RE/MAX REALTEC GROUP INC. Stellar MLS
- $399,0002 bd2 ba1.8k sqft6016 COUNTRY RIDGE LANE, NEW PORT RICHEY, FL 34655For SaleMLS ID #O6450828, KELLY SIPES, BASTION REALTY LLC. Stellar MLS
- $355,0002 bd2 ba1.8k sqft9310 SOUCHAK DRIVE, TRINITY, FL 34655For SaleMLS ID #TB8508692, David Crawford, RE/MAX ACTION FIRST OF FLORIDA. Stellar MLS
- $675,0004 bd4 ba2.4k sqft3713 PENDLEBURY DRIVE, PALM HARBOR, FL 34685For SaleMLS ID #TB8568228, Michael Lauer, FUTURE HOME REALTY INC. Stellar MLS
- $449,9004 bd3 ba2.2k sqft16077 TUSCANY HILLSIDE ROAD, ODESSA, FL 33556For SaleMLS ID #TB8565292, Stacey Ward, KELLER WILLIAMS REALTY- PALM HARBOR. Stellar MLS
- $530,0004 bd2 ba2.5k sqft15430 LAKE BELLA VISTA DRIVE, TAMPA, FL 33625For SaleMLS ID #O6435127, Kamile Okatar, LA ROSA REALTY PREMIER LLC. Stellar MLS
- $579,0004 bd2 ba2k sqft2889 OAK CREEK LANE, PALM HARBOR, FL 34684For SaleMLS ID #TB8564040, Jessica Christianson, EXP REALTY LLC. Stellar MLS
- $475,0003 bd2 ba1.9k sqft1333 LINDENWOOD DRIVE, TARPON SPRINGS, FL 34688For SaleMLS ID #TB8526538, Michelle Benson, COASTAL PROPERTIES GROUP INTERNATIONAL. Stellar MLS
- $595,0005 bd3 ba2.9k sqft5128 HARTWELL LOOP, LAND O LAKES, FL 34638For SaleMLS ID #O6456551, John Tilton, FLA REAL ESTATE SERVICES. Stellar MLS
- $519,9903 bd2 ba1.7k sqft18843 MAISONS DRIVE, LUTZ, FL 33558For SaleMLS ID #TB8538240, Alexander Matos, THE SOMERDAY GROUP PL. Stellar MLS
- $639,9004 bd3 ba2.5k sqft16132 IVY LAKE DRIVE, ODESSA, FL 33556For SaleMLS ID #TB8528968, Yhotzmine Fields, BHHS FLORIDA PROPERTIES GROUP. Stellar MLS
