Welcome to Waters Edge, a desirable GATED community offering resort-style living and an abundance of amenities! This spacious 4-bedroom, 3-bathroom home features a 3-car garage, a fully fenced backyard, SOLAR POWER and a thoughtfully designed split-bedroom floor plan that offers both comfort and flexibility. As you enter, you’re greeted by a formal dining room and a separate sitting room, creating wonderful spaces for holiday gatherings, entertaining, or simply enjoying time with family and friends. The light and bright living room is open to the spacious kitchen that is designed with plenty of room to work and gather, featuring an abundance of workspace & cabinets for storage. Also featuring a pantry, bar seating and an eating space. The spacious primary suite offers a relaxing private retreat, complete with an en-suite bathroom featuring a walk-in shower, a separate soaking tub, dual vanities, and an exceptionally large walk-in closet. The SPLIT BEDROOM FLOOR PLAN provides additional privacy, with 3 bedrooms situated on the opposite side of the home. One bedroom is tucked away in its own separate area, with adjacent bathroom making it an ideal option for a mother-in-law suite, multigenerational living, a private guest retreat, or a home office. Major improvements include WATER HEATER in 2025 ROOF in 2021, HVAC system in 2020 featuring two UV lights and an air purification system, and a SOLAR PANEL SYSTEM with battery backup offering energy savings and added peace of mind by providing backup power to the home during power outages (installed in 2021) Even better, the seller will pay off the solar system in full at closing!! Enjoy the potential for significantly reduced electric bills without taking on a remaining solar loan. Water's Edge offers an exceptional lifestyle with a grand clubhouse, resort-style swimming pool, splash pad, kiddie pool, recreation room, movie room, fitness center, basketball court, playgrounds, and sidewalks throughout the beautifully maintained community. Residents can also enjoy a peaceful community lake with a fishing pier. Conveniently located just minutes from the Suncoast Parkway, commuting to Tampa and surrounding areas is a breeze. Enjoy the benefits of gated community living, neighborhood amenities, convenient commuting, and a home with valuable major improvements already in place. Don’t miss your opportunity to enjoy everything this home and Waters Edge have to offer!
For sale
$479,000
11549 BIDDEFORD PLACE, NEW PORT RICHEY, FL 34654
4beds
2,276sqft
Single Family Residence
Built in 2009
7,800 Square Feet Lot
$-- Zestimate®
$210/sqft
$172/mo HOA
What's special
Solar powerEn-suite bathroomAdjacent bathroomSpacious primary suitePrivate retreatSeparate sitting roomBar seating
- 9 days
- 393
- 14
Likely to sell faster than
Zillow last checked:
Listing updated:
Listed by:
Deborah Centella 727-243-1212,
DALTON WADE INC 888-668-8283
Source: Stellar MLS,MLS#: W7891026 Originating MLS: Suncoast Tampa
Facts & features
Interior
Bedrooms & bathrooms
- Bedrooms: 4
- Bathrooms: 3
- Full bathrooms: 3
Primary bedroom
- Features: En Suite Bathroom, Walk-In Closet(s)
- Level: First
- Area: 221 Square Feet
- Dimensions: 13x17
Kitchen
- Features: Pantry
- Level: First
- Area: 108 Square Feet
- Dimensions: 9x12
Living room
- Level: First
- Area: 340 Square Feet
- Dimensions: 17x20
Heating
- Central
Cooling
- Central Air
Appliances
- Included: Dishwasher, Dryer, Microwave, Refrigerator, Washer
- Laundry: Inside, Laundry Room
Features
- Ceiling Fan(s)
- Flooring: Tile
- Has fireplace: No
Interior area
- Total structure area: 3,074
- Total interior livable area: 2,276 sqft
Video & virtual tour
Property
Parking
- Total spaces: 3
- Parking features: Garage - Attached
- Attached garage spaces: 3
Features
- Levels: One
- Stories: 1
- Patio & porch: Enclosed, Rear Porch, Screened
- Exterior features: Irrigation System
- Waterfront features: Lake
Lot
- Size: 7,800 Square Feet
Details
- Parcel number: 2925170060000009310
- Zoning: MPUD
- Special conditions: None
Construction
Type & style
- Home type: SingleFamily
- Property subtype: Single Family Residence
Materials
- Block
- Foundation: Slab
- Roof: Shingle
Condition
- New construction: No
- Year built: 2009
Utilities & green energy
- Electric: Photovoltaics Seller Owned
- Sewer: Public Sewer
- Water: Public
- Utilities for property: Cable Available, Electricity Connected, Solar
Green energy
- Energy generation: Solar
Community & HOA
Community
- Features: Dock, Fishing, Lake, Clubhouse, Fitness Center, Gated Community - No Guard, Park, Playground, Pool, Sidewalks
- Pet fee: $0 monthly
- Subdivision: WATERS EDGE 04
HOA
- Has HOA: Yes
- Amenities included: Basketball Court, Clubhouse, Fitness Center, Gated, Park, Playground, Pool, Recreation Facilities
- Services included: Cable TV, Community Pool, Internet, Pool Maintenance, Recreational Facilities, Security, Trash
- HOA fee: $172 monthly
- HOA name: Management and Associates- Colin Soderland
- HOA phone: 813-433-2000
- Second HOA name: Management and associates
Location
- Region: New Port Richey
Financial & listing details
- Price per square foot: $210/sqft
- Tax assessed value: $404,690
- Annual tax amount: $7,912
- Date on market: 11/10/2026
- Cumulative days on market: 9 days
- Listing terms: Cash,Conventional,FHA,VA Loan
- Ownership: Fee Simple
- Total actual rent: 0
- Electric utility on property: Yes
- Road surface type: Paved
Estimated market value
Not available
Estimated sales range
Not available
Not available
Price history
| Date | Event | Price |
|---|---|---|
| 11/10/2026 | Listed for sale | $479,000-4.2%$210/sqft |
Source:  Stellar MLS #W7891026 Report a problem | ||
| 8/2/2024 | Listing removed | -- |
Source: Stellar MLS #W7865135 Report a problem | ||
| 7/17/2024 | Listed for sale | $499,900$220/sqft |
Source: Stellar MLS #W7865135 Report a problem | ||
| 7/3/2024 | Pending sale | $499,900$220/sqft |
Source: Stellar MLS #W7865135 Report a problem | ||
| 5/27/2024 | Listed for sale | $499,900-4%$220/sqft |
Source: Stellar MLS #W7865135 Report a problem | ||
| 8/2/2023 | Listing removed | -- |
Source: Stellar MLS #W7855837 Report a problem | ||
| 6/22/2023 | Listed for sale | $521,000+136.8%$229/sqft |
Source: Stellar MLS #W7855837 Report a problem | ||
| 11/27/2019 | Sold | $220,000-8.3%$97/sqft |
Source: Stellar MLS #W7814376 Report a problem | ||
| 11/15/2019 | Pending sale | $239,900$105/sqft |
Source: RE/MAX ADVANTAGE REALTY #W7814376 Report a problem | ||
| 11/13/2019 | Listed for sale | $239,900$105/sqft |
Source: RE/MAX ADVANTAGE REALTY #W7814376 Report a problem | ||
| 10/18/2019 | Pending sale | $239,900$105/sqft |
Source: RE/MAX ADVANTAGE REALTY #W7814376 Report a problem | ||
| 9/24/2019 | Price change | $239,900-4.8%$105/sqft |
Source: RE/MAX ADVANTAGE REALTY #W7814376 Report a problem | ||
| 9/3/2019 | Price change | $252,000-1.1%$111/sqft |
Source: RE/MAX ADVANTAGE REALTY #W7814376 Report a problem | ||
| 8/5/2019 | Price change | $254,900-1.9%$112/sqft |
Source: RE/MAX ADVANTAGE REALTY #W7814376 Report a problem | ||
| 7/15/2019 | Listed for sale | $259,900+44%$114/sqft |
Source: RE/MAX ADVANTAGE REALTY #W7814376 Report a problem | ||
| 12/2/2009 | Sold | $180,438$79/sqft |
Source: Public Record Report a problem | ||
Public tax history
| Year | Property taxes | Tax assessment |
|---|---|---|
| 2025 | $7,912 +1.1% | $404,690 +1.7% |
| 2024 | $7,825 +4% | $398,020 +3.8% |
| 2023 | $7,526 +8.9% | $383,292 +14.2% |
| 2022 | $6,914 +44% | $335,668 +38% |
| 2021 | $4,801 -5.2% | $243,306 +8.7% |
| 2020 | $5,063 +38.6% | $223,835 +28% |
| 2019 | $3,652 | $174,920 +1.9% |
| 2018 | $3,652 +1.2% | $171,667 |
| 2017 | $3,608 +2.8% | $171,667 +4.2% |
| 2016 | $3,508 +1.9% | $164,678 +0.7% |
| 2015 | $3,444 -1.1% | $163,533 -8.2% |
| 2014 | $3,482 | $178,110 +10% |
| 2013 | -- | $161,982 +3.1% |
| 2012 | -- | $157,165 -1.2% |
| 2011 | -- | $159,002 -1.1% |
| 2010 | -- | $160,839 +298.8% |
| 2009 | -- | $40,326 -8.5% |
| 2008 | -- | $44,070 +71.2% |
| 2007 | -- | $25,740 -48.4% |
| 2006 | -- | $49,920 |
Find assessor info on the county website
Monthly payment
Est. payment
Payment breakdown
Explore the cost of this home by adjusting the details. Changes won't be saved.Climate risks
Neighborhood: 34654
Nearby schools
Schools provided by the listing agent
- Elementary: Cypress Elementary-PO
- Middle: River Ridge Middle-PO
- High: River Ridge High-PO
Source: Stellar MLS. This data may not be complete. We recommend contacting the local school district to confirm school assignments for this home.
- $493,7004 bd3 ba2.2k sqft11555 Biddeford Pl, New Port Richey, FL 34654Off Market

- $519,8004 bd3 ba2.4k sqft11535 Biddeford Pl, New Port Richey, FL 34654Off Market
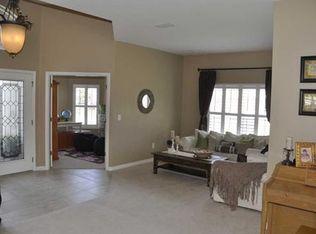
- $541,8004 bd3 ba2.4k sqft11535 Biddeford Pl, New Pt Richey, FL 34654Off Market

- $390,8004 bd3 ba2.2k sqft11601 Biddeford Pl, New Port Richey, FL 34654Off Market
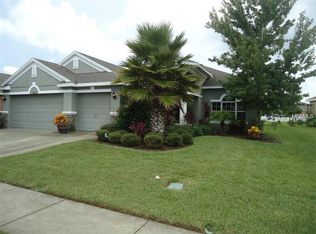
Similar homes
- $509,0004 bd3 ba2.3k sqft11507 BELLE HAVEN DRIVE, NEW PORT RICHEY, FL 34654For Sale
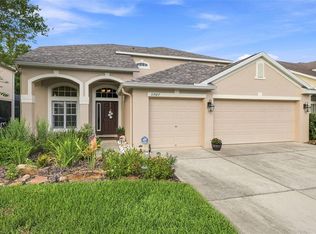
 MLS ID #W7887973, Janina Wozniak, FUTURE HOME REALTY. Stellar MLS
- $425,0004 bd3 ba2.9k sqft11123 OYSTER BAY CIRCLE, NEW PORT RICHEY, FL 34654For Sale
 MLS ID #O6446493, Summer Brady, MAINSTAY BROKERAGE LLC. Stellar MLS
- $540,0004 bd3 ba3.1k sqft11530 OYSTER BAY CIRCLE, NEW PORT RICHEY, FL 34654For Sale
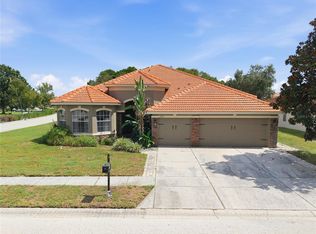 MLS ID #TB8519885, Michelle Babbino, FUTURE HOME REALTY INC. Stellar MLS
- $550,0003 bd3 ba2k sqft10531 MIRACLE LANE, NEW PORT RICHEY, FL 34654For Sale
 MLS ID #W7889032, Janina Wozniak, FUTURE HOME REALTY. Stellar MLS
- $399,9004 bd3 ba2k sqft12627 VANDER WAY, NEW PORT RICHEY, FL 34654For SaleMLS ID #TB8549066, Carmine Petruzziello, THE SOMERDAY GROUP PL. Stellar MLS
- $525,0004 bd2 ba2.5k sqft6646 GARDEN PALM COURT, NEW PORT RICHEY, FL 34655For SaleMLS ID #W7887023, Deborah Roy, PA, RE/MAX MARKETING SPECIALISTS. Stellar MLS
- $444,9003 bd3 ba2.3k sqft9757 HERMOSILLO DRIVE, NEW PORT RICHEY, FL 34655For SaleMLS ID #TB8504639, Kelly Parks, COASTAL PROPERTIES GROUP INTER. Stellar MLS
- $460,0004 bd3 ba2.3k sqft2161 BRANDING IRON COURT, NEW PORT RICHEY, FL 34655For SaleMLS ID #W7885716, William Labbancz, SAILWINDS REALTY. Stellar MLS
- $359,9004 bd2 ba2.2k sqft13354 OLD FLORIDA CIRCLE, HUDSON, FL 34669For SaleMLS ID #W7891080, Deborah Centella, DALTON WADE INC. Stellar MLS
- $529,9004 bd3 ba2.2k sqft1422 TAWNYBERRY COURT, TRINITY, FL 34655For SaleMLS ID #TB8486905, Svetlana Mironovaite, DALTON WADE INC. Stellar MLS
- $449,0003 bd3 ba2.3k sqft12227 OAK RAMBLE DRIVE, SPRING HILL, FL 34610For SaleMLS ID #TB8557946, Cris Galdos, ARK REALTY. Stellar MLS
- $564,9004 bd3 ba2.2k sqft1716 HADDEN HALL PLACE, TRINITY, FL 34655For SaleMLS ID #TB8476027, Svetlana Mironovaite, DALTON WADE INC. Stellar MLS
- $389,0004 bd3 ba2.5k sqft12832 SAULSTON PLACE, HUDSON, FL 34669For SaleMLS ID #W7890741, Janina Wozniak, FUTURE HOME REALTY. Stellar MLS
- $538,9004 bd4 ba2.7k sqft3613 GERRADS CROSS COURT, LAND O LAKES, FL 34638For SaleMLS ID #TB8566010, Colleen Ramirez, AGILE GROUP REALTY. Stellar MLS
- $550,0003 bd2 ba1.9k sqft1434 HALAPA WAY, NEW PORT RICHEY, FL 34655For SaleMLS ID #TB8558750, Dena Kelley, AGILE GROUP REALTY. Stellar MLS
- $424,9003 bd3 ba2.1k sqft3614 PINE RIBBON DRIVE, LAND O LAKES, FL 34638For SaleMLS ID #TB8565941, Stephanie Hensley, RE/MAX REALTEC GROUP INC. Stellar MLS
- $549,0004 bd4 ba3.2k sqft1307 KETZAL DRIVE, TRINITY, FL 34655For SaleMLS ID #TB8537863, Anne Bromberg, RE/MAX ACTION FIRST OF FLORIDA. Stellar MLS
- $484,9003 bd2 ba1.9k sqft1338 DARTFORD DRIVE, TARPON SPRINGS, FL 34688For SaleMLS ID #TB8528232, Debbie Kravitz, BROPHY REAL ESTATE. Stellar MLS
- $499,0004 bd4 ba3k sqft5103 RUSHBROOK ROAD, LAND O LAKES, FL 34638For SaleMLS ID #TB8545731, Ashley Albertson, PA, THE WILKINS WAY LLC. Stellar MLS
