Skip main navigation
Sold for $657,000
  • $657,000

    1831 Loch Haven Ct, New Port Richey, FL 34655

    5beds
    3,498sqft
    Single Family Residence
    Built in 2002
    7,740 Square Feet Lot
    $681,300 Zestimate®
    $188/sqft
    $4,092 Estimated rent

    Home value

    $681,300

    $647,000 - $722,000

    $4,092/mo

    Zestimate® history
    Loading
    Loading...

    Owner options

    List your home for rent

    $4,092/mo

    Rent Zestimate®

    Find your next renter with Zillow Rental Manager. Plus, with online applications, you can quickly screen prospective tenants – for free.

    Learn more

    $4,092/mo

    Rent Zestimate®

    Refinance and save

    $4,570/mo

    Est. payment

    Refinancing to a lower rate could help reduce your monthly payments and save thousands over the life of the loan.

    See today's rates

    $4,570/mo

    Est. payment

    Explore your selling options

    Work with a Zillow partner agent

    Leverage their expertise and Zillow's premium Showcase listings to get your home seen by more buyers.

    Get started

    List with your own agent

    Get your home in front of millions of buyers by listing it on Zillow.

    Learn how to do it

    Sell it yourself

    Take full control of how buyers see your home on Zillow by listing For Sale by Owner (FSBO).

    List your home

    What's special

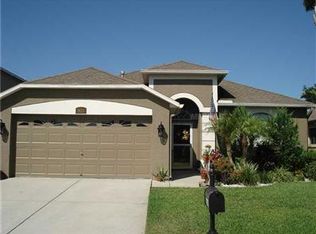
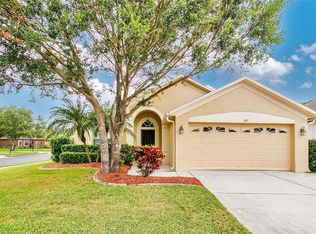
    One or more photo(s) has been virtually staged. Immaculately-kept Trinity home in coveted Fox Wood is waiting for its next family! This original owner home has been meticulously maintained and is the epitome of pride of ownership! Boasting 3,498 square feet of light and bright open space, with 5 Bedrooms, 3 Bathrooms, 2-car garage and pool home with a NEWER ROOF (2022) & gutters (2018). The floorplan offers high ceilings throughout, an OPEN CONCEPT kitchen with eat-in space overlooking the family room, and a formal dining room that seamlessly leads into the formal living room, which can serve as an added room for extra large family gatherings and dinner parties. The main floor also has real hardwood floors flowing throughout the living areas with a ground floor bedroom, which can be used as a live-in guest/in-law suite right next to the pool bathroom. Upstairs offers wood-like laminate flooring installed in 2016 with a massive LOFT (17’X19’), which can be used as a media room, work from home/study area or playroom. Also offered is a SPLIT bedroom floor plan upstairs along with a generous sized primary suite with walk-in closet and dual vanities.Other larger ticket items that have been recently replaced include the dishwasher (2024) and the HVAC & Heat system (2015& 2016). The fenced in backyard has an expanded pool deck (25x40), rescreened in pool in 2023, fruit trees, mature lush landscaping that offers both privacy and serenity. Situated on a corner lot in gated Fox Wood community, the home features amenities such as neighborhood parks, pavilions, and fields! Plus, the HOA also includes reclaimed water (for irrigation), trash pick up, street lighting and just recently paved roads with Low HOAS & NO CDDS! GAS AVAILABLE! The range, heat and hot water heater (new in 2022) currently use gas, keeping utility bills lower. You’ll love the PRIME LOCATION with close proximity to currently top-rated schools, perfect for commuters with easy direct access to SR54 & Suncoast parkway. Act fast and make this house your home and come see why the surging Trinity location is one of Tampa’s most desirable areas!! Sellers are motivated, MAKE AN OFFER!

    Zillow last checked:

    Listing updated:

    Listing Provided by:

    Gary Ubaldini 727-420-1765,

    KELLER WILLIAMS REALTY- PALM H 727-772-0772,

    William Simon 813-602-1823,

    KELLER WILLIAMS REALTY- PALM H

    Bought with:

    Moamen Mikhail, 3365719

    CHARLES RUTENBERG REALTY INC

    Source: Stellar MLS,MLS#: U8238431MLS LogoOriginating MLS: Pinellas Suncoast

    Facts & features

    Interior

    Bedrooms & bathrooms
    • Bedrooms: 5
    • Bathrooms: 3
    • Full bathrooms: 3
    Primary bedroom
    • Features: Walk-In Closet(s)
    • Level: Second
    • Dimensions: 27x15
    Bedroom 1
    • Features: Built-in Closet
    • Level: First
    • Dimensions: 11x13
    Bedroom 2
    • Features: Built-in Closet
    • Level: Second
    • Dimensions: 12x12
    Bedroom 3
    • Features: Built-in Closet
    • Level: Second
    • Dimensions: 13x17
    Dining room
    • Level: First
    • Dimensions: 14x12
    Foyer
    • Level: First
    • Dimensions: 5x11
    Kitchen
    • Level: First
    • Dimensions: 12x11
    Laundry
    • Level: First
    Living room
    • Level: First
    • Dimensions: 22x15
    Loft
    • Level: Second
    • Dimensions: 17x19
    Office
    • Level: Second
    • Dimensions: 12x13
    Heating
    • Natural Gas
    Cooling
    • Central Air
    Appliances
    • Included: Dishwasher, Dryer, Gas Water Heater, Microwave, Refrigerator, Washer
    • Laundry: Inside
    Features
    • Eating Space In Kitchen, Kitchen/Family Room Combo, Open Floorplan, Thermostat, Walk-In Closet(s)
    • Flooring: Laminate, Tile, Hardwood
    • Doors: Sliding Doors
    • Has fireplace: No
    Interior area
    • Total structure area: 4,040
    • Total interior livable area: 3,498 sqft

    Property

    Parking
    • Total spaces: 2
    • Parking features: Garage - Attached
    • Attached garage spaces: 2
    Features
    • Levels: Two
    • Stories: 2
    • Exterior features: Irrigation System, Sidewalk
    • Has private pool: Yes
    • Pool features: In Ground
    Lot
    • Size: 7,740 sqft
    Details
    • Parcel number: 172631006.0000.00709.0
    • Zoning: MPUD
    • Special conditions: None

    Construction

    Type & style
    • Home type: SingleFamily
    • Property subtype: Single Family Residence
    Materials
    • Block, Stucco, Wood Frame
    • Foundation: Slab
    • Roof: Shingle
    Condition
    • New construction: No
    • Year built: 2002

    Utilities & green energy

    • Sewer: Public Sewer
    • Water: Public
    • Utilities for property: Other, Public

    Community & neighborhood

    Community
    • Community features: Deed Restrictions, Park, Playground
    Location
    • Region: New Port Richey
    • Subdivision: FOX WOOD PH 05

    HOA & financial

    HOA
    • Has HOA: Yes
    • HOA fee: $133 monthly
    • Amenities included: Clubhouse, Gated, Playground
    • Services included: Common Area Taxes
    • Association name: FOX WOOD
    • Second association name: FOX WOOD MASTER ASSOCIATION
    Other fees
    • Pet fee: $0 monthly
    Other financial information
    • Total actual rent: 0

    Other

    Other facts
    • Listing terms: Cash,Conventional,FHA,VA Loan
    • Ownership: Fee Simple
    • Road surface type: Paved

    Price history

    DateEventPrice
    7/12/2024Sold$657,000-2.7%$188/sqft
    Source: Stellar MLS #U8238431 Report a problem
    6/1/2024Pending sale$675,000-2.2%$193/sqft
    Source: Stellar MLS #U8238431 Report a problem
    5/28/2024Price change$690,000-1.4%$197/sqft
    Source: Stellar MLS #U8238431 Report a problem
    5/2/2024Price change$699,900-2.7%$200/sqft
    Source: Stellar MLS #U8238431 Report a problem
    4/11/2024Listed for sale$719,000+125.4%$206/sqft
    Source: Stellar MLS #U8238431 Report a problem
    10/28/2014Listing removed$319,000$91/sqft
    Source: Coldwell Banker Residential Real Estate - Palm Harbor #U7705026 Report a problem
    9/28/2014Price change$319,000-1.8%$91/sqft
    Source: Coldwell Banker Residential Real Estate - Palm Harbor #U7705026 Report a problem
    9/3/2014Listed for sale$324,900$93/sqft
    Source: Coldwell Banker Residential Real Estate - Palm Harbor #U7705026 Report a problem

    Public tax history

    YearProperty taxesTax assessment
    2024$4,728 +3.7%$302,100
    2023$4,557 +11%$302,100 +3%
    2022$4,105 +1.8%$293,310 +6.1%
    2021$4,032 +1.5%$276,480 +1.4%
    2020$3,971 +1.6%$272,670 +2.3%
    2019$3,908 $266,540 +1.9%
    2018$3,908 +1.8%$261,572
    2017$3,838 +0.4%$261,572 +4.2%
    2016$3,823 +0.3%$250,923 +0.7%
    2015$3,813 +2.7%$249,179 -7.7%
    2014$3,714 $270,042 +7.8%
    2013-- $250,511 +4.6%
    2012-- $239,477 -4.6%
    2011-- $250,989 -4.5%
    2010-- $262,945 -14.4%
    2009-- $307,148 -13.7%
    2008-- $356,080 -10.4%
    2007-- $397,293 +6.2%
    2006-- $374,148 +25.5%
    2005-- $298,178 +13.9%
    2004-- $261,685 +5.9%
    2003-- $247,121 +698.2%
    2002-- $30,960

    Find assessor info on the county website

    Neighborhood: Trinity

    Nearby schools

    GreatSchools rating
    Get a cash offer in 3 minutes
    Find out how much your home could sell for in as little as 3 minutes with a no-obligation cash offer.
    Estimated market value
    $681,300
    Get a cash offer in 3 minutes
    Find out how much your home could sell for in as little as 3 minutes with a no-obligation cash offer.
    Estimated market value
    $681,300