Welcome to your dream waterfront sanctuary! This turnkey, fully remodeled home boasts 4 spacious bedrooms, 3 full bathrooms, an oversized 2-car garage, and an expansive open-concept floor plan designed for effortless living and entertaining. Soaring cathedral ceilings flood the living space with natural light, creating an airy Florida Vibe from the moment you walk through the door. Relax with knowing the 2 A/C's were replaced in 2022 and the roof replaced in 2023. As a resident you will enjoy the Gulf Harbors Sea Forest amazing community with the sunset views the active community club house with a sparkling pool, pickle ball and tennis courts. The community also has a private boat ramp and the best of all a Private Beach with cabanas and picnic tables if you need to escape the sun for a moment, grills and table chairs to share a sunset with someone special. You will be a 5 minute drive from historic downtown New Port Richey with waterfront parks, local restaurants with plenty of live music and amazing food. Whether you are looking for a paradise for boating, entertaining family, or relaxing by the water, this home delivers the ultimate Florida lifestyle at an incredible value. You have direct access to The Gulf! Less than an hour drive to both Tampa & St. Pete/Clearwater International airports! Schedule your private tour today!
For sale
$725,000
5925 SEASIDE DRIVE, NEW PORT RICHEY, FL 34652
4beds
3,211sqft
Single Family Residence
Built in 1986
7,020 Square Feet Lot
$687,100 Zestimate®
$226/sqft
$116/mo HOA
What's special
- 13 days
- 610
- 53
Likely to sell faster than
Zillow last checked:
Listing updated:
Listed by:
Linda Klein 727-237-4206,
BHHS FLORIDA PROPERTIES GROUP 727-835-3110
Source: Stellar MLS,MLS#: W7889392 Originating MLS: West Pasco
Originating MLS: West Pasco
Facts & features
Interior
Bedrooms & bathrooms
- Bedrooms: 4
- Bathrooms: 3
- Full bathrooms: 3
Rooms
- Room types: Great Room, Utility Room, Storage Rooms
Primary bedroom
- Features: Walk-In Closet(s)
- Level: Second
- Area: 204 Square Feet
- Dimensions: 17x12
Bedroom 2
- Features: Built-in Closet
- Level: Second
- Area: 132 Square Feet
- Dimensions: 12x11
Bedroom 3
- Features: Built-in Closet
- Level: Second
- Area: 99 Square Feet
- Dimensions: 9x11
Bedroom 4
- Features: Built-in Closet
- Level: First
- Area: 90 Square Feet
- Dimensions: 10x9
Great room
- Level: First
- Area: 380 Square Feet
- Dimensions: 20x19
Great room
- Level: Second
- Area: 616 Square Feet
- Dimensions: 22x28
Kitchen
- Level: Second
- Area: 165 Square Feet
- Dimensions: 15x11
Heating
- Central
Cooling
- Central Air
Appliances
- Included: Dishwasher, Exhaust Fan, Ice Maker, Microwave, Range, Refrigerator, Tankless Water Heater
- Laundry: Inside, Laundry Room, Upper Level
Features
- Ceiling Fan(s), Eating Space In Kitchen, High Ceilings, Kitchen/Family Room Combo, Open Floorplan, PrimaryBedroom Upstairs, Solid Surface Counters, Split Bedroom, Thermostat, Vaulted Ceiling(s), Walk-In Closet(s)
- Flooring: Carpet, Ceramic Tile, Laminate
- Windows: Window Treatments
- Has fireplace: No
Interior area
- Total structure area: 4,412
- Total interior livable area: 3,211 sqft
Video & virtual tour
Property
Parking
- Total spaces: 2
- Parking features: Driveway, Ground Level
- Attached garage spaces: 2
- Has uncovered spaces: Yes
Features
- Levels: Two
- Stories: 2
- Patio & porch: Covered, Front Porch, Porch, Screened
- Exterior features: Rain Gutters
- Has view: Yes
- View description: Water, Canal
- Has water view: Yes
- Water view: Water,Canal
- Waterfront features: Waterfront, Canal - Saltwater, Saltwater Canal Access
Lot
- Size: 7,020 Square Feet
- Features: Cul-De-Sac, FloodZone, City Lot, In County, Street Dead-End
- Residential vegetation: Mature Landscaping, Trees/Landscaped
Details
- Parcel number: 162607001.F000.00226.0
- Zoning: MF2
- Special conditions: None
Construction
Type & style
- Home type: SingleFamily
- Architectural style: Elevated
- Property subtype: Single Family Residence
Materials
- Block, Stucco
- Foundation: Slab
- Roof: Shingle
Condition
- New construction: No
- Year built: 1986
Utilities & green energy
- Sewer: Public Sewer
- Water: Public
- Utilities for property: Cable Available, Electricity Connected, Sewer Connected, Water Connected
Community & HOA
Community
- Features: Community Boat Ramp, Water Access, Waterfront, Clubhouse, Deed Restrictions, Golf Carts OK, Pool, Tennis Court(s)
- Pet fee: $0 monthly
- Subdivision: GULF HARBORS SEA FOREST
HOA
- Has HOA: Yes
- Amenities included: Clubhouse, Fence Restrictions, Pickleball Court(s), Pool, Tennis Court(s)
- Services included: Community Pool, Trash
- HOA fee: $116 monthly
- HOA name: Donna Baran
- HOA phone: 727-815-3627
- Second HOA name: Baran Property Management
Location
- Region: New Port Richey
Financial & listing details
- Price per square foot: $226/sqft
- Tax assessed value: $744,199
- Annual tax amount: $12,759
- Date on market: 9/18/2026
- Cumulative days on market: 8 days
- Listing terms: Cash,Conventional,FHA,VA Loan
- Ownership: Fee Simple
- Total actual rent: 0
- Electric utility on property: Yes
- Road surface type: Paved, Asphalt
Estimated market value
$687,100
$653,000 - $721,000
$4,357/mo
Price history
| Date | Event | Price |
|---|---|---|
| 9/18/2026 | Listed for sale | $725,000-5.2%$226/sqft |
Source:  Stellar MLS #W7889392 Report a problem Stellar MLS #W7889392 Report a problem | ||
| 4/21/2026 | Listing removed | $765,000$238/sqft |
Source: Stellar MLS #W7878225 Report a problem | ||
| 8/15/2025 | Listed for sale | $765,000-3.8%$238/sqft |
Source: Stellar MLS #W7878225 Report a problem | ||
| 7/15/2025 | Listing removed | $795,000$248/sqft |
Source: Stellar MLS #W7871863 Report a problem | ||
| 5/8/2025 | Price change | $795,000-6.5%$248/sqft |
Source: Stellar MLS #W7871863 Report a problem | ||
| 1/27/2025 | Listed for sale | $850,000+61.9%$265/sqft |
Source: Stellar MLS #W7871863 Report a problem | ||
| 11/30/2022 | Sold | $525,000+3.9%$164/sqft |
Source: Public Record Report a problem | ||
| 7/13/2022 | Sold | $505,100+2412.9%$157/sqft |
Source: Public Record Report a problem | ||
| 4/17/2020 | Sold | $20,100-96.6%$6/sqft |
Source: Public Record Report a problem | ||
| 5/25/2008 | Listing removed | $599,000$187/sqft |
Source: Point2 #7335075 Report a problem | ||
| 4/29/2008 | Listed for sale | $599,000+178.6%$187/sqft |
Source: Point2 #7335075 Report a problem | ||
| 2/8/2001 | Sold | $215,000$67/sqft |
Source: Public Record Report a problem | ||
Public tax history
| Year | Property taxes | Tax assessment |
|---|---|---|
| 2025 | $12,759 -4.9% | $744,199 -4.4% |
| 2024 | $13,422 +2.1% | $778,209 +2.6% |
| 2023 | $13,146 +52.4% | $758,451 +19.4% |
| 2022 | $8,628 +20.7% | $635,479 +46.1% |
| 2021 | $7,149 +9.3% | $434,961 +9.6% |
| 2020 | $6,543 +1.7% | $396,960 +2.7% |
| 2019 | $6,432 | $386,344 +3.8% |
| 2018 | $6,432 +3.4% | $372,337 +8.8% |
| 2017 | $6,223 +6.5% | $342,272 +2.9% |
| 2016 | $5,844 +3.5% | $332,558 +3.6% |
| 2015 | $5,646 +9.5% | $321,111 +7.8% |
| 2014 | $5,154 | $297,921 +8.5% |
| 2013 | -- | $274,548 +10.3% |
| 2012 | -- | $248,976 -1.2% |
| 2011 | -- | $252,094 -11.6% |
| 2010 | -- | $285,233 +22.6% |
| 2009 | -- | $232,581 -44.5% |
| 2008 | -- | $419,442 -13.5% |
| 2007 | -- | $484,710 +2.5% |
| 2006 | -- | $473,115 +24.2% |
| 2005 | -- | $380,984 +10.2% |
| 2004 | -- | $345,732 +21% |
| 2003 | -- | $285,733 +20.8% |
| 2002 | -- | $236,594 +40.9% |
| 2000 | -- | $167,930 |
| 1999 | -- | $167,930 |
Find assessor info on the county website
Monthly payment
Est. payment
Payment breakdown
Explore the cost of this home by adjusting the details. Changes won't be saved.Climate risks
Neighborhood: Gulf Harbors Sea Forest
Similar homes
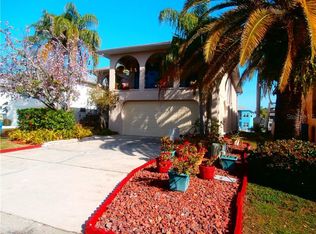
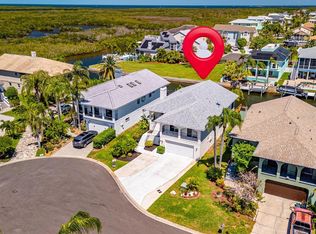
- $599,0005 bd3 ba2.6k sqft5609 EXECUTIVE DRIVE, NEW PORT RICHEY, FL 34652For Sale

 MLS ID #O6399373, Karen Albright, OPENDOOR BROKERAGE LLC. Stellar MLS
 - $824,9003 bd3 ba1.8k sqft6121 LAFAYETTE STREET, NEW PORT RICHEY, FL 34652For Sale
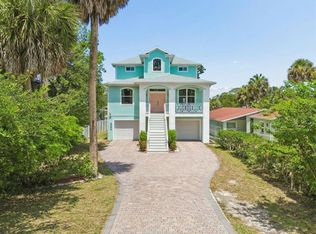 MLS ID #W7886686, Nicholas Vavoulis, RE/MAX MARKETING SPECIALISTS. Stellar MLS
 - $400,0004 bd3 ba2.1k sqft3516 FLORAMAR TERRACE, NEW PORT RICHEY, FL 34652Auction
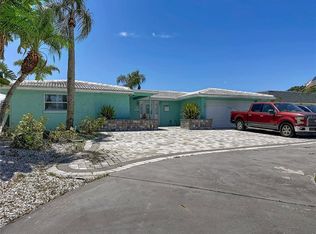 MLS ID #TB8537815, Karl Moeller, COASTAL PROPERTIES GROUP. Stellar MLS
 - $875,0005 bd3 ba3.2k sqft5531 MANATEE POINT DRIVE, NEW PORT RICHEY, FL 34652For Sale
 MLS ID #W7888443, Carol Olds, BHHS FLORIDA PROPERTIES GROUP. Stellar MLS
 - $975,0004 bd3 ba2.2k sqft5351 PILOTS PLACE, NEW PORT RICHEY, FL 34652For SaleMLS ID #L4962278, Chad Karr, KELLER WILLIAMS REALTY. Stellar MLS
- $716,0006 bd3 ba3.4k sqft1900 CARDAMON DRIVE, TRINITY, FL 34655For SaleMLS ID #W7888913, Brian Pfister, RE/MAX SUNSET REALTY. Stellar MLS
- $675,0004 bd3 ba2.1k sqft1907 GULF BEACH BOULEVARD, TARPON SPRINGS, FL 34689For SaleMLS ID #TB8550376, Kim Adams, RE/MAX ELITE REALTY. Stellar MLS
- $658,0004 bd3 ba2.2k sqft5717 SEABREEZE DRIVE, PORT RICHEY, FL 34668For SaleMLS ID #TB8524705, Andy Lewis, PEOPLE'S CHOICE REALTY SVC LLC. Stellar MLS
- $785,0004 bd3 ba2.7k sqft2111 HARBOUR WATCH DRIVE, TARPON SPRINGS, FL 34689For SaleMLS ID #W7888970, Margaret Greco, CENTURY 21 BE3. Stellar MLS
- $795,0004 bd3 ba2.5k sqft2800 HAVERHILL DRIVE, CLEARWATER, FL 33761For SaleMLS ID #TB8547866, Denise Dorris, COASTAL PROPERTIES GROUP INTERNATIONAL. Stellar MLS
- $999,9004 bd3 ba3k sqft5852 CACHETTE DE RIVIERA COURT, NEW PORT RICHEY, FL 34655For SaleMLS ID #TB8516694, Bill Smith, CHARLES RUTENBERG REALTY INC. Stellar MLS
- $619,4003 bd2 ba1.8k sqft714 HIDDEN LAKE DRIVE, TARPON SPRINGS, FL 34689For SaleMLS ID #TB8549651, Bridget Breland, COASTAL PROPERTIES GROUP INTERNATIONAL. Stellar MLS
- $774,9002 bd2 ba2.2k sqft2030 GULFVIEW DRIVE, HOLIDAY, FL 34691For SaleMLS ID #W7888180, STEVE DeMatos, RE/MAX ALLIANCE GROUP. Stellar MLS
- $449,9003 bd2 ba1.9k sqft8310 LIMAN DRIVE, NEW PORT RICHEY, FL 34653For SaleMLS ID #TB8516652, Nicholas Shoemaker, INSPIRED REALTY, LLC. Stellar MLS
- $484,9004 bd2 ba1.9k sqft8153 BAYTREE DRIVE, NEW PORT RICHEY, FL 34653For SaleMLS ID #TB8527261, Kirk Budd, KELLER WILLIAMS REALTY- PALM HARBOR. Stellar MLS
- $749,9004 bd4 ba3.3k sqft1650 ARABIAN LANE, PALM HARBOR, FL 34685For SaleMLS ID #TB8547095, Nancy Leslie, RE/MAX REALTEC GROUP INC. Stellar MLS
- $799,9994 bd4 ba3.1k sqft176 MAPLE AVENUE, PALM HARBOR, FL 34684For SaleMLS ID #TB8530629, Teresita Gonzalez, LANTES REAL ESTATE LLC. Stellar MLS
- $720,0004 bd3 ba2.5k sqft19563 LEONARD ROAD, LUTZ, FL 33558For SaleMLS ID #TB8533533, John Howell, PINEYWOODS REALTY LLC. Stellar MLS
- $540,0004 bd3 ba3.1k sqft11530 OYSTER BAY CIRCLE, NEW PORT RICHEY, FL 34654For SaleMLS ID #TB8519885, Michelle Babbino, FUTURE HOME REALTY INC. Stellar MLS
- $530,0003 bd3 ba1.6k sqft10744 OSCEOLA DRIVE, NEW PORT RICHEY, FL 34654For SaleMLS ID #TB8543010, Alvin Klasi, PEOPLE'S TRUST REALTY. Stellar MLS
