"Timeless Beach Vibe" - Welcome to this beautifully remodeled, TURN-KEY READY home in the desirable North Beach Neighborhood. Located within close proximity of the sparkling sand of Clearwater Beach, this incredible property has been reimagined for entertainment and relaxation. The light and bright palette welcomes you when you walk in the door. This 3 bedroom, 3 bathroom home with an attached 2 car garage has over 1,700+ square feet of living space and includes all the bells and whistles you could ask for. The grand kitchen features a stunning waterfall edge island with dramatic lighting detail and a crisp blue and white palette, anchoring the open floor plan on one side of the house while offering ample storage and counter space. The kitchen features all new appliances, and the back kitchen comes with additional features including an ice-maker, mini-refrigerator, microwave coffee bar, and an indoor washer dryer setup for easy in and out beach access. Floating shelves on the custom backsplash enhance the subtle beach vibe and decoration. The living and dining areas open to covered private outdoor living space, which offers views of the rear yard with mature landscaping and large amount of room for a pool. The primary bedroom offers a private retreat and features a luxurious en-suite bathroom with custom tile work, including a “wet” room with a soaking tub and shower. The bedroom also offers dual closets including a walk-in closet as well as easy access to the outdoor area to enjoy a morning sunrise cup of coffee. The two additional bedrooms are ideally sized, offering ample closet and storage space and share a hallway bathroom with a stand-up shower and custom tile work. Updates in recent years include a new roof, a tankless water heater, new HVAC, impact windows, paver driveway, new electrical panel, luxury vinyl flooring throughout, and both interior and exterior paint. This home is an ideal location for either a short walk or drive to a plethora of exciting restaurants, and bars, and coffee shops. Get ready to escape to your beach paradise and come see this home today!
For sale
Price cut: $54K (8/27)
$924,999
730 BAY ESPLANADE, CLEARWATER BEACH, FL 33767
3beds
1,772sqft
Single Family Residence
Built in 1957
8,176 Square Feet Lot
$-- Zestimate®
$522/sqft
$-- HOA
What's special
New roofInterior and exterior paintOpen floor planLight and bright paletteLuxury vinyl flooring throughoutImpact windowsAll new appliances
- 145 days
- 449
- 32
Zillow last checked:
Listing updated:
Listed by:
Michelle Chenault 727-481-5700,
COLDWELL BANKER REALTY 727-581-9411,
Chase Chenault 727-656-0517,
COLDWELL BANKER REALTY
Source: Stellar MLS,MLS#: TB8509329 Originating MLS: Suncoast Tampa
Originating MLS: Suncoast Tampa
Facts & features
Interior
Bedrooms & bathrooms
- Bedrooms: 3
- Bathrooms: 3
- Full bathrooms: 3
Rooms
- Room types: Utility Room
Primary bedroom
- Features: En Suite Bathroom, Built-in Closet
- Level: First
Kitchen
- Features: No Closet
- Level: First
- Area: 120 Square Feet
- Dimensions: 12x10
Living room
- Features: No Closet
- Level: First
- Area: 396 Square Feet
- Dimensions: 18x22
Heating
- Central, Electric
Cooling
- Central Air
Appliances
- Included: Dishwasher, Disposal, Dryer, Electric Water Heater, Exhaust Fan, Microwave, Range, Refrigerator, Washer
- Laundry: Inside, Laundry Room
Features
- Ceiling Fan(s), Eating Space In Kitchen, Living Room/Dining Room Combo, Open Floorplan, Stone Counters, Thermostat, Walk-In Closet(s)
- Flooring: Luxury Vinyl, Tile
- Has fireplace: Yes
- Fireplace features: Living Room
Interior area
- Total structure area: 2,709
- Total interior livable area: 1,772 sqft
Video & virtual tour
Property
Parking
- Total spaces: 2
- Parking features: Driveway, Ground Level, Guest, Off Street
- Attached garage spaces: 2
- Has uncovered spaces: Yes
Features
- Levels: One
- Stories: 1
- Patio & porch: Patio, Screened
- Exterior features: Private Entrance, Private Mailbox, Private Yard
- Has view: Yes
- View description: City
Lot
- Size: 8,176 Square Feet
- Features: Flood Insurance Required
- Residential vegetation: Mature Landscaping
Details
- Parcel number: 052915547740020040
- Special conditions: None
Construction
Type & style
- Home type: SingleFamily
- Architectural style: Coastal
- Property subtype: Single Family Residence
Materials
- Block, Stucco
- Foundation: Slab
- Roof: Shingle
Condition
- New construction: No
- Year built: 1957
Utilities & green energy
- Sewer: Public Sewer
- Water: Public
- Utilities for property: Cable Available, Electricity Connected, Public, Sewer Connected, Water Connected
Community & HOA
Community
- Pet fee: $0 monthly
- Subdivision: MANDALAY REP OF BLK 25
HOA
- Has HOA: No
Location
- Region: Clearwater
Financial & listing details
- Price per square foot: $522/sqft
- Tax assessed value: $600,771
- Annual tax amount: $10,807
- Date on market: 5/21/2026
- Cumulative days on market: 145 days
- Listing terms: Cash,Conventional
- Ownership: Fee Simple
- Total actual rent: 0
- Electric utility on property: Yes
- Road surface type: Asphalt, Paved
Estimated market value
Not available
Estimated sales range
Not available
Not available
Price history
| Date | Event | Price |
|---|---|---|
| 8/27/2026 | Price change | $924,999-5.5%$522/sqft |
Source:  Stellar MLS #TB8509329 Report a problem Stellar MLS #TB8509329 Report a problem | ||
| 5/21/2026 | Listed for sale | $979,000+4.7%$552/sqft |
Source: Stellar MLS #TB8509329 Report a problem | ||
| 6/28/2024 | Sold | $935,000-4.5%$528/sqft |
Source: Stellar MLS #U8244719 Report a problem | ||
| 6/10/2024 | Pending sale | $979,000$552/sqft |
Source: Stellar MLS #U8244719 Report a problem | ||
| 6/2/2024 | Listed for sale | $979,000+48.3%$552/sqft |
Source: Stellar MLS #U8244719 Report a problem | ||
| 3/18/2024 | Sold | $660,000-12%$372/sqft |
Source: Stellar MLS #U8224433 Report a problem | ||
| 3/1/2024 | Pending sale | $749,900$423/sqft |
Source: Stellar MLS #U8224433 Report a problem | ||
| 2/27/2024 | Price change | $749,900-3.8%$423/sqft |
Source: Stellar MLS #U8224433 Report a problem | ||
| 2/21/2024 | Pending sale | $779,900$440/sqft |
Source: Stellar MLS #U8224433 Report a problem | ||
| 2/12/2024 | Price change | $779,900-2.5%$440/sqft |
Source: Stellar MLS #U8224433 Report a problem | ||
| 1/3/2024 | Listed for sale | $800,000+2233.4%$451/sqft |
Source: Stellar MLS #U8224433 Report a problem | ||
| 4/15/2003 | Sold | $34,285$19/sqft |
Source: Public Record Report a problem | ||
Public tax history
| Year | Property taxes | Tax assessment |
|---|---|---|
| 2025 | $10,807 +97.9% | $600,771 +81.8% |
| 2024 | $5,460 +1.7% | $330,463 +3% |
| 2023 | $5,369 +2.9% | $320,838 +3% |
| 2022 | $5,220 -1.3% | $311,493 +3% |
| 2021 | $5,288 +0.3% | $302,420 +1.4% |
| 2020 | $5,271 +1.8% | $298,245 +2.3% |
| 2019 | $5,178 | $291,540 +1.9% |
| 2018 | $5,178 +1.4% | $286,104 +2.1% |
| 2017 | $5,106 +5.6% | $280,219 +2.1% |
| 2016 | $4,834 -1.5% | $274,455 +0.7% |
| 2015 | $4,906 +0.5% | $272,547 +0.8% |
| 2014 | $4,881 +0.6% | $270,384 +1.5% |
| 2013 | $4,853 +2% | $266,388 +1.7% |
| 2012 | $4,760 | $261,935 +3% |
| 2011 | -- | $254,306 -16.7% |
| 2010 | -- | $305,396 -0.4% |
| 2009 | -- | $306,499 -40.2% |
| 2008 | $9,623 | $512,800 -10.6% |
| 2007 | -- | $573,385 +41.2% |
| 2005 | -- | $406,100 +25.1% |
| 2004 | $7,456 +16.4% | $324,600 +17% |
| 2003 | $6,404 +63.3% | $277,400 +27.8% |
| 2002 | $3,922 | $217,000 +27.8% |
| 2001 | $3,922 +15.6% | $169,800 +15% |
| 2000 | $3,394 | $147,600 |
Find assessor info on the county website
Monthly payment
Est. payment
Payment breakdown
Explore the cost of this home by adjusting the details. Changes won't be saved.Climate risks
Neighborhood: Clearwater Beach
Nearby schools
Schools provided by the listing agent
- Elementary: Sandy Lane Elementary-PN
- Middle: Dunedin Highland Middle-PN
- High: Clearwater High-PN
Source: Stellar MLS. This data may not be complete. We recommend contacting the local school district to confirm school assignments for this home.


Similar homes
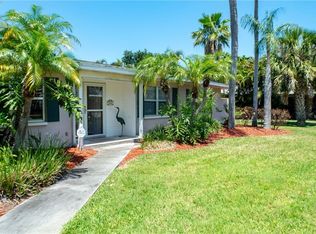
- $875,0003 bd3 ba1.7k sqft60 KIPLING PLAZA, CLEARWATER BEACH, FL 33767For Sale

 MLS ID #TB8549092, Julie Kelsey, COLDWELL BANKER REALTY. Stellar MLS
 - $900,0003 bd2 ba2.1k sqft1736 GOLF VIEW DRIVE, BELLEAIR, FL 33756For Sale
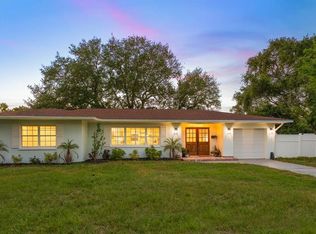 MLS ID #TB8512384, Martha Thorn, COLDWELL BANKER REALTY. Stellar MLS
 - $899,0004 bd2 ba2.5k sqft1515 MIDNIGHT PASS WAY, CLEARWATER, FL 33765For Sale
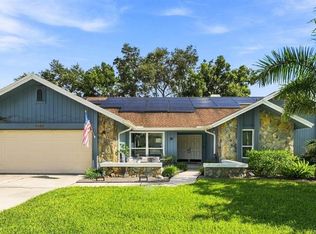 MLS ID #TB8548309, Julia Arnold, COMPASS FLORIDA LLC. Stellar MLS
 - $899,0004 bd3 ba2.3k sqft2218 HENNESEN DRIVE, CLEARWATER, FL 33764For Sale
 MLS ID #TB8543654, Chelsea Gird, STONEBRIDGE REAL ESTATE CO. Stellar MLS
 - $949,0003 bd2 ba1.7k sqft2285 WATROUS DRIVE, DUNEDIN, FL 34698For SaleMLS ID #TB8521790, Jonathan Minerick, HOMECOIN.COM. Stellar MLS
- $959,0004 bd2 ba2k sqft668 MEHLENBACHER ROAD, BELLEAIR, FL 33756For SaleMLS ID #TB8527459, Martha Thorn, COLDWELL BANKER REALTY. Stellar MLS
- $924,9002 bd3 ba1.6k sqft725 DEL ORO DRIVE, SAFETY HARBOR, FL 34695For SaleMLS ID #TB8521002, Stephen Hachey, FLAT FEE MLS REALTY. Stellar MLS
- $799,9994 bd3 ba2.5k sqft2700 SEDGEFIELD COURT E, CLEARWATER, FL 33761For SaleMLS ID #TB8512379, Stephanie Bell, SANCTUARY REAL ESTATE GROUP, LLC. Stellar MLS
- $760,0004 bd3 ba1.7k sqft412 DEVILLE DRIVE E, LARGO, FL 33771For SaleMLS ID #TB8551428, Cara Truckey, EXP REALTY LLC. Stellar MLS
- $1,169,9994 bd3 ba2.1k sqft3203 HIBISCUS DRIVE W, BELLEAIR BEACH, FL 33786For SaleMLS ID #TB8504699, Nina Becker, MAVREALTY. Stellar MLS
- $559,0003 bd2 ba2k sqft1948 BYRAM DRIVE, CLEARWATER, FL 33755For SaleMLS ID #TB8516056, Mark Longenecker, FUTURE HOME REALTY INC. Stellar MLS
- $840,0003 bd3 ba1.9k sqft312 WESTWINDS DRIVE, PALM HARBOR, FL 34683For SaleMLS ID #TB8555342, Jonathan Hernandez, COLDWELL BANKER REALTY. Stellar MLS
- $795,0003 bd2 ba1.2k sqft175 RIVIERE ROAD, PALM HARBOR, FL 34683For SaleMLS ID #TB8506856, Amy Denham PA, COASTAL PROPERTIES GROUP INTERNATIONAL. Stellar MLS
- $574,9004 bd2 ba1.8k sqft2456 TIMBERCREST CIRCLE W, CLEARWATER, FL 33763For SaleMLS ID #TB8555695, Danielle Cockman, KELLER WILLIAMS REALTY- PALM HARBOR. Stellar MLS
- $605,0002 bd2 ba1.2k sqft1023 GRANADA STREET, CLEARWATER, FL 33755For SaleMLS ID #TB8523653, Angela Perry, LPT REALTY, LLC. Stellar MLS
- $487,9994 bd3 ba1.5k sqft712 S GLENWOOD AVENUE, CLEARWATER, FL 33756For SaleMLS ID #TB8503961, Peter Arner, COMPASS FLORIDA LLC. Stellar MLS
- $917,5003 bd3 ba2.1k sqft5548 LEEWARD LANE, NEW PORT RICHEY, FL 34652For SaleMLS ID #L4963807, Deanna Iaboni, AMPLIFY REAL ESTATE SERVICES FL. Stellar MLS
- $699,0003 bd2 ba2k sqft950 WAVERLY STREET, OLDSMAR, FL 34677For SaleMLS ID #TB8554604, Chrisy Tellis, MAGNATE REALTY, LLC. Stellar MLS
- $485,0003 bd2 ba1.8k sqft1349 VIEWTOP DRIVE, CLEARWATER, FL 33764For SaleMLS ID #TB8507869, Evan Beggs, REALTY EXPERTS. Stellar MLS
