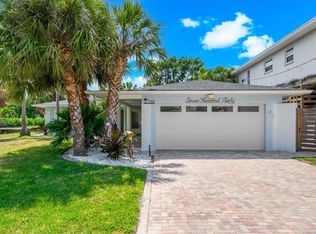
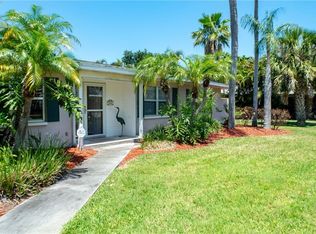
**THIS HOME WENT QUICK BEFORE, DON'T MISS OUT THIS TIME! Clean 4-Point and appraisal, but buyer had unexpected cash issues. Their loss, your gain!!** Your Dream Beach Estate is now available! Perfectly located in the best beachfront neighborhood, North Beach, you will love living on these cozy coastal streets and being just steps from the sugar sand everyday! As one of the most unique properties in ALL of Clearwater Beach, its palatial 0.29 acre lot, 3 bed/2.5 bathroom main house, and 1 bed/1 bathroom detached poolside ADU give you all the dynamic flexibility you want and need. Pulling up to the residence, the charming front porch facade welcomes you in and provides privacy for the resort-style backyard. Every square inch of the main house has been elegantly remodeled and strikes the perfect balance between warm coastal and modern luxury. The master suite has been tastefully remodeled with a deep blue accent wall, walk-in closet with custom built-ins, and a massive en-suite bathroom with a double vanity, luxurious clawfoot tub, and beautiful glass-enclosed walk-in shower. The brand new chef’s kitchen is the heart of the home with white shaker cabinets, hammered gold cabinet pulls, tasteful quartz countertops, and a lovely natural gas range. As you walk off of the kitchen into the dedicated dining room and separate entertaining space, you’ll notice and appreciate all the custom woodwork and trim throughout. Your guest bedrooms do not disappoint and have great separation from the master bedroom with its ideal split floor plan. Heading outside, you will be in awe of the incredible backyard paradise! This decade-long landscaping project has culminated with a spacious elevated deck, directly piped natural gas BBQ grill, directly piped natural gas fire pit area for cool winter nights, a resort-inspired heated saltwater pool with spa, and an abundance of mature palms and flowers with bonus green space in the back corner of the property. The poolside ADU was built in 2014 and has a full living room, kitchenette with built-in office space, renovated bathroom with walk-in shower, and a full properly sized bedroom. A stove can be easily added to the ADU kitchen if desired in place of the desk space. Being within walking distance to the consistently ranked top beach in the country yet quietly tucked away in this quiet residential enclave, you get the best of both worlds! NO HOA, NO CDD, and an incredible amount of breathing room with your double lot. All that Clearwater has to offer: limitless restaurant options, bars, shopping, museums, aquarium, and nighttime entertainment for all ages, is all right at your fingertips. Don’t miss out on the opportunity to own this generational residence, book your private showing today!
Sold for $1,316,750
Zillow last checked:
Listing updated:
Bought with:
Lucile Casey LLC, 199805
BHHS FLORIDA PROPERTIES GROUP
Donna Wood, 3636901
BHHS FLORIDA PROPERTIES GROUP
Source: Stellar MLS,MLS#: TB8464394 Originating MLS: Suncoast Tampa
Originating MLS: Suncoast Tampa
Price history
| Date | Event | Price |
|---|---|---|
| 4/2/2026 | Sold | $1,316,750-2.2%$549/sqft |
Source:  Stellar MLS #TB8464394 Report a problem Stellar MLS #TB8464394 Report a problem | ||
| 3/16/2026 | Pending sale | $1,347,000$561/sqft |
Source: Stellar MLS #TB8464394 Report a problem | ||
| 3/4/2026 | Listed for sale | $1,347,000$561/sqft |
Source: Stellar MLS #TB8464394 Report a problem | ||
| 1/30/2026 | Pending sale | $1,347,000$561/sqft |
Source: Stellar MLS #TB8464394 Report a problem | ||
| 1/14/2026 | Listed for sale | $1,347,000-10%$561/sqft |
Source: Stellar MLS #TB8464394 Report a problem | ||
| 11/12/2025 | Listing removed | $1,497,000$624/sqft |
Source: Stellar MLS #TB8400660 Report a problem | ||
| 6/25/2025 | Listed for sale | $1,497,000+61.8%$624/sqft |
Source: Stellar MLS #TB8400660 Report a problem | ||
| 6/7/2017 | Listing removed | $925,000$385/sqft |
Source: RE/MAX ACTION FIRST OF FLORIDA #U7780129 Report a problem | ||
| 5/4/2017 | Price change | $925,000-2.5%$385/sqft |
Source: RE/MAX ACTION FIRST OF FLORIDA #U7780129 Report a problem | ||
| 1/31/2017 | Price change | $949,000-4.6%$395/sqft |
Source: RE/MAX ACTION FIRST OF FLORIDA #U7780129 Report a problem | ||
| 10/9/2016 | Price change | $995,000-5.2%$415/sqft |
Source: RE/MAX ACTION FIRST OF FLORIDA #U7780129 Report a problem | ||
| 9/2/2016 | Price change | $1,050,000-4.1%$438/sqft |
Source: RE/MAX ACTION FIRST OF FLORIDA #U7780129 Report a problem | ||
| 6/3/2016 | Listed for sale | $1,095,000+213.8%$456/sqft |
Source: RE/MAX ACTION FIRST OF FLORIDA #U7780129 Report a problem | ||
| 10/4/2013 | Listing removed | $349,000+19.5%$145/sqft |
Source: Delta Realty International Inc #U7390424 Report a problem | ||
| 10/1/2013 | Sold | $292,000-16.3%$122/sqft |
Source: Public Record Report a problem | ||
| 3/8/2013 | Listed for sale | $349,000-22.3%$145/sqft |
Source: Delta Realty International Inc #U7390424 Report a problem | ||
| 10/13/2011 | Listed for sale | $449,000-19.7%$187/sqft |
Source: Delta Realty International Inc #U7390424 Report a problem | ||
| 10/31/2009 | Listed for sale | $559,000$233/sqft |
Source: Delta Realty International Inc #7390424 Report a problem | ||
| 7/25/2009 | Listing removed | $559,000$233/sqft |
Source: Delta Realty International Inc #7390424 Report a problem | ||
| 5/17/2009 | Listed for sale | $559,000+6.5%$233/sqft |
Source: Delta Realty International Inc #7390424 Report a problem | ||
| 9/15/2004 | Sold | $525,000+28%$219/sqft |
Source: Public Record Report a problem | ||
| 11/10/2003 | Sold | $410,000+160.3%$171/sqft |
Source: Public Record Report a problem | ||
| 6/2/1997 | Sold | $157,500$66/sqft |
Source: Public Record Report a problem | ||
Nearby homes
Get a cash offer in 3 minutes
Find out how much your home could sell for in as little as 3 minutes with a no-obligation cash offer.
Estimated market value
$1,309,700
