Luxury waterfront living awaits in this beautifully renovated 3-bedroom, 3-bathroom canal-front home. Offering 2,177 sq ft of living space, the property features a private heated saltwater pool and a private dock with direct Gulf access just five blocks away! Stunning water views greet you upon entry, with sliding glass doors that open fully to seamlessly blend indoor and outdoor Florida living. Filling the home with natural light and showcase breathtaking east-facing views over the pool and canal. Renovated in 2025, the home features an open floor plan with luxury vinyl flooring, remote-controlled blinds, plantation shutters, and updated plumbing, electrical, water heater, insulation and more! The gourmet kitchen boasts an 11-foot quartz island with bar seating, a matching quartz backsplash, new solid wood soft-close cabinetry, and stainless steel appliances. The home offers two spacious primary suites, each featuring an ensuite bathroom with dual vanities and a rain shower head. The third full bathroom includes a tub/shower combination. The private backyard tropical oasis includes a decorative rock waterfall, travertine pavers, a covered tiki bar, and a sand bar overlooking the canal. An optional membership to Gulf Harbors Private Beach is also available for $200/year. Additionally, the attached two-car garage offers abundant storage, and all brand-new furniture is available for purchase, making this an exceptional turnkey opportunity. The property is ideally located near shopping, dining, and multiple Gulf beaches, including Honeymoon Island State Park and the Tarpon Springs Sponge Docks. Bring your boat, paddleboards, kayaks, canoes, and jet skis! Don't miss this rare opportunity to own your own slice of Florida waterfront paradise—schedule your private showing today!
For sale
Price cut: $25.5K (9/10)
$917,500
5548 LEEWARD LANE, NEW PORT RICHEY, FL 34652
3beds
2,177sqft
Single Family Residence
Built in 1971
8,750 Square Feet Lot
$875,500 Zestimate®
$421/sqft
$10/mo HOA
What's special
- 56 days
- 371
- 37
Zillow last checked:
Listing updated:
Listed by:
Deanna Iaboni 352-279-6470,
AMPLIFY REAL ESTATE SERVICES FL 813-501-5473
Source: Stellar MLS,MLS#: L4963807 Originating MLS: Lakeland
Originating MLS: Lakeland
Facts & features
Interior
Bedrooms & bathrooms
- Bedrooms: 3
- Bathrooms: 3
- Full bathrooms: 3
Rooms
- Room types: Great Room
Primary bedroom
- Features: Ceiling Fan(s), En Suite Bathroom, Walk-In Closet(s)
- Level: First
Other
- Features: Ceiling Fan(s), En Suite Bathroom, Built-in Closet
- Level: First
Bedroom 3
- Features: Ceiling Fan(s), Built-in Closet
- Level: First
Primary bathroom
- Features: Rain Shower Head, Shower No Tub
- Level: First
Primary bathroom
- Features: Dual Sinks, Rain Shower Head, Shower No Tub
- Level: First
Bathroom 3
- Features: Shower No Tub
- Level: First
Dining room
- Features: Ceiling Fan(s)
- Level: First
Great room
- Level: First
Kitchen
- Features: Pantry, Kitchen Island, Built-in Closet
- Level: First
Living room
- Features: Coat Closet
- Level: First
Heating
- Central, Electric
Cooling
- Central Air
Appliances
- Included: Dishwasher, Dryer, Electric Water Heater, Range, Range Hood, Refrigerator, Washer, Water Softener
- Laundry: Electric Dryer Hookup, In Garage, Washer Hookup
Features
- Ceiling Fan(s), Eating Space In Kitchen, High Ceilings, Kitchen/Family Room Combo, Living Room/Dining Room Combo, Open Floorplan, Primary Bedroom Main Floor, Solid Wood Cabinets, Stone Counters, Thermostat, Walk-In Closet(s)
- Flooring: Luxury Vinyl, Tile
- Doors: French Doors, Sliding Doors
- Windows: Window Treatments
- Has fireplace: No
Interior area
- Total structure area: 4,650
- Total interior livable area: 2,177 sqft
Video & virtual tour
Property
Parking
- Total spaces: 2
- Parking features: Garage Door Opener
- Attached garage spaces: 2
Features
- Levels: One
- Stories: 1
- Patio & porch: Patio
- Exterior features: Lighting, Other, Private Mailbox, Private Yard, Rain Gutters, Sprinkler Metered
- Has private pool: Yes
- Pool features: Heated, In Ground, Lighting, Salt Water
- Fencing: Chain Link,Fenced
- Has view: Yes
- View description: Pool, Water, Canal
- Has water view: Yes
- Water view: Water,Canal
- Waterfront features: Gulf/Ocean Front, Waterfront, Canal - Saltwater, Saltwater Canal Access, Gulf/Ocean Access, Boat Ramp - Private
- Body of water: GULF HARBOR SOUTH BEACH
Lot
- Size: 8,750 Square Feet
- Features: City Lot, In County, Near Marina
- Residential vegetation: Trees/Landscaped
Details
- Additional structures: Cabana
- Parcel number: 1226150080000000240
- Zoning: R4
- Special conditions: None
Construction
Type & style
- Home type: SingleFamily
- Architectural style: Contemporary
- Property subtype: Single Family Residence
Materials
- Block, Concrete
- Foundation: Block
- Roof: Tile
Condition
- Completed
- New construction: No
- Year built: 1971
Utilities & green energy
- Sewer: Public Sewer
- Water: Public
- Utilities for property: Cable Connected, Electricity Connected, Sewer Connected, Street Lights, Water Connected
Community & HOA
Community
- Features: Boat Slip, Gulf/Ocean Front, Private Boat Ramp, Water Access, Waterfront, Clubhouse, Deed Restrictions, Golf Carts OK, Park, Playground
- Security: Smoke Detector(s)
- Pet fee: $0 monthly
- Subdivision: FLOR A MAR
HOA
- Has HOA: Yes
- Amenities included: Optional Additional Fees
- HOA fee: $10 monthly
Location
- Region: New Port Richey
Financial & listing details
- Price per square foot: $421/sqft
- Tax assessed value: $717,031
- Annual tax amount: $11,723
- Date on market: 8/1/2026
- Cumulative days on market: 57 days
- Listing terms: Cash,Conventional,FHA,VA Loan
- Ownership: Fee Simple
- Total actual rent: 0
- Electric utility on property: Yes
- Road surface type: Paved, Asphalt
Estimated market value
$875,500
$832,000 - $919,000
$3,775/mo
Price history
| Date | Event | Price |
|---|---|---|
| 9/10/2026 | Price change | $917,500-2.7%$421/sqft |
Source:  Stellar MLS #L4963807 Report a problem Stellar MLS #L4963807 Report a problem | ||
| 8/1/2026 | Listed for sale | $942,999+177.4%$433/sqft |
Source: Stellar MLS #L4963807 Report a problem | ||
| 8/4/2010 | Sold | $340,000-15%$156/sqft |
Source: Stellar MLS #W7432286 Report a problem | ||
| 1/22/2009 | Price change | $400,000-5.9%$184/sqft |
Source: CENTURY 21 Professional Realty #7432286 Report a problem | ||
| 7/13/2008 | Listed for sale | $425,000+193.1%$195/sqft |
Source: CENTURY 21 Professional Realty #7432286 Report a problem | ||
| 2/12/1996 | Sold | $145,000$67/sqft |
Source: Public Record Report a problem | ||
Public tax history
| Year | Property taxes | Tax assessment |
|---|---|---|
| 2025 | $11,724 +3.9% | $717,031 -2.5% |
| 2024 | $11,288 -9.7% | $735,118 +2.2% |
| 2023 | $12,500 +46.3% | $719,616 +19.4% |
| 2022 | $8,543 +16.7% | $602,459 +35.1% |
| 2021 | $7,322 +6.4% | $445,796 +6.6% |
| 2020 | $6,880 +2.7% | $418,096 +7.6% |
| 2019 | $6,702 | $388,470 +10% |
| 2018 | $6,702 +13.4% | $353,156 +3.1% |
| 2017 | $5,912 +1.1% | $342,512 +6.2% |
| 2016 | $5,848 +5.9% | $322,483 +2.8% |
| 2015 | $5,520 | $313,743 +1.7% |
| 2014 | $5,520 | $308,563 +15% |
| 2013 | -- | $268,382 +2.3% |
| 2012 | -- | $262,454 -1.2% |
| 2011 | -- | $265,693 +7.3% |
| 2010 | -- | $247,705 -14.7% |
| 2009 | -- | $290,304 -24.9% |
| 2008 | -- | $386,613 -5.7% |
| 2007 | -- | $409,825 -12% |
| 2006 | -- | $465,612 +36.6% |
| 2005 | -- | $340,938 +18.5% |
| 2004 | -- | $287,653 +38% |
| 2003 | -- | $208,512 +17.5% |
| 2002 | -- | $177,388 +31.8% |
| 2000 | -- | $134,580 +6.8% |
| 1999 | -- | $125,981 |
Find assessor info on the county website
Monthly payment
Est. payment
Payment breakdown
Explore the cost of this home by adjusting the details. Changes won't be saved.Climate risks
Neighborhood: Flor-A-Mar
Nearby schools
Schools provided by the listing agent
- Elementary: James M Marlow Elementary-PO
- Middle: Gulf Middle-PO
- High: Gulf High-PO
Source: Stellar MLS. This data may not be complete. We recommend contacting the local school district to confirm school assignments for this home.
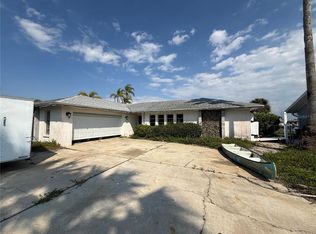
- $345,0002 bd2 ba1.3k sqft5540 Leeward Ln, New Port Richey, FL 34652Sold
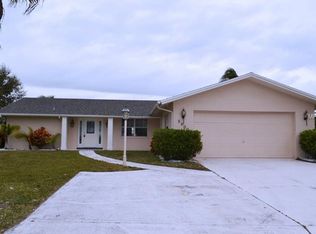
- $720,2003 bd2 ba2.1k sqft5600 Leeward Ln, New Port Richey, FL 34652Off Market
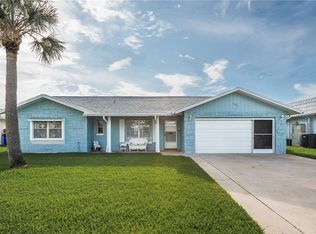
- $646,0002 bd2 ba1.7k sqft5532 Leeward Ln, New Port Richey, FL 34652Off Market
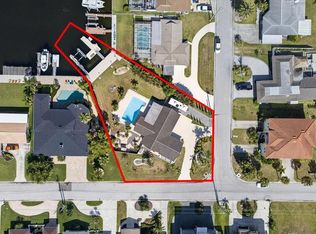
- $1,188,400-- bd-- ba1.7k sqft5545 Leeward Ln, New Port Richey, FL 34652Off Market
Similar homes
- $895,0002 bd2 ba1.8k sqft3619 CORSAIR COURT, NEW PORT RICHEY, FL 34652For Sale
 MLS ID #W7885740, Judi Pobst, KELLER WILLIAMS REALTY- PALM HARBOR. Stellar MLS
 - $844,9004 bd4 ba2.5k sqft4346 MARINE PARKWAY, NEW PORT RICHEY, FL 34652For Sale
 MLS ID #TB8517748, Stephanie Person, KINEST REALTY. Stellar MLS
 - $749,9004 bd2 ba2k sqft3340 FLORAMAR TERRACE, NEW PORT RICHEY, FL 34652For Sale
 MLS ID #TB8518535, Chelsea Vecchio, FUTURE HOME REALTY INC. Stellar MLS
 - $740,0004 bd3 ba1.9k sqft5524 LEEWARD LANE, NEW PORT RICHEY, FL 34652For Sale
 MLS ID #G5103375, Darlene Misciagno, RE/MAX TITANIUM GROUP. Stellar MLS
 - $748,0003 bd2 ba1.9k sqft4147 MARINE PARKWAY, NEW PORT RICHEY, FL 34652For SaleMLS ID #TB8522580, Jakea Cates, KELLER WILLIAMS REALTY- PALM HARBOR. Stellar MLS
- $650,0003 bd2 ba1.4k sqft3915 HEADSAIL DRIVE, NEW PORT RICHEY, FL 34652For SaleMLS ID #TB8546495, Yasmina Jacaj, NEW VISION REALTY INC. Stellar MLS
- $699,0003 bd3 ba2k sqft5110 PORPOISE PLACE, NEW PORT RICHEY, FL 34652For SaleMLS ID #W7884721, Judi Pobst, KELLER WILLIAMS REALTY- PALM HARBOR. Stellar MLS
- $1,325,0004 bd3 ba2.4k sqft5151 PORPOISE PLACE, NEW PORT RICHEY, FL 34652For SaleMLS ID #TB8538138, Jakea Cates, KELLER WILLIAMS REALTY- PALM HARBOR. Stellar MLS
- $875,0005 bd3 ba3.2k sqft5531 MANATEE POINT DRIVE, NEW PORT RICHEY, FL 34652For SaleMLS ID #W7888443, Carol Olds, BHHS FLORIDA PROPERTIES GROUP. Stellar MLS
- $499,0003 bd3 ba2.2k sqft4415 MARINE PARKWAY, NEW PORT RICHEY, FL 34652For SaleMLS ID #TB8412417, June Connell, COMPASS FLORIDA LLC. Stellar MLS
- $725,0003 bd2 ba1.5k sqft3939 RUDDER WAY, NEW PORT RICHEY, FL 34652For SaleMLS ID #TB8472364, Jakea Cates, KELLER WILLIAMS REALTY- PALM HARBOR. Stellar MLS
- $619,9004 bd3 ba2k sqft5416 JOBETH DRIVE, NEW PORT RICHEY, FL 34652For SaleMLS ID #TB8526616, John Koutroumanis, RE/MAX ELITE REALTY. Stellar MLS
- $550,0005 bd6 ba2.7k sqft7032 MORNINGSTAR LANE, NEW PORT RICHEY, FL 34652For SaleMLS ID #TB8531940, Alfredo Rodriguez Fonseca, ANR REALTY LLC. Stellar MLS
- $1,075,0003 bd3 ba2.6k sqft8136 BRIGHTON DRIVE, PORT RICHEY, FL 34668For SaleMLS ID #W7889565, Christine Milano, FLORIDA LUXURY REALTY INC. Stellar MLS
- $825,0004 bd3 ba2.5k sqft2138 BAYOU DRIVE, HOLIDAY, FL 34691For SaleMLS ID #TB8469784, Vanessa Leonard, KELLER WILLIAMS REALTY- PALM HARBOR. Stellar MLS
- $499,9003 bd2 ba1.5k sqft4349 RUDDER WAY, NEW PORT RICHEY, FL 34652For SaleMLS ID #TB8480084, Irina Roth LLC, DALTON WADE INC. Stellar MLS
- $925,0003 bd3 ba2.6k sqft266 FLORIDA BOULEVARD, CRYSTAL BEACH, FL 34681For SaleMLS ID #TB8445394, Amanda Justus, COLDWELL BANKER REALTY. Stellar MLS
- $1,099,0004 bd3 ba2.4k sqft8034 BRIGHTON DRIVE, PORT RICHEY, FL 34668For SaleMLS ID #W7884634, Shawn Poole, SNAP REALTY LLC. Stellar MLS
- $849,9004 bd3 ba2.4k sqft2338 MEADOWBROOK DRIVE, LUTZ, FL 33558For SaleMLS ID #TB8538382, Clifford Howell, FUTURE HOME REALTY INC. Stellar MLS
