Waterfront Paradise with Direct Gulf Access & Stunning Sunset Views! Nestled in the highly desirable Driftwood Isles/Sea Ranch community, this beautifully renovated waterfront retreat sits on an oversized double lot featuring 120 feet of seawall and direct Gulf access. Boaters will appreciate the quick, convenient route to open water without navigating long, winding canals. Designed for the ultimate Florida lifestyle, the backyard is a private waterfront oasis complete with a saltwater pool, paver patio, floating dock, extensive seawall improvements, and a fully fenced yard. Enjoy spectacular, unobstructed sunset views from your own backyard while relaxing poolside or entertaining guests. Inside, the home has been extensively updated and offers the look and feel of new construction. The open-concept floor plan is ideal for entertaining, while the split-bedroom layout provides privacy with a spacious primary suite occupying its own wing. The gourmet kitchen features granite countertops, stainless steel appliances, a propane gas range, and ample space for gathering with family and friends. Over $100,000 in improvements include a newer roof, hurricane-impact windows and doors, updated HVAC systems, remodeled bathrooms, updated electrical, tile flooring throughout, fresh interior finishes, and a new washer and dryer. Every detail has been thoughtfully upgraded for comfort, style, and peace of mind. Whether you're seeking a primary residence, seasonal getaway, or investment opportunity, this move-in-ready waterfront home offers an exceptional combination of luxury, boating convenience, and coastal charm. Experience the best of Gulf Coast living at 6616 Seaview Blvd, where every day feels like a vacation.
For sale
$899,000
6616 SEAVIEW BOULEVARD, HUDSON, FL 34667
3beds
1,567sqft
Single Family Residence
Built in 1979
0.3 Acres Lot
$805,600 Zestimate®
$574/sqft
$-- HOA
What's special
Floating dockDirect gulf accessFully fenced yardFresh interior finishesSaltwater poolSplit-bedroom layoutGranite countertops
- 9 hours
- 35
- 0
Zillow last checked:
Listing updated:
Listed by:
Stephanie Kline 570-492-3068,
FUTURE HOME REALTY 800-921-1330
Source: Stellar MLS,MLS#: W7890887 Originating MLS: West Pasco
Facts & features
Interior
Bedrooms & bathrooms
- Bedrooms: 3
- Bathrooms: 2
- Full bathrooms: 2
Primary bedroom
- Features: Ceiling Fan(s), Built-in Closet
- Level: First
Bedroom 2
- Features: Ceiling Fan(s), Built-in Closet
- Level: First
Bedroom 3
- Features: Ceiling Fan(s), No Closet
- Level: First
Bathroom 1
- Features: En Suite Bathroom, No Closet
- Level: First
Bathroom 2
- Features: No Closet
- Level: First
Kitchen
- Features: No Closet
- Level: First
Living room
- Features: No Closet
- Level: First
Heating
- Central
Cooling
- Central Air
Appliances
- Included: Dryer, Gas Cooktop, Refrigerator, Washer
- Laundry: In Garage
Features
- Ceiling Fan(s), Open Floorplan, Thermostat
- Flooring: Tile
- Doors: Sliding Doors, Sliding Doors
- Has fireplace: No
Interior area
- Total structure area: 2,299
- Total interior livable area: 1,567 sqft
Video & virtual tour
Property
Parking
- Parking features: Driveway
- Has attached garage: Yes
- Has uncovered spaces: Yes
Features
- Levels: One
- Stories: 1
- Patio & porch: Covered, Patio
- Has private pool: Yes
- Pool features: In Ground
- Fencing: Chain Link
- Has view: Yes
- View description: Gulf/Ocean - Full
- Has water view: Yes
- Water view: Gulf/Ocean - Full
- Waterfront features: Gulf/Ocean, Gulf/Ocean Access, Boat Ramp - Private, Seawall
- Body of water: GULF OF MEXICO
Lot
- Size: 0.3 Acres
Details
- Parcel number: 2824160170000001270
- Zoning: R4
- Special conditions: None
Construction
Type & style
- Home type: SingleFamily
- Architectural style: Ranch
- Property subtype: Single Family Residence
Materials
- Block
- Foundation: Slab
- Roof: Shingle
Condition
- New construction: No
- Year built: 1979
Utilities & green energy
- Sewer: Public Sewer
- Water: Public
- Utilities for property: BB/HS Internet Available, Cable Available, Electricity Connected, Public, Water Connected
Community & HOA
Community
- Pet fee: $0 monthly
- Subdivision: DRIFTWOOD ISLES
HOA
- Has HOA: No
Location
- Region: Hudson
Financial & listing details
- Price per square foot: $574/sqft
- Tax assessed value: $629,773
- Annual tax amount: $10,800
- Date on market: 11/3/2026
- Listing terms: Cash,Conventional,VA Loan
- Ownership: Fee Simple
- Total actual rent: 0
- Electric utility on property: Yes
- Road surface type: Paved
Estimated market value
$805,600
$725,000 - $894,000
$2,253/mo
Price history
| Date | Event | Price |
|---|---|---|
| 11/4/2026 | Listed for sale | $899,000+7.7%$574/sqft |
Source:  Stellar MLS #W7890887 Report a problem | ||
| 4/5/2024 | Sold | $835,000-3.5%$533/sqft |
Source: Stellar MLS #U8222594 Report a problem | ||
| 1/14/2024 | Pending sale | $865,000$552/sqft |
Source: Stellar MLS #U8222594 Report a problem | ||
| 12/28/2023 | Price change | $865,000-1.1%$552/sqft |
Source: Stellar MLS #U8222594 Report a problem | ||
| 12/2/2023 | Listed for sale | $875,000-2.2%$558/sqft |
Source: Stellar MLS #U8222594 Report a problem | ||
| 12/1/2023 | Listing removed | -- |
Source: Stellar MLS #T3460546 Report a problem | ||
| 10/7/2023 | Price change | $895,000-5.8%$571/sqft |
Source: Stellar MLS #T3460546 Report a problem | ||
| 8/5/2023 | Price change | $949,999-13.6%$606/sqft |
Source: Stellar MLS #T3460546 Report a problem | ||
| 7/30/2023 | Listed for sale | $1,100,000+100%$702/sqft |
Source: Stellar MLS #T3460546 Report a problem | ||
| 8/1/2022 | Pending sale | $550,000$351/sqft |
Source: Stellar MLS #T3380451 Report a problem | ||
| 7/21/2022 | Price change | $550,000-8.3%$351/sqft |
Source: Stellar MLS #T3380451 Report a problem | ||
| 7/5/2022 | Price change | $599,900-7.7%$383/sqft |
Source: Stellar MLS #T3380451 Report a problem | ||
| 6/21/2022 | Listed for sale | $650,000+6.6%$415/sqft |
Source: Stellar MLS #T3380451 Report a problem | ||
| 9/20/2004 | Sold | $610,000+19.6%$389/sqft |
Source: Public Record Report a problem | ||
| 9/3/2003 | Sold | $510,000+37.8%$325/sqft |
Source: Public Record Report a problem | ||
| 12/5/2002 | Sold | $370,000+269.3%$236/sqft |
Source: Public Record Report a problem | ||
| 8/10/1999 | Sold | $100,200$64/sqft |
Source: Public Record Report a problem | ||
Public tax history
| Year | Property taxes | Tax assessment |
|---|---|---|
| 2025 | $10,800 +6.8% | $629,773 +4% |
| 2024 | $10,111 +19.1% | $605,307 +16.8% |
| 2023 | $8,490 +23.8% | $518,051 +11.9% |
| 2022 | $6,857 +13.3% | $463,099 +26.8% |
| 2021 | $6,054 +10.6% | $365,350 +10% |
| 2020 | $5,473 -0.7% | $332,141 +0.2% |
| 2019 | $5,510 | $331,327 +2.1% |
| 2018 | $5,510 +2% | $324,460 +2.5% |
| 2017 | $5,404 +4.7% | $316,602 +18.4% |
| 2016 | $5,163 +11.6% | $267,445 +1.5% |
| 2015 | $4,626 +8.3% | $263,516 +6.4% |
| 2014 | $4,272 | $247,598 +2.3% |
| 2013 | -- | $242,035 +0.4% |
| 2012 | -- | $241,116 -6.3% |
| 2011 | -- | $257,243 -0.1% |
| 2010 | -- | $257,388 -20.8% |
| 2009 | -- | $324,913 -31.9% |
| 2008 | -- | $477,294 -21.2% |
| 2007 | -- | $605,652 +1% |
| 2006 | -- | $599,791 +3.5% |
| 2005 | -- | $579,585 +32.5% |
| 2004 | -- | $437,289 +56.5% |
| 2003 | -- | $279,354 +27.7% |
| 2002 | -- | $218,758 +66.9% |
| 2000 | -- | $131,058 |
| 1999 | -- | $131,058 |
Find assessor info on the county website
Monthly payment
Est. payment
Payment breakdown
Explore the cost of this home by adjusting the details. Changes won't be saved.Climate risks
Neighborhood: 34667

Similar homes
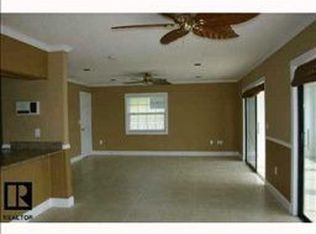
- $688,0003 bd2 ba1.3k sqft14510 McDonald Ln, Hudson, FL 34667For Sale By Owner

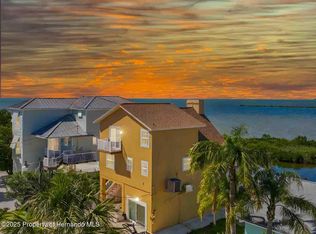
- $949,9004 bd3 ba1.9k sqft6421 DRIFTWOOD DRIVE, HUDSON, FL 34667For Sale

 MLS ID #TB8539254, John Keller, III, JACK KELLER INC. Stellar MLS
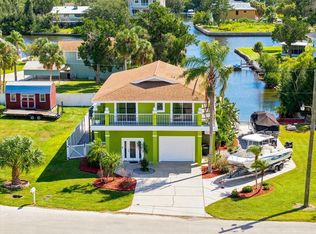
- $829,0003 bd3 ba1.4k sqft6633 Driftwood Dr, Hudson, FL 34667For Sale
 MLS ID #2259216, Nancy E Cutting, Peoples Trust Realty Inc. HCMLS
- $750,0002 bd3 ba1.2k sqft6744 SEAVIEW BOULEVARD, HUDSON, FL 34667For Sale
 MLS ID #W7889908, Wendy Cregar, PEOPLE'S TRUST REALTY. Stellar MLS
- $645,0003 bd2 ba1.6k sqft13641 CLAUDIA DRIVE, HUDSON, FL 34667For SaleMLS ID #TB8561758, Judy Nicolosi, CHARLES RUTENBERG REALTY INC. Stellar MLS
- $589,9002 bd2 ba1.7k sqft7039 SOUTHWIND DRIVE, HUDSON, FL 34667For SaleMLS ID #W7886381, DAVE McCann, GULF COAST FISHING HOMES RLTY. Stellar MLS
- $795,0003 bd2 ba2k sqft15631 ALLMAND DRIVE, HUDSON, FL 34667For SaleMLS ID #TB8461753, Paula Cardoso, PALERMO REAL ESTATE PROF. INC.. Stellar MLS
- $530,0002 bd2 ba999 sqft14519 BIRCH STREET, HUDSON, FL 34667For SaleMLS ID #W7889511, Scott Lowe, CHARLES RUTENBERG REALTY INC. Stellar MLS
- $529,9003 bd2 ba1.6k sqft6907 CLARK STREET, HUDSON, FL 34667For SaleMLS ID #TB8506128, Alvin Klasi, PEOPLE'S TRUST REALTY. Stellar MLS
- $699,9003 bd4 ba2.2k sqft6441 CLARK STREET, HUDSON, FL 34667For SaleMLS ID #TB8488109, Kaye Williams, BLUE SUN REALTY LLC. Stellar MLS
- $850,0004 bd4 ba2.2k sqft14410 DABNEY COURT, SPRING HILL, FL 34610For SaleMLS ID #TB8562648, Yulien Yon Martin, JPT REALTY LLC. Stellar MLS
- $560,0002 bd2 ba1k sqft14217 HENDRY COURT, HUDSON, FL 34667For SaleMLS ID #W7889600, Scott Lowe, CHARLES RUTENBERG REALTY INC. Stellar MLS
- $465,0002 bd2 ba1.5k sqft7507 MAKO DRIVE, HUDSON, FL 34667For SaleMLS ID #W7890160, Michael Eaton, JR, SOUTHERN COAST TO COUNTRY RLTY. Stellar MLS
- $479,5003 bd2 ba1.6k sqft6027 BEVERLY DRIVE, HUDSON, FL 34667For SaleMLS ID #W7889800, Elise Weber, LPT REALTY, LLC. Stellar MLS
- $1,125,0003 bd2 ba1.9k sqft13875 HATCHER AVENUE, HUDSON, FL 34667For SaleMLS ID #W7882843, GREG Klesius, GULF COAST FISHING HOMES RLTY. Stellar MLS
- $449,9993 bd2 ba1.5k sqft13423 SUSAN DRIVE, HUDSON, FL 34667For SaleMLS ID #TB8517283, Joel Rodgers, GULF PROPERTY MANAGEMENT LLC. Stellar MLS
- $650,0003 bd3 ba2.2k sqft7611 MAKO DRIVE, HUDSON, FL 34667For SaleMLS ID #W7888380, GREG Klesius, GULF COAST FISHING HOMES RLTY. Stellar MLS
- $599,9993 bd2 ba1.5k sqft6035 SEA RANCH DRIVE #415, HUDSON, FL 34667For SaleMLS ID #TB8457037, Rose Perez Muniz, OCEAN BREEZE LUXURY REALTY. Stellar MLS
- $995,0003 bd2 ba1.4k sqft11046 KITTEN TRAIL, HUDSON, FL 34669For SaleMLS ID #W7874713, Frank Fekete, LLC, RE/MAX SUNSET REALTY. Stellar MLS
