Skip main navigation
For sale
  • $585,000

    3423 Palometa Dr, Hernando Beach, FL 34607

    3beds
    1,976sqft
    : 
    Loading
    Get pre-qualified
    Single Family Residence
    Built in 2009
    7,500 Square Feet Lot
    $569,200 Zestimate®
    $296/sqft
    $22/mo HOA

    What's special

    Cozy fireplacePrivate floating dockRefined finishesHeated saltwater poolGranite countertopsFully updated gourmet kitchenCeramic tile
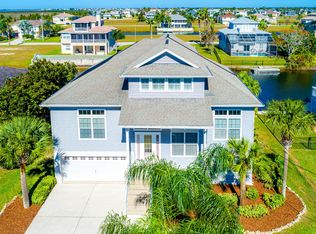
    Experience elevated coastal living in this exceptional three-story residence, perfectly situated on a quiet cul-de-sac with a private boat ramp and boat-lift access leading directly to the Gulf of America. Designed for those who appreciate refinement, privacy, and the effortless beauty of Florida’s waterfront lifestyle, this three-bedroom, two-and-a-half-bath home delivers a rare blend of sophistication and comfort. A private floating dock invites endless days on the water, while the expansive master suite offers a nightly retreat with breathtaking sunset views from your own balcony—an intimate vantage point overlooking the Gulf’s shimmering horizon. Inside, the home showcases a fully updated gourmet kitchen appointed with granite countertops, stainless steel appliances, and solid wood cabinetry. Luxury flooring, ceramic tile, and plush carpeting flow throughout the interior, complemented by a cozy fireplace and the convenience of interior laundry, a tankless water heater, and a whole-house water softener system. Outdoors, the property transforms into a private resort. The heated saltwater pool is enhanced with elegant lighting, creating a serene ambiance for evening swims or weekend entertaining. A newly installed irrigation system maintains the lush surroundings with ease, while the conservation area nearby the property ensures lasting privacy and a peaceful natural backdrop. The oversized two-car garage provides generous storage, and the home’s three-story design offers both functionality and architectural presence. Whether you’re seeking a seasonal sanctuary or a full-time luxury residence, this property embodies the essence of upscale Florida living—waterfront access, refined finishes, and a lifestyle defined by comfort, beauty, and coastal elegance
    165 days
    |
    808
    |
    67
    |

    Zillow last checked:

    Listing updated:

    Listed by:

    Jennifer Mankotya 352-584-2801,

    EXP REALTY LLC 888-883-8509

    Source: Stellar MLS,MLS#: W7882272MLS LogoOriginating MLS: Sarasota - Manatee

    Loading...

      Facts & features

      Interior

      Bedrooms & bathrooms
      • Bedrooms: 3
      • Bathrooms: 3
      • Full bathrooms: 2
      • 1/2 bathrooms: 1
      Rooms
      • Room types: Attic, Den/Library/Office, Utility Room, Storage Rooms
      Primary bedroom
      • Features: Walk-In Closet(s)
      • Level: Third
      Bedroom 2
      • Features: Built-in Closet
      • Level: Third
      Bedroom 3
      • Features: Built-in Closet
      • Level: Third
      Primary bathroom
      • Level: Third
      Bathroom 2
      • Level: Third
      Bathroom 3
      • Level: Second
      Balcony porch lanai
      • Level: Second
      Balcony porch lanai
      • Level: Third
      Den
      • Features: Built-in Closet
      • Level: Second
      Dining room
      • Level: Second
      Kitchen
      • Features: Built-in Closet
      • Level: Second
      Laundry
      • Level: Third
      Living room
      • Level: Second
      Workshop
      • Features: Storage Closet
      • Level: First
      Heating
      • Central
      Cooling
      • Central Air
      Appliances
      • Included: Dishwasher, Dryer, Exhaust Fan, Microwave, Range, Range Hood, Refrigerator, Tankless Water Heater, Washer, Water Softener
      • Laundry: Inside, Laundry Closet, Upper Level
      Features
      • Ceiling Fan(s), Living Room/Dining Room Combo, Open Floorplan, PrimaryBedroom Upstairs, Solid Surface Counters, Solid Wood Cabinets, Thermostat, Walk-In Closet(s)
      • Flooring: Carpet, Ceramic Tile, Epoxy, Luxury Vinyl
      • Windows: Blinds
      • Has fireplace: Yes
      • Fireplace features: Electric, Living Room
      Interior area
      • Total structure area: 3,432
      • Total interior livable area: 1,976 sqft
      Video & virtual tour

      Property

      Parking
      • Total spaces: 2
      • Parking features: Garage Door Opener, Ground Level, Oversized, Parking Pad, Split Garage
      • Attached garage spaces: 2
      • Has uncovered spaces: Yes
      Features
      • Levels: Three Or More
      • Stories: 3
      • Patio & porch: Deck, Patio, Rear Porch
      • Exterior features: Balcony, Fire Pit
      • Has private pool: Yes
      • Pool features: Heated, In Ground, Lighting, Salt Water
      • Has view: Yes
      • View description: Water, Canal, Gulf/Ocean - Partial
      • Has water view: Yes
      • Water view: Water,Canal,Gulf/Ocean - Partial
      • Waterfront features: Canal - Brackish, Brackish Canal Access, Boat Ramp - Private, Fishing Pier, No Wake Zone, Seawall
      Lot
      • Size: 7,500 Square Feet
      • Dimensions: 75 x 100
      • Features: Cul-De-Sac, Near Marina
      Details
      • Parcel number: R2422316237001400070
      • Zoning: R1B
      • Special conditions: None

      Construction

      Type & style
      • Home type: SingleFamily
      • Architectural style: Contemporary
      • Property subtype: Single Family Residence
      Materials
      • Concrete, Wood Frame
      • Foundation: Concrete Perimeter, Slab
      • Roof: Shingle
      Condition
      • New construction: No
      • Year built: 2009

      Utilities & green energy

      • Sewer: Public Sewer
      • Water: Public
      • Utilities for property: BB/HS Internet Available, Electricity Available, Phone Available, Sewer Connected

      Community & HOA

      Community
      • Features: Private Boat Ramp, Buyer Approval Required, Deed Restrictions, Park, Sidewalks
      • Pet fee: $0 monthly
      • Subdivision: HERNANDO BEACH
      HOA
      • Has HOA: Yes
      • HOA fee: $22 monthly
      • HOA name: Coastal HOA Managment Services - HBSPOA
      • HOA phone: 727-859-9734
      Location
      • Region: Hernando Beach

      Financial & listing details

      • Price per square foot: $296/sqft
      • Tax assessed value: $402,556
      • Annual tax amount: $5,622
      • Date on market: 1/22/2026
      • Cumulative days on market: 127 days
      • Listing terms: Cash,Conventional,FHA,VA Loan
      • Ownership: Fee Simple
      • Total actual rent: 0
      • Electric utility on property: Yes
      • Road surface type: Paved, Asphalt

        Estimated market value

        $569,200

        $541,000 - $598,000

        $3,571/mo

        Price history

        DateEventPrice
        4/6/2026Price change$585,000-2.5%$296/sqft
        Source: Stellar MLS #W7882272 Report a problem
        3/12/2026Price change$599,900-4%$304/sqft
        Source: eXp Realty #W7882272 Report a problem
        2/20/2026Price change$625,000-3.1%$316/sqft
        Source: eXp Realty #W7882272 Report a problem
        1/22/2026Listed for sale$645,000-4.4%$326/sqft
        Source: eXp Realty #W7882272 Report a problem
        5/20/2025Listing removed$675,000$342/sqft
        Source: Stellar MLS #W7866582 Report a problem
        3/3/2025Price change$675,000-1.5%$342/sqft
        Source: HCMLS #2239534 Report a problem
        1/24/2025Price change$685,000-2%$347/sqft
        Source: HCMLS #2239534 Report a problem
        9/14/2024Price change$699,000-3.9%$354/sqft
        Source: HCMLS #2239534 Report a problem
        8/27/2024Price change$727,000-0.3%$368/sqft
        Source: HCMLS #2239534 Report a problem
        7/10/2024Listed for sale$729,000+17.6%$369/sqft
        Source: HCMLS #2239534 Report a problem
        12/18/2023Listing removed--
        Source: Stellar MLS #T3467525 Report a problem
        10/30/2023Price change$619,900-3.1%$314/sqft
        Source: Stellar MLS #T3467525 Report a problem
        10/12/2023Price change$639,900-1.5%$324/sqft
        Source: Stellar MLS #T3467525 Report a problem
        8/23/2023Listed for sale$649,900+32.6%$329/sqft
        Source: Stellar MLS #T3467525 Report a problem
        9/21/2021Sold$490,000+50.8%$248/sqft
        Source: Public Record Report a problem
        9/27/2019Sold$325,000-7.1%$164/sqft
        Source: HCMLS #2202125 Report a problem
        9/27/2019Pending sale$349,900$177/sqft
        Source: RE/MAX ADVANTAGE REALTY #W7813897 Report a problem
        9/27/2019Price change$349,900+2.9%$177/sqft
        Source: RE/MAX ADVANTAGE REALTY #W7813897 Report a problem
        9/25/2019Price change$339,900-2.9%$172/sqft
        Source: RE/MAX Advantage Realty #2202125 Report a problem
        9/25/2019Pending sale$349,900+2.9%$177/sqft
        Source: RE/MAX Advantage Realty #2202125 Report a problem
        8/6/2019Price change$339,900-2.9%$172/sqft
        Source: RE/MAX Advantage Realty #2202125 Report a problem
        6/28/2019Listed for sale$349,900+11.1%$177/sqft
        Source: RE/MAX Advantage Realty #2202125 Report a problem
        3/1/2018Listing removed$315,000$159/sqft
        Source: Spring Hill #2186644 Report a problem
        9/13/2017Listed for sale$315,000+28%$159/sqft
        Source: Keller Williams-Elite Partners #2186644 Report a problem
        7/10/2015Sold$246,000-0.4%$124/sqft
        Source: HCMLS #2161164 Report a problem
        7/22/2013Sold$247,000+23.5%$125/sqft
        Source: HCMLS #2145287 Report a problem
        5/9/2013Sold$200,000-6.9%$101/sqft
        Source: Stellar MLS #W7524249 Report a problem
        4/26/2013Listed for sale$214,900$109/sqft
        Source: RE/MAX ADVANTAGE REALTY #2136815 Report a problem

        Public tax history

        YearProperty taxesTax assessment
        2024$5,935 -1.3%$402,556 -0.1%
        2023$6,012 -13%$402,961 -2.5%
        2022$6,912 +56%$413,216 +46%
        2021$4,432 +14.5%$282,939 +8.6%
        2020$3,871 +6.7%$260,484 +16.1%
        2019$3,629 +10.7%$224,319 +5.2%
        2018$3,277 -14.1%$213,221 -2.4%
        2017$3,817 $218,481 +13.5%
        2016$3,817 +13.7%$192,494 +13.1%
        2015$3,358 +46.9%$170,243 +0.8%
        2014$2,286 +10.7%$168,892 +1.2%
        2013$2,065 +60.6%$166,844 +37.1%
        2012$1,286 -26.7%$121,690 +4.7%
        2011$1,755 $116,174 -8.8%
        2010-- $127,370 +115%
        2009$893 -37.5%$59,250 -36.3%
        2008$1,429 -41.4%$93,000 -33.5%
        2006$2,438 $139,875 -6.7%
        2005-- $149,850 +94%
        2004$1,456 +44.8%$77,250 +47.1%
        2003$1,005 +45.3%$52,500 +45.8%
        2002$691 +3.4%$36,000 +2.1%
        2001$669 -12.6%$35,250 -11.3%
        2000$765 $39,750

        Find assessor info on the county website

        Monthly payment

        Est. payment

        Payment breakdown

        Explore the cost of this home by adjusting the details. Changes won't be saved.
        All calculations are estimates and provided by Zillow, Inc. for informational purposes only. Actual amounts may vary.
        HOA fees may include property taxes on listings classified as Co-Ops. Contact the listing agent and/or owner for fee details.
        Mortgage interest rates are dependent on a number of factors, including credit score, down payment, and repayment length. Interest rate data provided by Zillow Group Marketplace, Inc. as of 1/1/1970 from various mortgage lenders with which we have lead or other similar arrangements; the Estimated Payment is an average of those rates.
        See how much you could borrow to make a competitive offer.

        Climate risks

        Neighborhood: 34607

        Getting around

        2 / 100
        Car-Dependent
        26 / 100
        Somewhat Bikeable

        Nearby schools

        GreatSchools rating
        Schools provided by the listing agent
        • Elementary: Westside Elementary-HN
        • Middle: Fox Chapel Middle School
        • High: Weeki Wachee High School

        Source: Stellar MLS. This data may not be complete. We recommend contacting the local school district to confirm school assignments for this home.

        A local agent can set up tours, give advice and negotiate with sellers.

        Browse local experts

        Similar homes

        Skip to the end of the carouselSkip to the beginning of the carousel