INCOME-PRODUCING POTENTIAL WITH DETACHED GUEST APARTMENT + PRIVATE 0.57 ACRE POOL HOME! Rare opportunity offering flexibility, space, and value with NO HOA and located in a NO FLOOD ZONE. This beautifully upgraded property delivers the perfect combination of modern living, privacy, and additional income potential in one package. The standout feature is the detached guest apartment with its own private entrance, full kitchen, bedroom, bathroom, split A/C system, and complete independence—ideal for multigenerational living, long-term guests, or generating rental income. Situated on a fully fenced 0.57-acre lot, the property offers exceptional privacy and functionality with a newly installed galvanized fence and remote-controlled sliding gate. There is ample space for RVs, boats, trailers, and additional vehicles, making it perfect for those who need room to spread out. Inside the main home, the open-concept layout features brand-new ceramic tile flooring installed just two months ago, premium finishes, and a stunning waterfall quartz island that serves as the centerpiece of the modern kitchen. Soft-close cabinetry, custom storage solutions, and newer appliances complete the stylish design. The spacious primary suite offers a relaxing retreat with a spa-inspired bathroom featuring a garden tub, dual vanities, and an upgraded walk-in shower with custom glass enclosure. Step outside to a screened-in pool area designed for year-round enjoyment, entertaining, and peaceful Florida living. Conveniently located near shopping, dining, boating, kayaking, Weeki Wachee Springs, and Gulf Coast beaches, this property combines lifestyle, space, and opportunity. Whether you're looking for a primary residence with income potential or a flexible multi-use property, this one is truly a rare find.
For sale
Price cut: $10K (6/23)
$574,900
8424 BALM STREET, WEEKI WACHEE, FL 34607
5beds
2,684sqft
Single Family Residence
Built in 2006
0.57 Acres Lot
$-- Zestimate®
$214/sqft
$-- HOA
What's special
Premium finishesRemote-controlled sliding gateNewer appliancesCustom storage solutionsOpen-concept layoutSpacious primary suiteSpa-inspired bathroom
- 99 days
- 942
- 112
Zillow last checked:
Listing updated:
Listed by:
Vilma Gallardo 813-408-9941,
1ST INVESTMENT REALTY GROUP LLC 813-841-3613
Source: Stellar MLS,MLS#: TB8516030 Originating MLS: Suncoast Tampa
Originating MLS: Suncoast Tampa
Facts & features
Interior
Bedrooms & bathrooms
- Bedrooms: 5
- Bathrooms: 4
- Full bathrooms: 4
Rooms
- Room types: Family Room
Primary bedroom
- Features: Ceiling Fan(s), Walk-In Closet(s)
- Level: First
- Area: 253 Square Feet
- Dimensions: 11x23
Kitchen
- Features: Pantry, Storage Closet
- Level: First
- Area: 529 Square Feet
- Dimensions: 23x23
Living room
- Features: Ceiling Fan(s)
- Level: First
- Area: 99 Square Feet
- Dimensions: 9x11
Heating
- Central, Electric
Cooling
- Central Air, Ductless
Appliances
- Included: Dishwasher, Electric Water Heater, Microwave, Range, Refrigerator
- Laundry: Inside
Features
- Ceiling Fan(s), High Ceilings, Living Room/Dining Room Combo, Open Floorplan, Primary Bedroom Main Floor, PrimaryBedroom Upstairs, Stone Counters, Thermostat, Walk-In Closet(s)
- Flooring: Ceramic Tile
- Has fireplace: No
Interior area
- Total structure area: 2,996
- Total interior livable area: 2,684 sqft
Video & virtual tour
Property
Parking
- Total spaces: 2
- Parking features: Driveway, Garage Door Opener
- Attached garage spaces: 2
- Has uncovered spaces: Yes
Features
- Levels: One
- Stories: 1
- Exterior features: Lighting, Private Entrance, Private Mailbox, Private Yard, Storage
- Has private pool: Yes
- Pool features: In Ground, Screen Enclosure
- Fencing: Electric,Fenced,Other
Lot
- Size: 0.57 Acres
- Features: Cleared
Details
- Parcel number: R1022317142000700050
- Zoning: R1
- Special conditions: None
Construction
Type & style
- Home type: SingleFamily
- Property subtype: Single Family Residence
Materials
- Block, Stucco
- Foundation: Slab
- Roof: Shingle
Condition
- New construction: No
- Year built: 2006
Utilities & green energy
- Sewer: Septic Tank
- Water: Well
- Utilities for property: Cable Connected, Electricity Connected
Community & HOA
Community
- Security: Security Gate, Smoke Detector(s)
- Pet fee: $0 monthly
- Subdivision: BERKELEY TOWNSITE OF
HOA
- Has HOA: No
Location
- Region: Weeki Wachee
Financial & listing details
- Price per square foot: $214/sqft
- Tax assessed value: $321,668
- Annual tax amount: $4,489
- Date on market: 6/5/2026
- Cumulative days on market: 100 days
- Listing terms: Cash,Conventional,FHA,VA Loan
- Ownership: Fee Simple
- Total actual rent: 0
- Electric utility on property: Yes
- Road surface type: Asphalt
Estimated market value
Not available
Estimated sales range
Not available
Not available
Price history
| Date | Event | Price |
|---|---|---|
| 6/23/2026 | Price change | $574,900-1.7%$214/sqft |
Source:  Stellar MLS #TB8516030 Report a problem Stellar MLS #TB8516030 Report a problem | ||
| 6/5/2026 | Listed for sale | $584,900+34.5%$218/sqft |
Source: Stellar MLS #TB8516030 Report a problem | ||
| 5/25/2023 | Sold | $435,000-1.1%$162/sqft |
Source:  HCMLS #2229216 Report a problem HCMLS #2229216 Report a problem | ||
| 5/16/2023 | Pending sale | $439,900$164/sqft |
Source: HCMLS #2229216 Report a problem | ||
| 5/15/2023 | Listed for sale | $439,900$164/sqft |
Source: HCMLS #2229216 Report a problem | ||
| 5/10/2023 | Pending sale | $439,900$164/sqft |
Source: HCMLS #2229216 Report a problem | ||
| 5/4/2023 | Price change | $439,900-4.3%$164/sqft |
Source: HCMLS #2229216 Report a problem | ||
| 2/26/2023 | Pending sale | $459,900$171/sqft |
Source: Stellar MLS #U8185676 Report a problem | ||
| 2/8/2023 | Price change | $459,900-6.1%$171/sqft |
Source: HCMLS #2229216 Report a problem | ||
| 1/3/2023 | Price change | $489,900+0.2%$183/sqft |
Source: HCMLS #2229216 Report a problem | ||
| 12/29/2022 | Listed for sale | $489,000+93.3%$182/sqft |
Source: Stellar MLS #U8185676 Report a problem | ||
| 10/5/2022 | Sold | $253,000+220.7%$94/sqft |
Source: Public Record Report a problem | ||
| 1/26/2016 | Sold | $78,900$29/sqft |
Source: HCMLS #2166780 Report a problem | ||
| 1/8/2016 | Pending sale | $78,900$29/sqft |
Source: Keller Williams - Spring Hill #2166780 Report a problem | ||
| 12/16/2015 | Listed for sale | $78,900-62.9%$29/sqft |
Source: Keller Williams - Spring Hill #2166780 Report a problem | ||
| 10/13/2006 | Sold | $212,600$79/sqft |
Source: Public Record Report a problem | ||
Public tax history
| Year | Property taxes | Tax assessment |
|---|---|---|
| 2025 | $4,489 -8.3% | $321,668 -4.8% |
| 2024 | $4,898 -10.1% | $337,940 +2% |
| 2023 | $5,449 +260.1% | $331,434 +187% |
| 2022 | $1,513 -46.8% | $115,483 -24.6% |
| 2021 | $2,845 +102.7% | $153,210 +38.6% |
| 2020 | $1,403 | $110,571 +2.3% |
| 2019 | -- | $108,085 +1.9% |
| 2018 | $1,005 -20.6% | $106,070 +2.1% |
| 2017 | $1,266 | $103,888 +11.1% |
| 2016 | $1,266 -26.6% | $93,495 +44.7% |
| 2015 | $1,725 +134.5% | $64,594 +0.8% |
| 2014 | $736 +47.6% | $64,081 +1.5% |
| 2013 | $499 +3.8% | $63,134 +0.2% |
| 2012 | $480 -67.6% | $62,996 -53.6% |
| 2011 | $1,484 | $135,805 -12.2% |
| 2010 | -- | $154,608 -15.4% |
| 2009 | $2,188 -13.7% | $182,776 -9.7% |
| 2008 | $2,536 +429% | $202,339 +635.8% |
| 2006 | $479 | $27,500 +42.9% |
| 2005 | -- | $19,250 +13.2% |
| 2004 | $320 -1.6% | $17,000 |
| 2003 | $325 +5.9% | $17,000 +6.3% |
| 2002 | $307 +1.3% | $16,000 |
| 2001 | $303 -1.5% | $16,000 |
| 2000 | $308 | $16,000 |
Find assessor info on the county website
Monthly payment
Est. payment
Payment breakdown
Explore the cost of this home by adjusting the details. Changes won't be saved.Climate risks
Neighborhood: 34607
Nearby schools
Schools provided by the listing agent
- Elementary: Deltona Elementary
- Middle: Fox Chapel Middle School
- High: Weeki Wachee High School
Source: Stellar MLS. This data may not be complete. We recommend contacting the local school district to confirm school assignments for this home.
Similar homes
- $590,0004 bd4 ba2.2k sqft12230 Padron Blvd, Spring Hill, FL 34609For Sale
 MLS ID #2260935, Douglas Addeo, Community Realty Associates. HCMLS
 - $600,0004 bd3 ba2.4k sqft9078 BIRMINGHAM AVENUE, WEEKI WACHEE, FL 34613For Sale

 MLS ID #TB8542781, Phil Schaeffer, III, CHARLES RUTENBERG REALTY INC. Stellar MLS
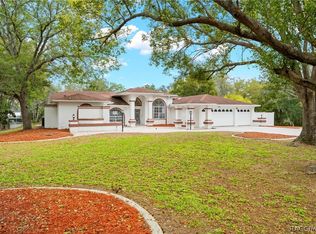
 - $624,9004 bd3 ba3.1k sqft348 Florian Way, Spring Hill, FL 34609For Sale
 MLS ID #853266, Thomas Homan, Homan Realty Group Inc.. Realtors Association of Citrus County
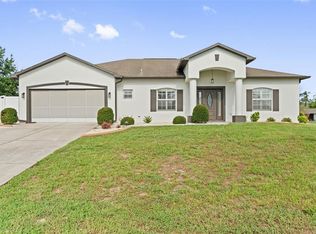
 - $479,9904 bd2 ba2k sqft3059 HOBAN AVENUE, SPRING HILL, FL 34609For Sale
 MLS ID #TB8537934, Marlon Puentes Quintana, FRIENDS REALTY LLC. Stellar MLS
 - $399,9004 bd2 ba2.2k sqft10423 BRADFORD STREET, SPRING HILL, FL 34608For SaleMLS ID #W7884971, Margaret Greco, CENTURY 21 BE3. Stellar MLS
- $525,0005 bd3 ba2.4k sqft19939 HIDDEN GLEN DRIVE, LAND O LAKES, FL 34638For SaleMLS ID #TB8545964, Lilly Caruso, FUTURE HOME REALTY INC. Stellar MLS
- $434,9003 bd2 ba1.9k sqft13290 DON LOOP, SPRING HILL, FL 34609For SaleMLS ID #O6411154, Cheyenne Copeland, HAVEN PROPERTY GROUP LLC. Stellar MLS
- $619,9004 bd3 ba2.4k sqft4302 GEVALIA DRIVE, BROOKSVILLE, FL 34604New ConstructionMLS ID #TB8546715, Beismery Rouco, FRIENDS REALTY LLC. Stellar MLS
- $499,9003 bd2 ba1.8k sqft17545 GLENDA DRIVE, SPRING HILL, FL 34610For SaleMLS ID #TB8505651, Luisa Cruz, LLC, DALTON WADE INC. Stellar MLS
- $384,9004 bd3 ba2.2k sqft1259 OVERLAND DRIVE, SPRING HILL, FL 34608For SaleMLS ID #W7887901, David Longspaugh, RE/MAX SUNSET REALTY. Stellar MLS
- $575,0003 bd2 ba2.6k sqft16090 FRINGE TREE DRIVE, SPRING HILL, FL 34610For SaleMLS ID #TB8478134, Jennifer Abreu, LOMBARDO TEAM REAL ESTATE LLC. Stellar MLS
- $539,9005 bd4 ba3.1k sqft18565 OBREGAN DRIVE, SPRING HILL, FL 34610For SaleMLS ID #TB8479719, Cedric Rogers, RE/MAX REALTY UNLIMITED. Stellar MLS
- $425,0003 bd2 ba1.6k sqft1578 INDIAN BAY ROAD, SPRING HILL, FL 34607For SaleMLS ID #TB8513638, Marie Betlow, LLC, CENTURY 21 LIST WITH BEGGINS. Stellar MLS
- $385,0003 bd2 ba1.9k sqft5298 FLORENTINE COURT, SPRING HILL, FL 34608For SaleMLS ID #TB8457437, Xenia Pino, LLC, BINGHAM REALTY INC. Stellar MLS
- $458,9993 bd2 ba2k sqft18652 AUTUMN LAKE BOULEVARD, HUDSON, FL 34667For SaleMLS ID #TB8498292, James Saffell, BEACHES TO RANCHES REALTY. Stellar MLS
- $315,0003 bd2 ba1.7k sqft7484 SUSQUEHANNA TRAIL, SPRING HILL, FL 34606For SaleMLS ID #TB8542009, Lily Aymat, MIHARA & ASSOCIATES INC.. Stellar MLS
- $349,9003 bd2 ba1.5k sqft1007 TRYON CIRCLE, SPRING HILL, FL 34606For SaleMLS ID #TB8472422, Isel Rodriguez, DUO REALTY LLC. Stellar MLS
- $399,9004 bd3 ba2.5k sqft3763 AUTUMN AMBER DRIVE, SPRING HILL, FL 34609For SaleMLS ID #W7886279, Yamilette Colon Laremont, FLORIDAS A TEAM REALTY. Stellar MLS
- $389,9003 bd2 ba1.6k sqft4096 LANDOVER BOULEVARD, SPRING HILL, FL 34609For SaleMLS ID #TB8500300, Esther Fleitas Padron, HOME PRIME REALTY LLC. Stellar MLS
- $299,0003 bd2 ba1.4k sqft8081 WOODEN DRIVE, SPRING HILL, FL 34606For SaleMLS ID #TB8530770, Weston Moneyhan, SMITH & ASSOCIATES REAL ESTATE. Stellar MLS
