ONE-OWNER, TURN-KEY, CUSTOM POOL HOME in the highly desirable gated community of Pristine Place! This spacious and meticulously maintained 4-bedroom + DEN, 3-bathroom home offers 2,430 square feet of living space and has been thoughtfully updated with numerous major improvements. Recent upgrades include a NEW ROOF 2026, new main electrical panel, EcoFlow 7kW backup generator, water treatment system, Water Heater 2025, HVAC 2022 air handler 2017 compressor, new irrigation well pump 2026. The private pool is equipped with a new pump installed 2026 and pool heater installed 2023, making the screened outdoor area perfect for enjoying the Florida lifestyle throughout the year. Inside, the spacious floor plan offers four bedrooms and three full bathrooms with plenty of flexibility for family, guests, a home office, or additional living space. Outside, relax by the pool or entertain under the screened lanai. Located in Pristine Place with convenient access to major roadways, medical facilities, parks, Tampa, St. Petersburg, Clearwater, Orlando, Central Florida, and the Gulf Coast beaches. With so many of the major systems already updated, this home offers the opportunity to simply move in, settle in, and enjoy.
For sale
$481,958
3430 ROSEBAY COURT, SPRING HILL, FL 34609
4beds
2,430sqft
Single Family Residence
Built in 2000
0.3 Acres Lot
$-- Zestimate®
$198/sqft
$135/mo HOA
What's special
Private poolSpacious floor plan
- 4 days
- 611
- 52
Likely to sell faster than
Zillow last checked:
Listing updated:
Listed by:
Kyle Hensley 586-484-3427,
DALTON WADE INC 888-668-8283
Source: Stellar MLS,MLS#: TB8554754 Originating MLS: Suncoast Tampa
Originating MLS: Suncoast Tampa
Facts & features
Interior
Bedrooms & bathrooms
- Bedrooms: 4
- Bathrooms: 3
- Full bathrooms: 3
Primary bedroom
- Features: Ceiling Fan(s), Walk-In Closet(s)
- Level: First
- Area: 238.42 Square Feet
- Dimensions: 13.1x18.2
Bedroom 2
- Features: Ceiling Fan(s), Built-in Closet
- Level: First
- Area: 130.9 Square Feet
- Dimensions: 11.9x11
Bedroom 3
- Features: Ceiling Fan(s), Built-in Closet
- Level: First
- Area: 120.19 Square Feet
- Dimensions: 11.9x10.1
Bedroom 4
- Features: Ceiling Fan(s), Built-in Closet
- Level: First
- Area: 132.09 Square Feet
- Dimensions: 11.9x11.1
Primary bathroom
- Features: Other, Built-in Closet
- Level: First
- Area: 123.42 Square Feet
- Dimensions: 10.2x12.1
Bathroom 2
- Features: Exhaust Fan, Linen Closet
- Level: First
- Area: 55.38 Square Feet
- Dimensions: 7.8x7.1
Bathroom 3
- Features: Exhaust Fan, No Closet
- Level: First
- Area: 60.75 Square Feet
- Dimensions: 7.5x8.1
Family room
- Features: Ceiling Fan(s), No Closet
- Level: First
- Area: 299.87 Square Feet
- Dimensions: 15.7x19.1
Kitchen
- Features: Pantry, Built-in Closet
- Level: First
- Area: 138.37 Square Feet
- Dimensions: 13.7x10.1
Living room
- Features: Ceiling Fan(s), No Closet
- Level: First
- Area: 230.68 Square Feet
- Dimensions: 15.8x14.6
Heating
- Central
Cooling
- Central Air
Appliances
- Included: Cooktop, Dishwasher, Disposal, Dryer, Microwave, Refrigerator, Washer, Water Filtration System, Water Softener
- Laundry: Inside
Features
- Ceiling Fan(s), High Ceilings
- Flooring: Ceramic Tile
- Has fireplace: Yes
- Fireplace features: Family Room
Interior area
- Total structure area: 3,282
- Total interior livable area: 2,430 sqft
Video & virtual tour
Property
Parking
- Total spaces: 3
- Parking features: Driveway, Garage Door Opener
- Attached garage spaces: 3
- Has uncovered spaces: Yes
Features
- Levels: One
- Stories: 1
- Exterior features: Irrigation System
- Has private pool: Yes
- Pool features: In Ground
- Spa features: In Ground
- Has view: Yes
- View description: Pool
Lot
- Size: 0.3 Acres
- Features: Private
Details
- Parcel number: R1522318325700000390
- Zoning: PDP
- Special conditions: None
Construction
Type & style
- Home type: SingleFamily
- Architectural style: Ranch
- Property subtype: Single Family Residence
Materials
- Block
- Foundation: Slab
- Roof: Shingle
Condition
- New construction: No
- Year built: 2000
Utilities & green energy
- Sewer: Public Sewer
- Water: Public
- Utilities for property: BB/HS Internet Available, Cable Available
Community & HOA
Community
- Features: Fitness Center, Gated Community - No Guard, Playground, Tennis Court(s)
- Pet fee: $0 monthly
- Subdivision: PRISTINE PLACE PH 2
HOA
- Has HOA: Yes
- Amenities included: Fitness Center, Gated, Pool, Tennis Court(s)
- HOA fee: $135 monthly
- HOA name: Kim Pennington
- HOA phone: 352-515-9420
Location
- Region: Spring Hill
Financial & listing details
- Price per square foot: $198/sqft
- Tax assessed value: $386,883
- Annual tax amount: $2,889
- Date on market: 10/8/2026
- Cumulative days on market: 4 days
- Listing terms: Cash,Conventional,FHA,VA Loan
- Ownership: Fee Simple
- Total actual rent: 0
- Road surface type: Asphalt
Estimated market value
Not available
Estimated sales range
Not available
Not available
Price history
| Date | Event | Price |
|---|---|---|
| 10/8/2026 | Listed for sale | $481,958+1835.6%$198/sqft |
Source:  Stellar MLS #TB8554754 Report a problem Stellar MLS #TB8554754 Report a problem | ||
| 8/24/1999 | Sold | $24,900$10/sqft |
Source: Agent Provided Report a problem | ||
Public tax history
| Year | Property taxes | Tax assessment |
|---|---|---|
| 2025 | $2,889 +0.3% | $194,398 +3.2% |
| 2024 | $2,879 +3.3% | $188,360 +3% |
| 2023 | $2,786 +102% | $182,874 +106% |
| 2022 | $1,379 +0.5% | $88,775 +3% |
| 2021 | $1,372 +7.2% | $86,189 +1.4% |
| 2020 | $1,280 | $84,999 +2.3% |
| 2019 | -- | $83,088 +1.9% |
| 2018 | $643 -34.6% | $81,539 +2.1% |
| 2017 | $984 | $79,862 +2.1% |
| 2016 | $984 +3.5% | $78,219 +0.7% |
| 2015 | $951 +7.2% | $77,675 +0.8% |
| 2014 | $887 +47.9% | $77,059 +1.5% |
| 2013 | $600 -7.2% | $75,920 -0.9% |
| 2012 | $646 -1.3% | $76,622 -1% |
| 2011 | $655 | $77,416 -13.2% |
| 2010 | -- | $89,186 -15.2% |
| 2009 | $1,112 -32.6% | $105,137 -22.2% |
| 2008 | $1,650 -49% | $135,209 -29.8% |
| 2006 | $3,237 | $192,634 +3% |
| 2005 | -- | $187,023 +3% |
| 2004 | $3,268 0% | $181,576 +1.9% |
| 2003 | $3,269 +2.6% | $178,190 +2.4% |
| 2002 | $3,187 +0.3% | $174,014 +1.6% |
| 2001 | $3,176 +680.9% | $171,274 +826.5% |
| 2000 | $407 | $18,486 |
Find assessor info on the county website
Monthly payment
Est. payment
Payment breakdown
Explore the cost of this home by adjusting the details. Changes won't be saved.Climate risks
Neighborhood: Pristine Place

Similar homes
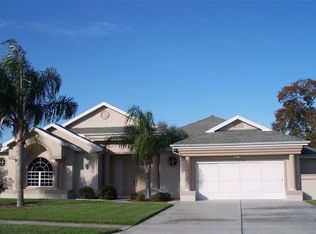
- $510,0004 bd3 ba2.7k sqft3418 Rosebay Ct, Spring Hill, FL 34609For Sale
 MLS ID #2261062, Alfonso Cabrera, Florida Cracker Properties. HCMLS
 - $439,0004 bd3 ba2.3k sqft3542 CONIFER LOOP, SPRING HILL, FL 34609For Sale
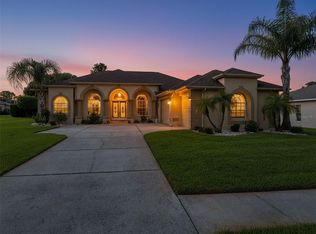
 MLS ID #TB8553931, Daniel McGraw, HOMAN REALTY GROUP INC. Stellar MLS
 - $454,9004 bd3 ba2.4k sqft4008 INDIAN RIVER STREET, SPRING HILL, FL 34609For Sale
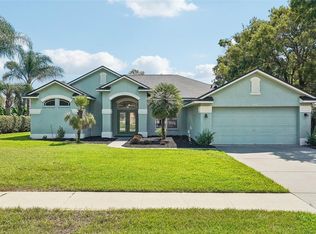 MLS ID #W7889704, MATT Bullwinkel, EQUITY PARTNERS REAL EST LLC. Stellar MLS
 - $489,0004 bd3 ba2.5k sqft3454 Saint Ives Blvd, Spring Hill, FL 34609For Sale
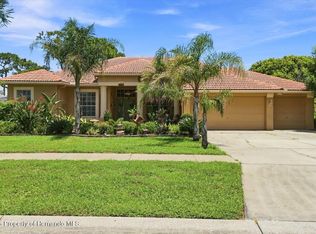 MLS ID #2260536, Kimberly Smith, Peoples Trust Realty Inc. HCMLS
 - $499,9004 bd3 ba2.4k sqft4054 INDIAN RIVER STREET, SPRING HILL, FL 34609For SaleMLS ID #W7887004, Linda Beach, SANDPEAK REALTY. Stellar MLS
- $395,0003 bd2 ba2.1k sqft3352 ST IVES BOULEVARD, SPRING HILL, FL 34609For SaleMLS ID #TB8550962, Samuel Rudolph, COLDWELL BANKER REALTY. Stellar MLS
- $470,0003 bd3 ba2.8k sqft13566 RUDI LOOP, SPRING HILL, FL 34609For SaleMLS ID #TB8497248, Deborah Ruff, 54 REALTY LLC. Stellar MLS
- $439,0003 bd2 ba2.2k sqft13446 NEWCASTLE AVE, SPRING HILL, FL 34609For SaleMLS ID #W7889241, Jeremy Witzel, FLORIDA LUXURY REALTY INC. Stellar MLS
- $456,0003 bd2 ba2k sqft13415 BOLTON COURT, SPRING HILL, FL 34609For SaleMLS ID #W7885591, Adam Kruszynski, TROPIC SHORES REALTY LLC. Stellar MLS
- $429,9003 bd2 ba1.9k sqft13290 DON LOOP, SPRING HILL, FL 34609For SaleMLS ID #O6411154, Cheyenne Copeland, HAVEN PROPERTY GROUP LLC. Stellar MLS
- $369,0004 bd2 ba1.7k sqft14012 PULLMAN DRIVE, SPRING HILL, FL 34609For SaleMLS ID #TB8547681, Victoria Escobar, KELLER WILLIAMS SUBURBAN TAMPA. Stellar MLS
- $419,9005 bd3 ba2.9k sqft3915 BRAMBLEWOOD LOOP, SPRING HILL, FL 34609For SaleMLS ID #W7888283, Misty Prunty, SOUTHLAND PROPERTIES GROUP II. Stellar MLS
