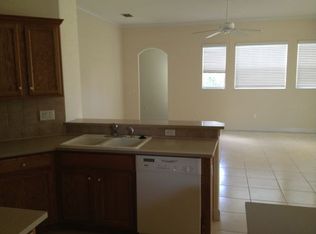
Beautifully maintained former model home located in the gated community of Pristine Place. This spacious floor plan offers 4 bedrooms, 3 bathrooms, formal living and dining rooms, a large eat-in kitchen, and a private family room, making it ideal for both everyday living and entertaining. The thoughtfully designed layout includes two guest bedrooms connected by a Jack-and-Jill bathroom, a separate fourth bedroom with its own adjacent bath, and a spacious primary suite featuring walk-in closets, dual vanities, a garden tub, and a walk-in shower. The kitchen offers white cabinetry, abundant counter space, a breakfast bar, and a convenient desk area, all overlooking the breakfast nook and family room. Cathedral ceilings and sliding glass doors in the formal living room create a bright, open feel and lead to the covered lanai. Step outside and enjoy your private screened pool area complete with a waterfall feature, perfect for relaxing or entertaining guests. Recent Updates Include:New Roof (May 2026), Water heater (Sep 2026), New Flooring Throughout Entire Home (August 2026),New Pool Fountain Pump (October 2025).Residents of Pristine Place enjoy access to exceptional community amenities, including a clubhouse, fitness center, tennis courts, and community pool. Move-in ready and loaded with upgrades, this exceptional home combines comfort, space, and a desirable gated community lifestyle.
For sale
$454,900
4008 INDIAN RIVER STREET, SPRING HILL, FL 34609
4beds
2,498sqft
Single Family Residence
Built in 2002
0.3 Acres Lot
$444,200 Zestimate®
$182/sqft
$75/mo HOA
What's special
Covered lanaiBreakfast barSpacious floor planPrivate family roomBreakfast nookSpacious primary suiteConvenient desk area
- 12 days
- 507
- 42
Likely to sell faster than
Zillow last checked:
Listing updated:
Listed by:
MATT Bullwinkel 727-389-5857,
EQUITY PARTNERS REAL EST LLC 727-656-9867
Source: Stellar MLS,MLS#: W7889704 Originating MLS: West Pasco
Originating MLS: West Pasco
Facts & features
Interior
Bedrooms & bathrooms
- Bedrooms: 4
- Bathrooms: 3
- Full bathrooms: 3
Primary bedroom
- Features: Dual Closets
- Level: First
- Area: 364 Square Feet
- Dimensions: 13x28
Bedroom 2
- Features: Built-in Closet
- Level: First
- Area: 156 Square Feet
- Dimensions: 12x13
Bedroom 4
- Features: Built-in Closet
- Level: First
- Area: 168 Square Feet
- Dimensions: 14x12
Bathroom 3
- Features: Built-in Closet
- Level: First
- Area: 144 Square Feet
- Dimensions: 12x12
Dining room
- Level: First
- Area: 156 Square Feet
- Dimensions: 12x13
Kitchen
- Level: First
- Area: 221 Square Feet
- Dimensions: 17x13
Living room
- Level: First
- Area: 360 Square Feet
- Dimensions: 20x18
Heating
- Heat Pump
Cooling
- Central Air
Appliances
- Included: Dishwasher
- Laundry: Laundry Room
Features
- Vaulted Ceiling(s)
- Flooring: Carpet, Luxury Vinyl
- Has fireplace: No
Interior area
- Total structure area: 2,498
- Total interior livable area: 2,498 sqft
Video & virtual tour
Property
Parking
- Total spaces: 2
- Parking features: Garage - Attached
- Attached garage spaces: 2
Features
- Levels: One
- Stories: 1
- Exterior features: Irrigation System
- Has private pool: Yes
- Pool features: Gunite
- Fencing: Chain Link,Fenced
Lot
- Size: 0.3 Acres
Details
- Parcel number: R1522318326300000100
- Zoning: RESI
- Special conditions: None
Construction
Type & style
- Home type: SingleFamily
- Property subtype: Single Family Residence
Materials
- Block, Stucco
- Foundation: Slab
- Roof: Shingle
Condition
- New construction: No
- Year built: 2002
Utilities & green energy
- Sewer: Public Sewer
- Water: Public
- Utilities for property: BB/HS Internet Available, Electricity Connected, Water Connected
Community & HOA
Community
- Features: Clubhouse, Deed Restrictions, Gated Community - No Guard, Playground, Pool, Tennis Court(s)
- Pet fee: $0 monthly
- Subdivision: PRISTINE PLACE PH 4
HOA
- Has HOA: Yes
- Amenities included: Clubhouse
- Services included: Community Pool, Recreational Facilities
- HOA fee: $75 monthly
- HOA name: Kimberly Pennington
- HOA phone: 813-936-4157
Location
- Region: Spring Hill
Financial & listing details
- Price per square foot: $182/sqft
- Tax assessed value: $356,952
- Annual tax amount: $5,280
- Date on market: 9/27/2026
- Cumulative days on market: 16 days
- Listing terms: Cash,Conventional,FHA
- Ownership: Fee Simple
- Total actual rent: 0
- Electric utility on property: Yes
- Road surface type: Asphalt
Estimated market value
$444,200
$422,000 - $466,000
$2,696/mo
Price history
| Date | Event | Price |
|---|---|---|
| 10/1/2026 | Listed for sale | $454,900+30%$182/sqft |
Source:  Stellar MLS #W7889704 Report a problem Stellar MLS #W7889704 Report a problem | ||
| 9/24/2024 | Listing removed | $350,000$140/sqft |
Source: Stellar MLS #W7835554 Report a problem | ||
| 9/24/2021 | Listing removed | -- |
Source:  RE/MAX International Report a problem RE/MAX International Report a problem | ||
| 9/24/2021 | Pending sale | $350,000$140/sqft |
Source: RE/MAX International #W7835554 Report a problem | ||
| 9/23/2021 | Sold | $350,000$140/sqft |
Source:  HCMLS #2218090 Report a problem HCMLS #2218090 Report a problem | ||
| 8/17/2021 | Contingent | $350,000$140/sqft |
Source: HCMLS #2218090 Report a problem | ||
| 7/23/2021 | Pending sale | $350,000$140/sqft |
Source: Stellar MLS #W7835554 Report a problem | ||
| 7/15/2021 | Listed for sale | $350,000$140/sqft |
Source: Stellar MLS #W7835554 Report a problem | ||
| 7/13/2021 | Pending sale | $350,000$140/sqft |
Source: Stellar MLS #W7835554 Report a problem | ||
| 7/9/2021 | Listed for sale | $350,000+60.6%$140/sqft |
Source:  HCMLS #2218090 Report a problem HCMLS #2218090 Report a problem | ||
| 11/6/2002 | Sold | $217,900+725.4%$87/sqft |
Source: Public Record Report a problem | ||
| 10/10/2001 | Sold | $26,400$11/sqft |
Source: Public Record Report a problem | ||
Public tax history
| Year | Property taxes | Tax assessment |
|---|---|---|
| 2025 | $5,281 -3.4% | $356,952 -0.2% |
| 2024 | $5,467 -10.5% | $357,545 +1% |
| 2023 | $6,109 +8% | $353,905 +10% |
| 2022 | $5,655 +21.3% | $321,732 +30.3% |
| 2021 | $4,662 +90.5% | $246,924 +54.8% |
| 2020 | $2,447 | $159,484 +2.3% |
| 2019 | -- | $155,898 +1.9% |
| 2018 | $1,741 -17% | $152,991 +2.1% |
| 2017 | $2,098 | $149,844 +2.1% |
| 2016 | $2,098 +3.2% | $146,762 +0.7% |
| 2015 | $2,034 +3.3% | $145,742 +0.8% |
| 2014 | $1,968 +17.7% | $144,585 +1.5% |
| 2013 | $1,672 -7.5% | $142,448 -0.9% |
| 2012 | $1,807 -20.5% | $143,803 -16.6% |
| 2011 | $2,274 | $172,407 -8.1% |
| 2010 | -- | $187,609 -11.1% |
| 2009 | $2,452 -18.2% | $210,969 -11.9% |
| 2008 | $2,996 -30.1% | $239,571 -3% |
| 2006 | $4,288 | $247,052 +3% |
| 2005 | -- | $239,856 +27.4% |
| 2004 | $3,930 -0.2% | $188,313 +2% |
| 2003 | $3,938 +683.8% | $184,542 +685.6% |
| 2002 | $502 +556.6% | $23,490 +566.6% |
| 2001 | $77 | $3,524 |
Find assessor info on the county website
Monthly payment
Est. payment
Payment breakdown
Explore the cost of this home by adjusting the details. Changes won't be saved.Climate risks
Neighborhood: Pristine Place
- $408,4003 bd2 ba2.2k sqft4002 Indian River St, Spring Hill, FL 34609Off Market

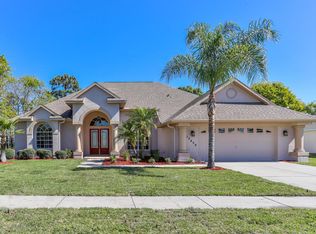
- $486,3004 bd4 ba3k sqft13468 Princewood Ct, Spring Hill, FL 34609Off Market
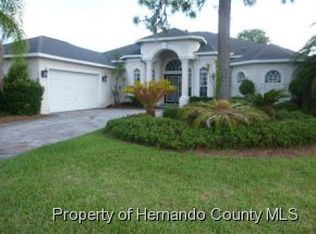
- $496,4004 bd2 ba3.5k sqft13459 Satinwood Ct, Spring Hill, FL 34609Off Market
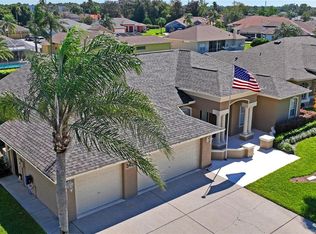
- $505,0003 bd3 ba3.1k sqft13474 Princewood Ct, Spring Hill, FL 34609Off Market
Similar homes
- $481,9584 bd3 ba2.4k sqft3430 ROSEBAY COURT, SPRING HILL, FL 34609For Sale
 MLS ID #TB8554754, Kyle Hensley, DALTON WADE INC. Stellar MLS
 - $439,0004 bd3 ba2.3k sqft3542 CONIFER LOOP, SPRING HILL, FL 34609For Sale
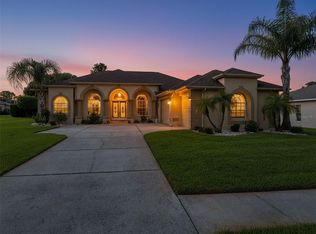 MLS ID #TB8553931, Daniel McGraw, HOMAN REALTY GROUP INC. Stellar MLS
 - $444,9003 bd2 ba1.9k sqft13338 LA CASITA AVENUE, SPRING HILL, FL 34609For Sale
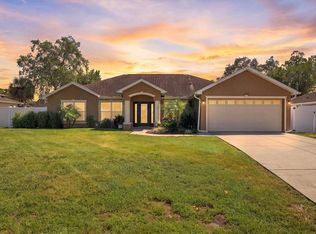 MLS ID #W7890279, James Adams, PA, EXP REALTY LLC. Stellar MLS
 - $429,0003 bd3 ba2.6k sqft13417 Whitehaven Ct, Spring Hill, FL 34609For Sale
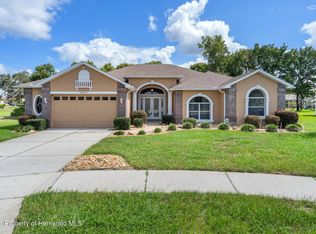 MLS ID #2260584, Dale P. Denis, Keller Williams-Elite Partners. HCMLS
 - $499,9004 bd3 ba2.4k sqft4054 INDIAN RIVER STREET, SPRING HILL, FL 34609For SaleMLS ID #W7887004, Linda Beach, SANDPEAK REALTY. Stellar MLS
- $439,0003 bd2 ba2.2k sqft13446 NEWCASTLE AVE, SPRING HILL, FL 34609For SaleMLS ID #W7889241, Jeremy Witzel, FLORIDA LUXURY REALTY INC. Stellar MLS
- $456,0003 bd2 ba2k sqft13415 BOLTON COURT, SPRING HILL, FL 34609For SaleMLS ID #W7885591, Adam Kruszynski, TROPIC SHORES REALTY LLC. Stellar MLS
- $470,0003 bd3 ba2.8k sqft13566 RUDI LOOP, SPRING HILL, FL 34609For SaleMLS ID #TB8497248, Deborah Ruff, 54 REALTY LLC. Stellar MLS
- $419,9005 bd3 ba2.9k sqft3915 BRAMBLEWOOD LOOP, SPRING HILL, FL 34609For SaleMLS ID #W7888283, Misty Prunty, SOUTHLAND PROPERTIES GROUP II. Stellar MLS
- $395,0003 bd2 ba2.1k sqft3352 ST IVES BOULEVARD, SPRING HILL, FL 34609For SaleMLS ID #TB8550962, Samuel Rudolph, COLDWELL BANKER REALTY. Stellar MLS
- $369,0004 bd2 ba1.7k sqft14012 PULLMAN DRIVE, SPRING HILL, FL 34609For SaleMLS ID #TB8547681, Victoria Escobar, KELLER WILLIAMS SUBURBAN TAMPA. Stellar MLS
