EXCEPTIONAL ALEXANDER-BUILT POOL HOME DESIGNED FOR ELEVATED LIVING IN THE DESIRABLE COMMUNITY OF PRISTINE PLACE! Welcome home to an impressive 4-bedroom, 4-bathroom residence with a 3-car garage and 3,505 sq. ft. of living space, gracefully positioned on 0.31 acres near a cul-de-sac. This distinguished home blends generous proportions, quality finishes, privacy, and resort-inspired outdoor living.
From the moment you enter the striking foyer, the home makes an elegant first impression, with inviting views and access to the cabana-style pool and spa beyond. Designed for both gracious entertaining and comfortable everyday living, the expansive floor plan features a dedicated dining room, spacious great room, and a very large versatile flex space/multi purpose room, providing beautifully defined spaces throughout the home.
At the heart of the residence is the remodeled kitchen, thoughtfully appointed with rich wood cabinetry, granite countertops, a substantial center island, new stainless steel appliances, and a generous eat-in area. The combination of timeless finishes, abundant cabinetry, and impressive workspace creates a kitchen equally suited for everyday living and entertaining.
Step outside to your own private resort-style retreat, where the heated pool and spa invite year-round enjoyment. The pool was resurfaced in September 2026, further enhancing this exceptional outdoor setting. The cabana-style design creates a seamless extension of the home's living and entertaining spaces, while the lovely rear view with no building directly behind the property provides an enhanced sense of privacy and tranquility.
Additional highlights include a freshly painted exterior, roof approximately one year old, A/C approximately five years old, Tesla electric vehicle charging station hookup, and a dedicated well for the irrigation system.
With its Alexander-built craftsmanship, impressive 3,505 sq. ft. layout, four bedrooms, four bathrooms, three-car garage, beautifully remodeled kitchen, heated pool and spa, extensive updates, and desirable private setting, this stunning residence presents a distinctive opportunity to enjoy gracious Florida living with exceptional space, comfort, and style.
For sale
$570,000
3427 Misty View Dr, Spring Hill, FL 34609
4beds
3,505sqft
Single Family Residence
Built in 2004
0.31 Acres Lot
$552,800 Zestimate®
$163/sqft
$83/mo HOA
What's special
Heated pool and spaTimeless finishesSubstantial center islandGranite countertopsImpressive workspaceExpansive floor planCabana-style design
- 4 days
- 534
- 71
Zillow last checked:
Listing updated:
Listed by:
Tina Lynn Molesi 352-345-6386,
BHHS Florida Properties Group
Source: HCMLS,MLS#: 2261141
Facts & features
Interior
Bedrooms & bathrooms
- Bedrooms: 4
- Bathrooms: 4
- Full bathrooms: 3
- 1/2 bathrooms: 1
Primary bedroom
- Area: 221
- Dimensions: 17x13
Bedroom 2
- Area: 143
- Dimensions: 13x11
Bedroom 3
- Area: 143
- Dimensions: 13x11
Bedroom 4
- Area: 144
- Dimensions: 12x12
Primary bathroom
- Area: 117
- Dimensions: 13x9
Bathroom 2
- Area: 45
- Dimensions: 5x9
Bathroom 3
- Area: 64
- Dimensions: 8x8
Bathroom 4
- Area: 48
- Dimensions: 6x8
Bonus room
- Area: 540
- Dimensions: 27x20
Dining room
- Area: 154
- Dimensions: 14x11
Kitchen
- Area: 1491
- Dimensions: 21x71
Laundry
- Area: 70
- Dimensions: 7x10
Other
- Description: Nook
- Area: 100
- Dimensions: 10x10
Other
- Description: Room
- Area: 420
- Dimensions: 21x20
Other
- Description: Sitting Room
- Area: 154
- Dimensions: 14x11
Other
- Description: Foyer
- Area: 120
- Dimensions: 12x10
Heating
- Electric
Cooling
- Central Air
Appliances
- Included: Dishwasher, Disposal, Electric Cooktop, Electric Oven, Refrigerator
- Laundry: In Unit
Features
- Ceiling Fan(s), Eat-in Kitchen, Split Bedrooms
- Flooring: Carpet, Tile
- Has fireplace: No
Interior area
- Total structure area: 3,505
- Total interior livable area: 3,505 sqft
Property
Parking
- Total spaces: 3
- Parking features: Attached, Garage
- Attached garage spaces: 3
Features
- Levels: One
- Stories: 1
- Patio & porch: Screened
- Exterior features: Other
- Has private pool: Yes
- Pool features: Heated, In Ground, Screen Enclosure, Other
Lot
- Size: 0.31 Acres
- Features: Other
Details
- Parcel number: R15 223 18 3264 0000 0330
- Zoning: PDP
- Zoning description: PUD
- Special conditions: Standard
Construction
Type & style
- Home type: SingleFamily
- Architectural style: Ranch
- Property subtype: Single Family Residence
Materials
- Block, Stucco
- Roof: Shingle
Condition
- New construction: No
- Year built: 2004
Utilities & green energy
- Sewer: Public Sewer
- Water: Public
- Utilities for property: Electricity Connected, Sewer Connected, Water Connected, Other
Community & HOA
Community
- Security: Security Gate
- Subdivision: Pristine Place
HOA
- Has HOA: Yes
- Amenities included: Clubhouse, Fitness Center, Gated
- HOA fee: $250 quarterly
- HOA name: Greenacre Property Management
- HOA phone: 813-936-4157
Location
- Region: Spring Hill
Financial & listing details
- Price per square foot: $163/sqft
- Tax assessed value: $528,586
- Annual tax amount: $8,293
- Date on market: 9/30/2026
- Listing terms: Cash,Conventional,FHA,VA Loan
- Electric utility on property: Yes
- Road surface type: Asphalt
Estimated market value
$552,800
$525,000 - $580,000
$3,492/mo
Price history
| Date | Event | Price |
|---|---|---|
| 9/30/2026 | Listed for sale | $570,000+74.3%$163/sqft |
Source:  HCMLS #2261141 Report a problem HCMLS #2261141 Report a problem | ||
| 2/29/2016 | Sold | $327,000-6.5%$93/sqft |
Source: HCMLS #2164816 Report a problem | ||
| 1/25/2016 | Pending sale | $349,900$100/sqft |
Source: TROPIC SHORES REALTY LLC #W7612815 Report a problem | ||
| 6/15/2015 | Price change | $349,900-7.9%$100/sqft |
Source: White Diamond Realty Report a problem | ||
| 1/17/2015 | Price change | $379,900+0.2%$108/sqft |
Source: White Diamond Realty, Inc. #2157613 Report a problem | ||
| 10/29/2014 | Listed for sale | $379,000+26.3%$108/sqft |
Source: Owner Report a problem | ||
| 1/27/2010 | Sold | $300,000-20%$86/sqft |
Source: Public Record Report a problem | ||
| 7/19/2009 | Listing removed | $375,000$107/sqft |
Source: Re/Max Advantage Realty #2109376 Report a problem | ||
| 5/31/2009 | Price change | $375,000-5.3%$107/sqft |
Source: Re/Max Advantage Realty #2109376 Report a problem | ||
| 5/2/2009 | Listed for sale | $396,000-20.6%$113/sqft |
Source: Re/Max Advantage Realty #2109376 Report a problem | ||
| 11/2/2008 | Listing removed | $499,000$142/sqft |
Source: Listhub #2099515 Report a problem | ||
| 6/14/2008 | Listed for sale | $499,000+1350.6%$142/sqft |
Source: Listhub #2099515 Report a problem | ||
| 9/22/2003 | Sold | $34,400$10/sqft |
Source: Public Record Report a problem | ||
Public tax history
| Year | Property taxes | Tax assessment |
|---|---|---|
| 2025 | $8,294 +0.8% | $528,586 +8.8% |
| 2024 | $8,229 +3.1% | $485,802 +10% |
| 2023 | $7,984 +7.9% | $441,638 +10% |
| 2022 | $7,402 +11.8% | $401,489 +10% |
| 2021 | $6,621 +14.9% | $364,990 +10.4% |
| 2020 | $5,762 +7% | $330,541 +0.7% |
| 2019 | $5,383 +17.4% | $328,185 +10% |
| 2018 | $4,586 -3.6% | $298,350 +7.7% |
| 2017 | $4,755 | $277,036 +23.8% |
| 2016 | $4,755 +46.3% | $223,778 +0.7% |
| 2015 | $3,250 +2.1% | $222,222 +0.8% |
| 2014 | $3,183 +10.6% | $220,458 +1.5% |
| 2013 | $2,876 -7.7% | $217,200 -1% |
| 2012 | $3,115 -7.3% | $219,465 -7% |
| 2011 | $3,359 | $236,044 -8.2% |
| 2010 | -- | $257,173 -11.1% |
| 2009 | $4,191 -14.6% | $289,150 -11.3% |
| 2008 | $4,907 -20.7% | $325,893 -5.7% |
| 2006 | $6,189 | $345,476 +3% |
| 2005 | -- | $335,414 +1091.1% |
| 2004 | $588 -2.2% | $28,161 |
| 2003 | $601 +598.3% | $28,161 +600% |
| 2002 | $86 | $4,023 |
Find assessor info on the county website
Monthly payment
Est. payment
Payment breakdown
Explore the cost of this home by adjusting the details. Changes won't be saved.Climate risks
Neighborhood: Pristine Place
Nearby schools
Schools provided by the listing agent
- Elementary: Pine Grove
- Middle: Powell
- High: Central
Source: HCMLS. This data may not be complete. We recommend contacting the local school district to confirm school assignments for this home.
Similar homes
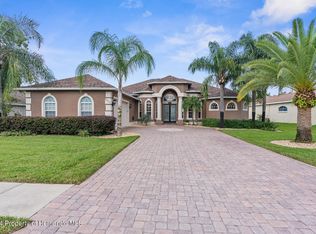
- $539,0005 bd3 ba2.6k sqft13396 Twinberry Dr, Spring Hill, FL 34609For Sale
 MLS ID #2261110, Kimberly Pye, Home Land Real Estate Inc. HCMLS
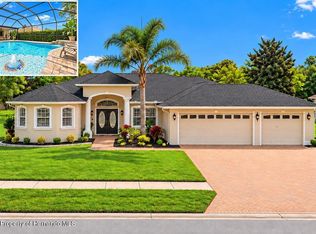
 - $570,0004 bd3 ba2.7k sqft13382 Sagewater Ct, Spring Hill, FL 34609For Sale
 MLS ID #2260569, Tina Lynn Molesi, BHHS Florida Properties Group. HCMLS
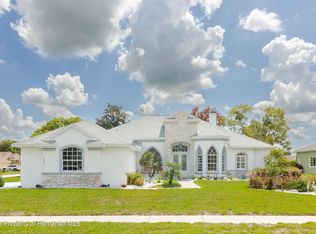
 - $454,9004 bd3 ba2.4k sqft4008 INDIAN RIVER STREET, SPRING HILL, FL 34609For Sale
 MLS ID #W7889704, MATT Bullwinkel, EQUITY PARTNERS REAL EST LLC. Stellar MLS
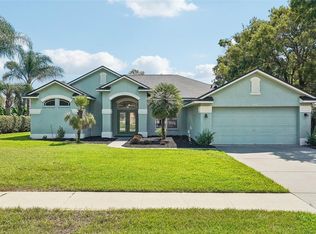
 - $575,0004 bd4 ba3.2k sqft3677 AUTUMN AMBER DRIVE, SPRING HILL, FL 34609For Sale
 MLS ID #TB8549719, Sunny Alexander, RED SASH REALTY LLC. Stellar MLS
 - $439,0004 bd3 ba2.3k sqft3542 CONIFER LOOP, SPRING HILL, FL 34609For SaleMLS ID #TB8553931, Daniel McGraw, HOMAN REALTY GROUP INC. Stellar MLS
- $650,0004 bd3 ba3.1k sqft13464 SATINWOOD COURT, SPRING HILL, FL 34609For SaleMLS ID #TB8483275, Francesco Gomez, PEOPLE'S TRUST REALTY. Stellar MLS
- $499,9004 bd3 ba2.4k sqft4054 INDIAN RIVER STREET, SPRING HILL, FL 34609For SaleMLS ID #W7887004, Linda Beach, SANDPEAK REALTY. Stellar MLS
- $395,0003 bd2 ba2.1k sqft3352 ST IVES BOULEVARD, SPRING HILL, FL 34609For SaleMLS ID #TB8550962, Samuel Rudolph, COLDWELL BANKER REALTY. Stellar MLS
- $470,0003 bd3 ba2.8k sqft13566 RUDI LOOP, SPRING HILL, FL 34609For SaleMLS ID #TB8497248, Deborah Ruff, 54 REALTY LLC. Stellar MLS
- $377,0005 bd3 ba2.6k sqft3888 AUTUMN AMBER DRIVE, SPRING HILL, FL 34609For SaleMLS ID #TB8552951, Francesco Gomez, PEOPLE'S TRUST REALTY. Stellar MLS
- $450,0003 bd2 ba2.2k sqft13446 NEWCASTLE AVE, SPRING HILL, FL 34609For SaleMLS ID #W7889241, Jeremy Witzel, FLORIDA LUXURY REALTY INC. Stellar MLS
- $449,0004 bd2 ba2.1k sqft12784 SIGMUND STREET, SPRING HILL, FL 34609For SaleMLS ID #TB8548428, Tina Newby, PREMIER SOTHEBYS INTL REALTY. Stellar MLS
