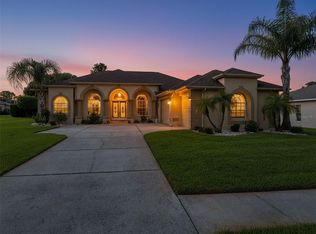
MULTIGENERATIONAL POOL LIVING IN PRISTINE PLACE | PRIVATE IN-LAW SUITE Step inside this spacious 4-bedroom, 3-bath pool home with a dedicated office and 3-car garage, located in the gated community of Pristine Place in Spring Hill. Offering 2,729 square feet of living space and approximately 3,750 total square feet on a 0.33-acre homesite, this residence combines generous living areas, thoughtful updates, and a true multigenerational design rarely found in the community. High ceilings throughout create an immediate sense of openness, while tile flooring flows through the home for a clean and cohesive feel. At the heart of the main residence, the kitchen features granite countertops and updated 2025 appliances, including a smart stove, refrigerator, and microwave. A dedicated office, completely separate from all four bedrooms, provides the ideal space for working from home, studying, or additional flexibility. The spacious primary suite offers a walk-in closet and private bath complete with dual sinks, a soaking tub, and separate shower. The standout feature of the home is the private in-law suite, designed as its own living space with a full kitchen, private bathroom, separate exterior entrance, and direct access to the pool area. This thoughtfully designed setup provides exceptional flexibility for extended family, long-term guests, or anyone seeking additional independence and privacy while remaining under one roof. Outdoor living centers around the screened private pool, with pool marcite and tile updated in 2018 and the enclosure rescreened the same year. The 0.33-acre homesite also features fencing added in 2024, creating additional functionality and privacy around the property. The home has also benefited from substantial improvements designed for long-term comfort and peace of mind. Major updates include a new roof and two complete HVAC systems in 2018, along with tile flooring throughout and a new water heater in 2019. More recent improvements include a new garage door opener, fencing, and whole-home generator connection with a new submeter panel in 2024. In 2025, the home received new exterior entry doors, fresh exterior paint, an Ecobee smart thermostat, smart irrigation controller, and updated kitchen appliances including the stove, refrigerator, and microwave. A 3-car garage provides exceptional parking, storage, and versatility. Located within the gated, amenity-rich Pristine Place community with convenient proximity to shopping, dining, medical facilities, and the Suncoast Parkway, this home brings together space, privacy, outdoor living, and a truly versatile multigenerational floor plan. A private in-law suite, dedicated office, pool, 3-car garage, and substantial improvements come together seamlessly in this distinctive Pristine Place residence.
For sale
$510,000
3418 Rosebay Ct, Spring Hill, FL 34609
4beds
2,729sqft
Single Family Residence
Built in 2000
0.33 Acres Lot
$-- Zestimate®
$187/sqft
$83/mo HOA
What's special
Screened private poolPrivate in-law suiteDedicated officeHigh ceilings throughoutEcobee smart thermostatSpacious primary suiteSmart irrigation controller
- 17 days
- 1,696
- 146
Zillow last checked:
Listing updated:
Listed by:
Alfonso Cabrera 551-482-2660,
Florida Cracker Properties
Source: HCMLS,MLS#: 2261062
Facts & features
Interior
Bedrooms & bathrooms
- Bedrooms: 4
- Bathrooms: 3
- Full bathrooms: 3
Primary bedroom
- Level: Main
- Area: 470.94
- Dimensions: 14.1x33.4
Bedroom 2
- Level: Main
- Area: 131.04
- Dimensions: 11.7x11.2
Bedroom 3
- Level: Main
- Area: 118.17
- Dimensions: 11.7x10.1
Bedroom 4
- Level: Main
- Area: 323.07
- Dimensions: 26.7x12.1
Primary bathroom
- Level: Main
- Area: 153.8
- Dimensions: 12.11x12.7
Bathroom 2
- Level: Main
- Area: 68.06
- Dimensions: 8.2x8.3
Bathroom 3
- Level: Main
- Area: 62.01
- Dimensions: 11.7x5.3
Dining room
- Level: Main
- Area: 180.96
- Dimensions: 10.4x17.4
Family room
- Level: Main
- Area: 214.6
- Dimensions: 14.8x14.5
Kitchen
- Level: Main
- Area: 280.6
- Dimensions: 17.11x16.4
Living room
- Level: Main
- Area: 306.07
- Dimensions: 12.7x24.1
Office
- Level: Main
- Area: 121.68
- Dimensions: 10.4x11.7
Heating
- Central, Electric
Cooling
- Central Air
Appliances
- Included: Dishwasher, Dryer, Electric Range, Microwave, Refrigerator
- Laundry: In Unit
Features
- Ceiling Fan(s), In-Law Floorplan, Open Floorplan, Primary Bathroom -Tub with Separate Shower, Smart Thermostat, Split Bedrooms, Walk-In Closet(s)
- Flooring: Tile
- Has fireplace: No
Interior area
- Total structure area: 2,729
- Total interior livable area: 2,729 sqft
Video & virtual tour
Property
Parking
- Total spaces: 3
- Parking features: Attached, Garage, Garage Door Opener
- Attached garage spaces: 3
Features
- Levels: One
- Stories: 1
- Patio & porch: Covered, Screened
- Has private pool: Yes
- Pool features: Electric Heat, In Ground, Screen Enclosure
- Fencing: Fenced
Lot
- Size: 0.33 Acres
- Features: Cleared, Cul-De-Sac
Details
- Parcel number: R15 223 18 3257 0000 0410
- Zoning: PDP
- Zoning description: PUD
- Special conditions: Standard
Construction
Type & style
- Home type: SingleFamily
- Architectural style: Contemporary
- Property subtype: Single Family Residence
Materials
- Block, Stucco
- Roof: Shingle
Condition
- New construction: No
- Year built: 2000
Utilities & green energy
- Sewer: Public Sewer
- Water: Public
- Utilities for property: Electricity Connected, Sewer Connected, Water Connected
Community & HOA
Community
- Subdivision: Pristine Place Phase 2
HOA
- Has HOA: Yes
- Amenities included: Clubhouse, Fitness Center, Gated, Playground, Tennis Court(s)
- Services included: Cable TV, Internet, Maintenance Grounds
- HOA fee: $250 quarterly
- HOA name: Greenacre -Kim Pennington
- HOA phone: 352-515-9420
Location
- Region: Spring Hill
Financial & listing details
- Price per square foot: $187/sqft
- Tax assessed value: $459,294
- Annual tax amount: $3,466
- Date on market: 9/24/2026
- Listing terms: Cash,Conventional,FHA,VA Loan
- Electric utility on property: Yes
- Road surface type: Paved
Estimated market value
Not available
Estimated sales range
Not available
Not available
Price history
| Date | Event | Price |
|---|---|---|
| 9/24/2026 | Listed for sale | $510,000+68.6%$187/sqft |
Source:  HCMLS #2261062 Report a problem HCMLS #2261062 Report a problem | ||
| 5/4/2018 | Sold | $302,500-5.2%$111/sqft |
Source: Public Record Report a problem | ||
| 3/9/2018 | Price change | $319,000-3%$117/sqft |
Source: BLAKE REAL ESTATE INC #U7848053 Report a problem | ||
| 2/15/2018 | Listed for sale | $329,000+68.7%$121/sqft |
Source: BLAKE REAL ESTATE INC #U7848053 Report a problem | ||
| 10/24/2017 | Sold | $195,000-2.5%$71/sqft |
Source: Public Record Report a problem | ||
| 9/13/2017 | Pending sale | $199,900$73/sqft |
Source: Coldwell Banker Residential Real Estate - South Tampa #T2881700 Report a problem | ||
| 9/5/2017 | Price change | $199,900-13.4%$73/sqft |
Source: Coldwell Banker Residential Real Estate - South Tampa #T2881700 Report a problem | ||
| 7/11/2017 | Price change | $230,900-5.2%$85/sqft |
Source: Coldwell Banker Residential Real Estate - South Tampa #T2881700 Report a problem | ||
| 6/16/2017 | Price change | $243,500-9.8%$89/sqft |
Source: Coldwell Banker Residential Real Estate - South Tampa #T2881700 Report a problem | ||
| 5/15/2017 | Listed for sale | $269,900-24.8%$99/sqft |
Source: COLDWELL BANKER RESIDENTIAL #T2881700 Report a problem | ||
| 1/2/2008 | Listing removed | $359,000$132/sqft |
Source: ERA #2086517 Report a problem | ||
| 11/20/2007 | Price change | $359,000-10%$132/sqft |
Source: ERA #2086517 Report a problem | ||
| 11/12/2007 | Listed for sale | $399,000+37.6%$146/sqft |
Source: ERA #2086517 Report a problem | ||
| 10/22/2004 | Sold | $290,000+1139.3%$106/sqft |
Source: Public Record Report a problem | ||
| 12/8/1999 | Sold | $23,400$9/sqft |
Source: Public Record Report a problem | ||
Public tax history
| Year | Property taxes | Tax assessment |
|---|---|---|
| 2025 | $3,467 -0.2% | $229,883 +2.9% |
| 2024 | $3,474 +2.8% | $223,404 +3% |
| 2023 | $3,379 +2.7% | $216,897 +3% |
| 2022 | $3,290 -0.7% | $210,580 +3% |
| 2021 | $3,314 +6.7% | $204,447 +1.4% |
| 2020 | $3,107 | $201,624 +2.3% |
| 2019 | -- | $197,091 -17.7% |
| 2018 | $3,681 -1.1% | $239,475 +12.9% |
| 2017 | $3,722 | $212,201 +8.5% |
| 2016 | $3,722 +7.6% | $195,601 +10% |
| 2015 | $3,460 +10% | $177,819 -0.6% |
| 2014 | $3,144 +20% | $178,875 +10% |
| 2013 | $2,621 -7.6% | $162,614 -0.9% |
| 2012 | $2,836 -2.3% | $164,086 -3.7% |
| 2011 | $2,904 | $170,352 -13.3% |
| 2010 | -- | $196,436 -15.3% |
| 2009 | $3,890 -23.7% | $231,825 -22.3% |
| 2008 | $5,098 -11.8% | $298,512 -0.3% |
| 2006 | $5,780 | $299,306 +13.2% |
| 2005 | -- | $264,336 +31.2% |
| 2004 | $3,682 -0.1% | $201,415 +1.9% |
| 2003 | $3,684 +2.5% | $197,659 +2.4% |
| 2002 | $3,594 -12.6% | $193,026 -10% |
| 2001 | $4,114 +815.6% | $214,460 +950.2% |
| 2000 | $449 | $20,420 |
Find assessor info on the county website
Monthly payment
Est. payment
Payment breakdown
Explore the cost of this home by adjusting the details. Changes won't be saved.Climate risks
Neighborhood: Pristine Place
Nearby schools
Schools provided by the listing agent
- Elementary: Pine Grove
- Middle: Powell
- High: Central
Source: HCMLS. This data may not be complete. We recommend contacting the local school district to confirm school assignments for this home.
- $438,4003 bd3 ba3.3k sqft3412 Rosebay Ct, Spring Hill, FL 34609Off Market
- $431,8004 bd2 ba2.2k sqft3424 Rosebay Ct, Spring Hill, FL 34609Off Market
- $281,8003 bd2 ba1.8k sqft14049 Andrew Scott Rd, Spring Hill, FL 34609Off Market
- $560,8004 bd3 ba3k sqft14043 Andrew Scott Rd, Spring Hill, FL 34609Off Market
Similar homes
- $481,9584 bd3 ba2.4k sqft3430 ROSEBAY COURT, SPRING HILL, FL 34609For Sale

 MLS ID #TB8554754, Kyle Hensley, DALTON WADE INC. Stellar MLS
 - $439,0004 bd3 ba2.3k sqft3542 CONIFER LOOP, SPRING HILL, FL 34609For Sale
 MLS ID #TB8553931, Daniel McGraw, HOMAN REALTY GROUP INC. Stellar MLS
 - $489,0004 bd3 ba2.5k sqft3454 Saint Ives Blvd, Spring Hill, FL 34609For Sale
 MLS ID #2260536, Kimberly Smith, Peoples Trust Realty Inc. HCMLS
 - $454,9004 bd3 ba2.4k sqft4008 INDIAN RIVER STREET, SPRING HILL, FL 34609For Sale
 MLS ID #W7889704, MATT Bullwinkel, EQUITY PARTNERS REAL EST LLC. Stellar MLS
 - $499,9004 bd3 ba2.4k sqft4054 INDIAN RIVER STREET, SPRING HILL, FL 34609For SaleMLS ID #W7887004, Linda Beach, SANDPEAK REALTY. Stellar MLS
- $395,0003 bd2 ba2.1k sqft3352 ST IVES BOULEVARD, SPRING HILL, FL 34609For SaleMLS ID #TB8550962, Samuel Rudolph, COLDWELL BANKER REALTY. Stellar MLS
- $470,0003 bd3 ba2.8k sqft13566 RUDI LOOP, SPRING HILL, FL 34609For SaleMLS ID #TB8497248, Deborah Ruff, 54 REALTY LLC. Stellar MLS
- $439,0003 bd2 ba2.2k sqft13446 NEWCASTLE AVE, SPRING HILL, FL 34609For SaleMLS ID #W7889241, Jeremy Witzel, FLORIDA LUXURY REALTY INC. Stellar MLS
- $575,0004 bd4 ba3.2k sqft3677 AUTUMN AMBER DRIVE, SPRING HILL, FL 34609For SaleMLS ID #TB8549719, Sunny Alexander, RED SASH REALTY LLC. Stellar MLS
- $650,0004 bd3 ba3.1k sqft13464 SATINWOOD COURT, SPRING HILL, FL 34609For SaleMLS ID #TB8483275, Francesco Gomez, PEOPLE'S TRUST REALTY. Stellar MLS
- $456,0003 bd2 ba2k sqft13415 BOLTON COURT, SPRING HILL, FL 34609For SaleMLS ID #W7885591, Adam Kruszynski, TROPIC SHORES REALTY LLC. Stellar MLS
- $369,0004 bd2 ba1.7k sqft14012 PULLMAN DRIVE, SPRING HILL, FL 34609For SaleMLS ID #TB8547681, Victoria Escobar, KELLER WILLIAMS SUBURBAN TAMPA. Stellar MLS
