Skip main navigation
Sold for $480,000
  • $480,000

    3434 Rosebay Ct, Spring Hill, FL 34609

    4beds
    2,168sqft
    Single Family Residence
    Built in 2000
    0.32 Acres Lot
    $479,600 Zestimate®
    $221/sqft
    $2,884 Estimated rent

    Home value

    $479,600

    $436,000 - $523,000

    $2,884/mo

    Zestimate® history
    Loading
    Loading...

    Owner options

    List your home for rent

    $2,884/mo

    Rent Zestimate®

    Find your next renter with Zillow Rental Manager. Plus, with online applications, you can quickly screen prospective tenants – for free.

    Learn more

    $2,884/mo

    Rent Zestimate®

    Refinance and save

    $3,257/mo

    Est. payment

    Refinancing to a lower rate could help reduce your monthly payments and save thousands over the life of the loan.

    See today's rates

    $3,257/mo

    Est. payment

    Explore your selling options

    Work with a Zillow partner agent

    Leverage their expertise and Zillow's premium Showcase listings to get your home seen by more buyers.

    Get started

    List with your own agent

    Get your home in front of millions of buyers by listing it on Zillow.

    Learn how to do it

    Sell it yourself

    Take full control of how buyers see your home on Zillow by listing For Sale by Owner (FSBO).

    List your home

    What's special

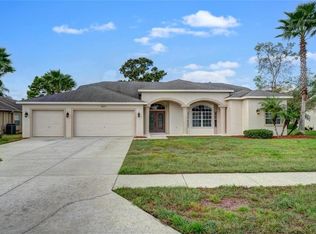
    ELEVATED POOL LIVING IN PRISTINE PLACE | EXTENSIVE 2024-2025 UPDATES Step inside this beautifully renovated 4-bedroom, 2-bath pool home with a 3-car garage, located in the gated community of Pristine Place in Spring Hill. With 2,166 square feet of living space and over 3,025 square feet under roof, this residence blends refined finishes with substantial recent upgrades for true turnkey living. From the moment you enter, soaring ceilings and crown molding throughout create an immediate sense of openness and sophistication. Natural light draws your eye directly to the newly resurfaced (2025) private pool, setting the tone for seamless indoor-outdoor living. The thoughtfully designed split floor plan provides both privacy and functionality, while the main living areas flow effortlessly for entertaining and everyday comfort. The kitchen features granite countertops and brand-new 2025 stainless steel appliances, creating a modern focal point at the heart of the home. The spacious primary suite offers a peaceful retreat, while three additional bedrooms provide flexibility for guests, family, or a dedicated home office. Set on an expansive 0.32-acre homesite, the backyard delivers enhanced privacy and space rarely found in this community. The 2025 resurfaced pool and fully updated irrigation system (2025) further elevate the outdoor living experience. Major capital improvements completed in 2024 include a new roof, new Goodman HVAC system, and new water heater. In 2025, the air handler filtration system was upgraded, along with the installation of a RainSoft water softener and reverse osmosis system, enhancing both comfort and water quality throughout the home. A 3-car garage provides exceptional storage and versatility. Located within the gated, amenity-rich Pristine Place community with a $250 quarterly HOA, residents enjoy access to a clubhouse, fitness center, community pool, tennis courts, and convenient proximity to shopping, dining, medical facilities, and the Suncoast Parkway. Renovation, location, and extensive system upgrades come together seamlessly in this refined pool residence.

    Zillow last checked:

    Listing updated:

    Listing Provided by:

    Alfonso Cabrera 551-482-2660,

    FLORIDAS A TEAM REALTY 352-556-2865

    Bought with:

    Jose Alonzo, SR, 3430542

    FLORIDAS A TEAM REALTY

    Source: Stellar MLS,MLS#: W7883141MLS LogoOriginating MLS: West Pasco

    Facts & features

    Interior

    Bedrooms & bathrooms
    • Bedrooms: 4
    • Bathrooms: 2
    • Full bathrooms: 2
    Primary bedroom
    • Description: Room1
    • Features: Walk-In Closet(s)
    • Level: First
    • Area: 294.75 Square Feet
    • Dimensions: 13.1x22.5
    Bedroom 2
    • Description: Room2
    • Features: Built-in Closet
    • Level: First
    • Area: 142.38 Square Feet
    • Dimensions: 12.6x11.3
    Bedroom 3
    • Description: Room3
    • Features: Built-in Closet
    • Level: First
    • Area: 140.53 Square Feet
    • Dimensions: 13.9x10.11
    Bedroom 4
    • Description: Room4
    • Features: Built-in Closet
    • Level: First
    • Area: 206.98 Square Feet
    • Dimensions: 13.1x15.8
    Balcony porch lanai
    • Level: First
    • Area: 300.58 Square Feet
    • Dimensions: 22.6x13.3
    Dining room
    • Description: Room6
    • Level: First
    • Area: 97.68 Square Feet
    • Dimensions: 11.1x8.8
    Kitchen
    • Description: Room7
    • Level: First
    • Area: 210.63 Square Feet
    • Dimensions: 11.9x17.7
    Living room
    • Description: Room5
    • Level: First
    • Area: 666.4 Square Feet
    • Dimensions: 27.2x24.5
    Heating
    • Central, Electric
    Cooling
    • Central Air
    Appliances
    • Included: Dishwasher, Disposal, Dryer, Electric Water Heater, Microwave, Range, Refrigerator, Washer, Water Filtration System, Water Purifier, Water Softener
    • Laundry: Inside, Laundry Room
    Features
    • Built-in Features, Ceiling Fan(s), Crown Molding, Eating Space In Kitchen, High Ceilings, Kitchen/Family Room Combo, Open Floorplan, Primary Bedroom Main Floor, Solid Surface Counters, Split Bedroom, Stone Counters, Thermostat, Walk-In Closet(s)
    • Flooring: Carpet, Ceramic Tile
    • Doors: Sliding Doors
    • Windows: Blinds, Window Treatments, Skylight(s)
    • Has fireplace: Yes
    • Fireplace features: Electric, Living Room
    Interior area
    • Total structure area: 3,025
    • Total interior livable area: 2,168 sqft

    Property

    Parking
    • Total spaces: 3
    • Parking features: Driveway, Guest
    • Attached garage spaces: 3
    • Has uncovered spaces: Yes
    Accessibility
    • Accessibility features: Accessible Approach with Ramp
    Features
    • Levels: One
    • Stories: 1
    • Patio & porch: Covered, Rear Porch, Screened
    • Exterior features: Garden, Irrigation System, Lighting, Rain Gutters, Sidewalk, Storage
    • Has private pool: Yes
    • Pool features: Gunite, In Ground, Lighting, Salt Water, Screen Enclosure, Tile
    • Fencing: Chain Link,Fenced,Other,Vinyl
    Lot
    • Size: 0.32 Acres
    • Features: Cleared, Cul-De-Sac, Landscaped, Level, Sidewalk
    • Residential vegetation: Mature Landscaping, Trees/Landscaped
    Details
    • Parcel number: R1522318325700000380
    • Zoning: PDP(SF)
    • Special conditions: None

    Construction

    Type & style
    • Home type: SingleFamily
    • Architectural style: Contemporary
    • Property subtype: Single Family Residence
    Materials
    • Block, Concrete, Stucco
    • Foundation: Block, Slab
    • Roof: Shingle
    Condition
    • New construction: No
    • Year built: 2000

    Utilities & green energy

    • Sewer: Public Sewer
    • Water: Public
    • Utilities for property: BB/HS Internet Available, Cable Available, Cable Connected, Electricity Connected, Phone Available, Public, Sprinkler Well, Street Lights, Water Connected
    Green energy
    • Indoor air quality: Air Filters MERV 10+

    Community & neighborhood

    Security
    • Security features: Gated Community, Key Card Entry, Security Gate, Smoke Detector(s)
    Community
    • Community features: Clubhouse, Fitness Center, Gated Community - No Guard, Park, Playground, Pool, Sidewalks, Tennis Court(s)
    Location
    • Region: Spring Hill
    • Subdivision: PRISTINE PLACE PH 2

    HOA & financial

    HOA
    • Has HOA: Yes
    • HOA fee: $83 monthly
    • Amenities included: Cable TV, Clubhouse, Fitness Center, Gated, Lobby Key Required, Park, Playground, Pool, Tennis Court(s), Vehicle Restrictions
    • Services included: Cable TV, Community Pool, Internet
    • Association name: Greenacre -Kim Pennington
    • Association phone: 352-515-9420
    Other fees
    • Pet fee: $0 monthly
    Other financial information
    • Total actual rent: 0

    Other

    Other facts
    • Listing terms: Cash,Conventional,FHA,VA Loan
    • Ownership: Fee Simple
    • Road surface type: Paved

    Price history

    DateEventPrice
    5/25/2026Sold$480,000-2.8%$221/sqft
    Source: Stellar MLS #W7883141 Report a problem
    4/17/2026Pending sale$494,000$228/sqft
    Source: Stellar MLS #W7883141 Report a problem
    3/13/2026Price change$494,000-1%$228/sqft
    Source: HCMLS #2258028 Report a problem
    2/18/2026Listed for sale$499,000+7.3%$230/sqft
    Source: Stellar MLS #W7883141 Report a problem
    12/16/2024Sold$465,000+2.2%$214/sqft
    Source: HCMLS #2241322 Report a problem
    11/2/2024Pending sale$455,000$210/sqft
    Source: Stellar MLS #TB8312385 Report a problem
    10/29/2024Price change$455,000-3%$210/sqft
    Source: Realtors Association of Citrus County #838287 Report a problem
    10/22/2024Listed for sale$469,000+56.3%$216/sqft
    Source: HCMLS #2241322 Report a problem
    8/1/2024Sold$300,000$138/sqft
    Source: Public Record Report a problem

    Public tax history

    YearProperty taxesTax assessment
    2024$5,200 +2.5%$285,967 +10%
    2023$5,072 +9.9%$259,970 +10%
    2022$4,613 +11.5%$236,336 +10%
    2021$4,136 +11.7%$214,851 +7.9%
    2020$3,703 +24.2%$199,101 +8.1%
    2019$2,981 +7.8%$184,252 +1.6%
    2018$2,766 -5.7%$181,314 +11.4%
    2017$2,935 $162,765 +58.4%
    2016$2,935 +50%$102,738 -31%
    2015$1,956 +32%$148,974 +5.9%
    2014$1,482 +24.8%$140,685 +1.5%
    2013$1,187 -6.3%$138,606 -0.9%
    2012$1,267 +3%$139,833 +1.4%
    2011$1,230 $137,954 -12.8%
    2010-- $158,123 -10.7%
    2009$1,884 -2.2%$177,146 +0.1%
    2008$1,927 -30%$176,969 +5.6%
    2006$2,754 $167,624 +3%
    2005-- $162,742 +3%
    2004$2,776 +0%$158,002 +1.9%
    2003$2,775 +2.6%$155,056 +2.4%
    2002$2,704 +0.4%$151,422 +1.6%
    2001$2,693 +523.8%$149,037 +659.5%
    2000$432 $19,622

    Find assessor info on the county website

    Neighborhood: Pristine Place

    Nearby schools

    GreatSchools rating
    Schools provided by the listing agent
    • Elementary: Pine Grove Elementary School
    • Middle: Powell Middle
    • High: Central High School

    Source: Stellar MLS. This data may not be complete. We recommend contacting the local school district to confirm school assignments for this home.

    Get a cash offer in 3 minutes
    Find out how much your home could sell for in as little as 3 minutes with a no-obligation cash offer.
    Estimated market value
    $479,600
    Get a cash offer in 3 minutes
    Find out how much your home could sell for in as little as 3 minutes with a no-obligation cash offer.
    Estimated market value
    $479,600