SKIP THE BOAT RAMP! This GORGEOUS home has it all! DIRECT GULF ACCESS with no bridges * INGROUND POOL * BOAT LIFT (and pilings to add 2 more lifts!) * NO HOA! This UPDATED- WATERFRONT home is MOVE IN READY and located in the highly sought after Hudson Beach Estates and sits high and dry on a DOUBLE LOT with room to store your boat, jet skis or RV. This is the Florida lifestyle you've been dreaming with more than 2,400 sq ft of living space and 120' ft of seawall, this home is ready for summertime fun! Step inside to a light and bright, open floor plan with tile throughout and a beautiful NEW KITCHEN featuring a large island, GRANITE countertops and STAINLESS-STEEL appliances. It's a chefs dream and the perfect space to entertain your family and friends. NEW water softener 2026. The family room has a fireplace and sliding doors that open to the screened in lanai and pool. The 3-bedroom SPLIT plan includes a spacious primary suite that fits king size furniture, has a walk-in closet and a full bathroom with walk in shower and a soaking tub. There is a pocket door that leads out to a covered patio for morning coffee on the patio and to the pool. You will love the oversized laundry room with storage and a large walk-in pantry. On the other side of the home, you'll find 2 bedrooms, one with access to the pool and a full bathroom that is perfect for your out-of-town guests to have their own space. Out back you will find a backyard oasis with a large private inground pool and water views to look for dolphins and manatees. Or sit back and relax after a long day on the deck over the water and see beautiful sunsets and sea breezes. The new boatlift (2024) can accommodate 10,000-pounds and there are other poles already in place to add a 2nd boatlift, jet ski lift or even a tiki hut. This is a boaters dream and the perfect outdoor entertaining space. There is a 2-car garage and extra room on the side of the house to store your boat trailer, jet skis or RV right on sight! This is an EXCEPTIONAL property that sits high and dry compared to other lots in the neighborhood! Come enjoy the salt life FISHING, SWIMMING AND BOATING. Hudson Beach is a small waterfront community with NO HOA located just north of Clearwater and Tampa and is golf cart friendly with a small public beach, several waterfront restaurants and tiki bars as well as 2 convenience stores and the ice cream parlor just a short ride away. Conveniently located off Hwy 19 with shopping and hospital nearby and just 15 minutes to the expressway for easy access to downtown Tampa and all the airports. This home truly has it all and is a must-see! Call me to schedule a showing today!
For sale
Price cut: $10K (7/10)
$739,000
13804 PLUMOSA AVENUE, HUDSON, FL 34667
3beds
2,470sqft
:
Get pre-qualified$4,934/mo
Single Family Residence
Built in 1977
0.27 Acres Lot
$-- Zestimate®
$299/sqft
$-- HOA
What's special
Direct gulf accessBoat liftInground poolLarge islandGranite countertopsWaterfront homeFire pit
- 70 days |
- 341 |
- 27 |
Zillow last checked:
Listing updated:
Listed by:
Melissa Horn 727-222-3070,
FLORIDA LUXURY REALTY INC 727-862-4447
Source: Stellar MLS,MLS#: W7882979 Originating MLS: West Pasco
Originating MLS: West Pasco
Facts & features
Interior
Bedrooms & bathrooms
- Bedrooms: 3
- Bathrooms: 2
- Full bathrooms: 2
Rooms
- Room types: Storage Rooms
Primary bedroom
- Features: En Suite Bathroom, Walk-In Closet(s)
- Level: First
Bedroom 2
- Features: Walk-In Closet(s)
- Level: First
Bedroom 3
- Features: Built-in Closet
- Level: First
Bonus room
- Features: Pantry, No Closet
- Level: First
Dining room
- Level: First
Family room
- Level: First
Kitchen
- Level: First
Living room
- Level: First
Heating
- Central
Cooling
- Central Air
Appliances
- Included: Dishwasher, Disposal, Electric Water Heater, Range, Range Hood, Refrigerator
- Laundry: Inside, Laundry Room
Features
- Ceiling Fan(s), Eating Space In Kitchen, Open Floorplan, Primary Bedroom Main Floor, Split Bedroom, Stone Counters, Walk-In Closet(s)
- Flooring: Ceramic Tile
- Doors: Outdoor Shower
- Has fireplace: Yes
- Fireplace features: Family Room, Wood Burning
Interior area
- Total structure area: 3,020
- Total interior livable area: 2,470 sqft
Video & virtual tour
Property
Parking
- Total spaces: 2
- Parking features: Garage - Attached
- Attached garage spaces: 2
Features
- Levels: One
- Stories: 1
- Exterior features: Irrigation System, Outdoor Shower, Private Mailbox
- Has private pool: Yes
- Pool features: In Ground
- Has view: Yes
- View description: Water, Canal
- Has water view: Yes
- Water view: Water,Canal
- Waterfront features: Gulf/Ocean Front, Waterfront, Canal - Saltwater, Saltwater Canal Access, Gulf/Ocean Access, Bridges - No Fixed Bridges, Lift, Seawall
- Body of water: GULF OF AMERICA
Lot
- Size: 0.27 Acres
- Features: Cul-De-Sac, FloodZone, Near Marina, Oversized Lot, Street Dead-End
Details
- Parcel number: 162433005000D000050
- Zoning: R4
- Special conditions: None
Construction
Type & style
- Home type: SingleFamily
- Property subtype: Single Family Residence
Materials
- Block, Stucco
- Foundation: Slab
- Roof: Shingle
Condition
- Completed
- New construction: No
- Year built: 1977
Utilities & green energy
- Sewer: Public Sewer
- Water: Public
- Utilities for property: Public
Community & HOA
Community
- Features: Boat Slip, Fishing, Gulf/Ocean Front, Marina, Public Boat Ramp, Water Access, Waterfront, Golf Carts OK
- Pet fee: $0 monthly
- Subdivision: HUDSON BEACH ESTATES
HOA
- Has HOA: No
Location
- Region: Hudson
Financial & listing details
- Price per square foot: $299/sqft
- Tax assessed value: $568,726
- Annual tax amount: $9,219
- Date on market: 2/16/2026
- Cumulative days on market: 141 days
- Listing terms: Cash,Conventional,FHA,VA Loan
- Ownership: Fee Simple
- Total actual rent: 0
- Road surface type: Asphalt
Estimated market value
Not available
Estimated sales range
Not available
Not available
Price history
| Date | Event | Price |
|---|---|---|
| 7/10/2026 | Price change | $739,000-1.3%$299/sqft |
Source:  Stellar MLS #W7882979 Report a problem Stellar MLS #W7882979 Report a problem | ||
| 5/18/2026 | Listed for sale | $749,000$303/sqft |
Source: Stellar MLS #W7882979 Report a problem | ||
| 4/28/2026 | Listing removed | $749,000$303/sqft |
Source: Stellar MLS #W7882979 Report a problem | ||
| 2/16/2026 | Listed for sale | $749,000+17%$303/sqft |
Source: Stellar MLS #W7882979 Report a problem | ||
| 4/29/2022 | Sold | $640,000-1.5%$259/sqft |
Source: Public Record Report a problem | ||
| 3/8/2022 | Pending sale | $650,000$263/sqft |
Source: Stellar MLS #T3338044 Report a problem | ||
| 10/28/2021 | Listed for sale | $650,000$263/sqft |
Source: Stellar MLS #T3338044 Report a problem | ||
Public tax history
| Year | Property taxes | Tax assessment |
|---|---|---|
| 2024 | $9,219 -0.3% | $568,726 +0.7% |
| 2023 | $9,251 +184.4% | $564,504 +27.7% |
| 2022 | $3,253 +1.9% | $441,935 +96.1% |
| 2021 | $3,191 +1.6% | $225,330 +1.4% |
| 2020 | $3,140 +1.7% | $222,220 +2.3% |
| 2019 | $3,087 | $217,230 +1.9% |
| 2018 | $3,087 | $213,187 |
| 2017 | -- | $213,187 +4.2% |
| 2016 | -- | $204,507 +0.7% |
| 2015 | -- | $203,085 -0.7% |
| 2014 | -- | $204,493 +3% |
| 2013 | -- | $198,496 -1.2% |
| 2012 | -- | $200,865 -7.4% |
| 2011 | -- | $216,833 -8.3% |
| 2010 | -- | $236,554 -12.3% |
| 2009 | -- | $269,867 -22.9% |
| 2008 | -- | $350,231 -15.8% |
| 2007 | -- | $416,132 -21.7% |
| 2006 | -- | $531,670 +41.4% |
| 2005 | -- | $375,882 +28.1% |
| 2004 | -- | $293,505 +51.3% |
| 2003 | -- | $193,942 +21.4% |
| 2002 | -- | $159,763 +26.6% |
| 2000 | -- | $126,235 |
| 1999 | -- | $126,235 |
Find assessor info on the county website
Monthly payment
Est. payment
Payment breakdown
Explore the cost of this home by adjusting the details. Changes won't be saved.Climate risks
Neighborhood: 34667
Nearby schools
GreatSchools rating
- 2/10Hudson Middle SchoolGrades: 4-8Distance: 3.8 mi
- 2/10Fivay High SchoolGrades: 8-12Distance: 3.2 mi
- 5/10Hudson Primary AcademyGrades: PK-5Distance: 3.9 mi
Schools provided by the listing agent
- Elementary: Hudson Primary Academy (K-3)
- Middle: Hudson Middle-PO
- High: Fivay High-PO
Source: Stellar MLS. This data may not be complete. We recommend contacting the local school district to confirm school assignments for this home.
- $336,0004 bd3 ba1.5k sqft13810 Plumosa Ave, Hudson, FL 34667Off Market
- $391,4003 bd2 ba1.2k sqft13738 Plumosa Ave, Hudson, FL 34667Off Market
- $205,0003 bd2 ba1.4k sqft13807 Plumosa Ave, Hudson, FL 34667Sold
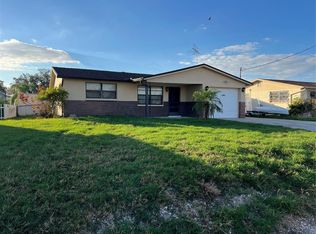
- $430,0003 bd2 ba1.9k sqft13801 Plumosa Ave, Hudson, FL 34667Sold

- $400,0002 bd2 ba1k sqft13818 Plumosa Ave, Hudson, FL 34667Sold
- $308,0003 bd2 ba1.7k sqft13732 Plumosa Ave, Hudson, FL 34667Off Market
- $243,2003 bd2 ba1.4k sqft13811 Plumosa Ave, Hudson, FL 34667Off Market
- $395,9002 bd2 ba1.5k sqft13815 Plumosa Ave, Hudson, FL 34667For Sale
A local agent can set up tours, give advice and negotiate with sellers.
A local lender can help you make sure your offer is ready when you are.
Similar homes
- $475,0003 bd2 ba2.2k sqft13640 MORNING COURT, HUDSON, FL 34667For Sale
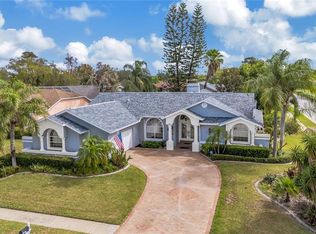
 MLS ID #TB8530205, Greg Sullivan, BY OWNER.COM. Stellar MLS
 - $669,9994 bd3 ba1.4k sqft7611 MAKO DRIVE, HUDSON, FL 34667For Sale
 MLS ID #TB8490972, Heather Moore, SYNERGY GROUP OF FLORIDA LLC. Stellar MLS
 - $419,9003 bd3 ba2.3k sqft8535 CAITLIN COURT, HUDSON, FL 34667For Sale
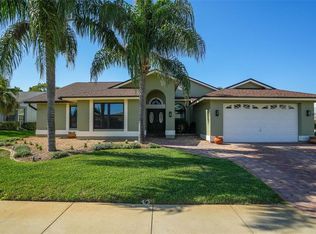 MLS ID #TB8511251, Josh Green, IMPACT REALTY TAMPA BAY. Stellar MLS
 - $550,0002 bd2 ba1.3k sqft14203 SHILOH COURT, HUDSON, FL 34667For Sale
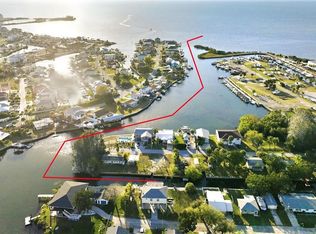 MLS ID #W7883648, GREG Klesius, GULF COAST FISHING HOMES RLTY. Stellar MLS
 - $390,0003 bd2 ba1.4k sqft13401 NEPTUNE DRIVE, HUDSON, FL 34667For SaleMLS ID #TB8468520, Dominic Palermiti, REALNET FLORIDA REAL ESTATE. Stellar MLS
- $589,9002 bd2 ba1.7k sqft7039 SOUTHWIND DRIVE, HUDSON, FL 34667For SaleMLS ID #W7886381, DAVE McCann, GULF COAST FISHING HOMES RLTY. Stellar MLS
- $685,0003 bd3 ba2.1k sqft8212 HAYWARD LANE, PORT RICHEY, FL 34668For SaleMLS ID #W7885624, Matthew Abbott, RE/MAX ALLIANCE GROUP. Stellar MLS
- $384,9002 bd2 ba1.3k sqft14616 BLESSING LANE, HUDSON, FL 34667For SaleMLS ID #W7883818, DJ Arrazcaeta Jr, LLC, RE/MAX ALLIANCE GROUP. Stellar MLS
- $398,0002 bd1 ba1.2k sqft13525 MARIA DRIVE, HUDSON, FL 34667For SaleMLS ID #W7883124, Melissa Horn, FLORIDA LUXURY REALTY INC. Stellar MLS
- $899,9005 bd4 ba3.4k sqft10933 PINTO DRIVE, HUDSON, FL 34669For SaleMLS ID #TB8511267, Richard Boswell, KELLER WILLIAMS TAMPA PROPERTIES. Stellar MLS
- $744,9004 bd3 ba3.2k sqft6009 BAYWAY COURT, NEW PORT RICHEY, FL 34652For SaleMLS ID #TB8508327, Michele Ranjbar, COLDWELL BANKER REALTY. Stellar MLS
- $749,9003 bd3 ba2k sqft6211 BAYSIDE DRIVE, NEW PORT RICHEY, FL 34652For SaleMLS ID #TB8498044, Jennifer Chiger, BLUEWATER BAY REALTY GROUP INC. Stellar MLS
- $674,0003 bd2 ba1.9k sqft4537 RICKOVER COURT, NEW PORT RICHEY, FL 34652For SaleMLS ID #W7887389, Judi Pobst, KELLER WILLIAMS REALTY- PALM HARBOR. Stellar MLS
- $875,0004 bd3 ba3k sqft8211 HAYWARD LANE, PORT RICHEY, FL 34668For SaleMLS ID #TB8517035, Shayla Ahmed, 54 REALTY LLC. Stellar MLS
- $750,0003 bd2 ba2.1k sqft727 HIDDEN LAKE DRIVE, TARPON SPRINGS, FL 34689For SaleMLS ID #TB8509228, Trevor Skeens, RE/MAX REALTY UNLIMITED. Stellar MLS
- $739,0005 bd4 ba3.5k sqft6244 SPOONBILL DRIVE, NEW PORT RICHEY, FL 34652For SaleMLS ID #W7884596, Christie Zimmer, F.R.O.G. REALTY PROS LLC. Stellar MLS
- $749,9004 bd4 ba2k sqft6421 DRAKE COURT, NEW PORT RICHEY, FL 34652For SaleMLS ID #TB8475253, Mark Fazzini, RE/MAX REALTEC GROUP INC. Stellar MLS
- $799,9005 bd3 ba2.9k sqft6025 RANDAN COURT, NEW PORT RICHEY, FL 34652For SaleMLS ID #TB8519658, Jason Nadler, DALTON WADE INC. Stellar MLS
- $389,9993 bd2 ba1.7k sqft9820 POCONO STREET, PORT RICHEY, FL 34668For SaleMLS ID #TB8529297, Tiffany Bryant, SUNCOAST GROUP REALTORS LLC. Stellar MLS
- $775,0003 bd3 ba2.4k sqft5001 MARLIN DRIVE, NEW PORT RICHEY, FL 34652For SaleMLS ID #TB8471675, Julia Wright, KELLER WILLIAMS TAMPA PROPERTIES. Stellar MLS
