Under contract-accepting backup offers. PRICE IMPROVEMENT! Waterfront living with direct deep-water access and exceptional upgrades, offering the ultimate Florida lifestyle at the end of a quiet cul-de-sac overlooking Waterfront Park with stunning sunset views. This 4-bedroom, 3-bath single-family residence features private boating access with two boat lifts and quick access to open Gulf waters, making it ideal for boaters and water enthusiasts. The home has been thoughtfully updated throughout, including a remodeled kitchen with Amish-built cabinetry and newer appliances. Two newer AC units provide added comfort and efficiency, while leased solar panels help offset energy usage. A flexible attached in-law suite offers its own private entrance and includes a living area, bathroom, kitchenette, and laundry—perfect for multigenerational living, guests, or private rental-style use. Located near waterfront dining, local parks, golf courses, shopping, and just minutes from downtown New Port Richey, this home blends convenience with a true coastal lifestyle. Dolphin sightings, live music nearby, and everyday boating access make this a rare opportunity for waterfront living with both comfort and versatility.
Accepting backups
Price cut: $25K (9/4)
$850,000
8211 HAYWARD LANE, PORT RICHEY, FL 34668
4beds
3,038sqft
Single Family Residence
Built in 1955
0.46 Acres Lot
$-- Zestimate®
$280/sqft
$-- HOA
What's special
Thoughtfully updated throughoutNewer appliancesEveryday boating accessQuiet cul-de-sacTwo newer ac units
- 105 days
- 525
- 40
Zillow last checked:
Listing updated:
Listed by:
Shayla Ahmed 407-865-1237,
54 REALTY LLC 813-435-5411,
Michael Flores 813-368-1656,
54 REALTY LLC
Source: Stellar MLS,MLS#: TB8517035 Originating MLS: West Pasco
Originating MLS: West Pasco
Facts & features
Interior
Bedrooms & bathrooms
- Bedrooms: 4
- Bathrooms: 3
- Full bathrooms: 3
Primary bedroom
- Features: Walk-In Closet(s)
- Level: First
- Area: 280 Square Feet
- Dimensions: 20x14
Kitchen
- Level: First
- Area: 200 Square Feet
- Dimensions: 10x20
Living room
- Level: First
- Area: 460 Square Feet
- Dimensions: 23x20
Heating
- Central, Electric
Cooling
- Central Air
Appliances
- Included: Dishwasher, Disposal, Range, Refrigerator
- Laundry: Inside, Laundry Room
Features
- Ceiling Fan(s), High Ceilings, Solid Surface Counters, Solid Wood Cabinets, Stone Counters, Vaulted Ceiling(s), Walk-In Closet(s)
- Flooring: Tile, Vinyl
- Doors: Sliding Doors
- Has fireplace: Yes
- Fireplace features: Decorative
Interior area
- Total structure area: 3,818
- Total interior livable area: 3,038 sqft
Video & virtual tour
Property
Parking
- Total spaces: 2
- Parking features: Driveway
- Attached garage spaces: 2
- Has uncovered spaces: Yes
Features
- Levels: One
- Stories: 1
- Patio & porch: Patio
- Exterior features: Storage
- Has private pool: Yes
- Pool features: Heated, In Ground, Lighting
- Has view: Yes
- View description: Bay/Harbor - Full, Gulf/Ocean - Partial
- Has water view: Yes
- Water view: Bay/Harbor - Full,Gulf/Ocean - Partial
- Waterfront features: Bayou, Canal - Saltwater, Bayou Access, Saltwater Canal Access, Gulf/Ocean Access, Boat Ramp - Private, Lift
Lot
- Size: 0.46 Acres
Details
- Parcel number: 162529001.0003.00002.0
- Zoning: R1
- Special conditions: None
Construction
Type & style
- Home type: SingleFamily
- Property subtype: Single Family Residence
Materials
- Block, Concrete, Stucco
- Foundation: Slab
- Roof: Shingle
Condition
- New construction: No
- Year built: 1955
Utilities & green energy
- Electric: Photovoltaics Third-Party Owned
- Sewer: Public Sewer
- Water: Public
- Utilities for property: Cable Available, Cable Connected, Electricity Available, Electricity Connected, Sewer Available, Sewer Connected, Water Available, Water Connected
Green energy
- Energy efficient items: Roof
- Energy generation: Solar
Community & HOA
Community
- Pet fee: $0 monthly
- Subdivision: HAYWARD & MILES SUB
HOA
- Has HOA: No
Location
- Region: Port Richey
Financial & listing details
- Price per square foot: $280/sqft
- Tax assessed value: $415,731
- Annual tax amount: $8,669
- Date on market: 6/12/2026
- Cumulative days on market: 298 days
- Listing terms: Cash,Conventional,FHA,VA Loan
- Ownership: Fee Simple
- Total actual rent: 0
- Electric utility on property: Yes
- Road surface type: Paved, Concrete
Estimated market value
Not available
Estimated sales range
Not available
Not available
Price history
| Date | Event | Price |
|---|---|---|
| 9/4/2026 | Price change | $850,000-2.9%$280/sqft |
Source:  Stellar MLS #TB8517035 Report a problem Stellar MLS #TB8517035 Report a problem | ||
| 6/25/2026 | Price change | $875,000-2.2%$288/sqft |
Source: Stellar MLS #TB8517035 Report a problem | ||
| 6/12/2026 | Listed for sale | $895,000-1.1%$295/sqft |
Source: Stellar MLS #TB8517035 Report a problem | ||
| 6/3/2026 | Listing removed | $905,000$298/sqft |
Source: Stellar MLS #W7880953 Report a problem | ||
| 5/5/2026 | Price change | $905,000-4.6%$298/sqft |
Source: Stellar MLS #W7880953 Report a problem | ||
| 3/24/2026 | Price change | $949,000-5%$312/sqft |
Source: Stellar MLS #W7880953 Report a problem | ||
| 11/21/2025 | Listed for sale | $999,000+198.2%$329/sqft |
Source: Stellar MLS #W7880953 Report a problem | ||
| 12/4/2014 | Sold | $335,000$110/sqft |
Source: Public Record Report a problem | ||
Public tax history
| Year | Property taxes | Tax assessment |
|---|---|---|
| 2025 | $8,669 +1.7% | $415,731 -6.9% |
| 2024 | $8,522 +4.1% | $446,640 +15.4% |
| 2023 | $8,188 +22% | $387,060 +11.2% |
| 2022 | $6,714 +26.1% | $348,084 +37% |
| 2021 | $5,324 -21.5% | $254,060 +10% |
| 2020 | $6,778 +4.7% | $230,968 +2.4% |
| 2019 | $6,473 | $225,639 +6.6% |
| 2018 | $6,473 +4% | $211,622 +1.2% |
| 2017 | $6,226 +46.6% | $209,119 +2.7% |
| 2016 | $4,248 +2.9% | $203,654 +5.5% |
| 2015 | $4,127 +3.8% | $192,975 +1.2% |
| 2014 | $3,977 | $190,663 +1.5% |
| 2013 | -- | $187,795 -2.6% |
| 2012 | -- | $192,840 -2.9% |
| 2011 | -- | $198,516 +43% |
| 2010 | -- | $138,778 -19.7% |
| 2009 | -- | $172,917 -34.1% |
| 2008 | -- | $262,420 -25.4% |
| 2007 | -- | $351,885 +1.5% |
| 2006 | -- | $346,741 +26.3% |
| 2005 | -- | $274,474 +13.9% |
| 2004 | -- | $240,925 +59.9% |
| 2003 | -- | $150,698 +3.1% |
| 2002 | -- | $146,234 +33.4% |
| 2000 | -- | $109,618 +0.3% |
| 1999 | -- | $109,244 |
Find assessor info on the county website
Monthly payment
Est. payment
Payment breakdown
Explore the cost of this home by adjusting the details. Changes won't be saved.Climate risks
Neighborhood: 34668
Nearby schools
Schools provided by the listing agent
- Elementary: Richey Elementary School
- Middle: Chasco Middle-PO
- High: Gulf High-PO
Source: Stellar MLS. This data may not be complete. We recommend contacting the local school district to confirm school assignments for this home.
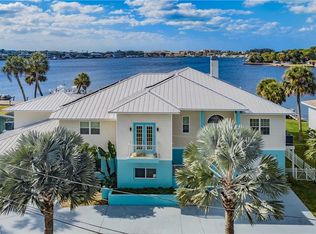
Similar homes
- $685,0003 bd3 ba2.1k sqft8212 HAYWARD LANE, PORT RICHEY, FL 34668For Sale
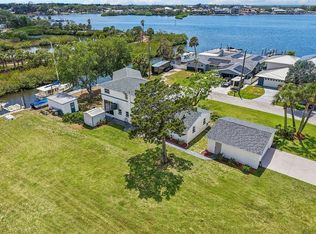
 MLS ID #W7885624, Matthew Abbott, RE/MAX ALLIANCE GROUP. Stellar MLS
 - $1,075,0003 bd3 ba2.6k sqft8136 BRIGHTON DRIVE, PORT RICHEY, FL 34668For Sale
 MLS ID #W7889565, Christine Milano, FLORIDA LUXURY REALTY INC. Stellar MLS
 - $875,0005 bd3 ba3.2k sqft5531 MANATEE POINT DRIVE, NEW PORT RICHEY, FL 34652For Sale
 MLS ID #W7888443, Carol Olds, BHHS FLORIDA PROPERTIES GROUP. Stellar MLS
 - $1,099,0004 bd3 ba2.4k sqft8034 BRIGHTON DRIVE, PORT RICHEY, FL 34668For Sale
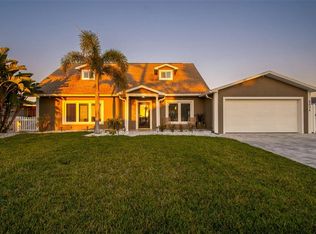 MLS ID #W7884634, Shawn Poole, SNAP REALTY LLC. Stellar MLS
 - $739,9004 bd3 ba3.2k sqft6009 BAYWAY COURT, NEW PORT RICHEY, FL 34652For SaleMLS ID #TB8548040, Jakea Cates, KELLER WILLIAMS REALTY- PALM HARBOR. Stellar MLS
- $824,9003 bd3 ba1.8k sqft6121 LAFAYETTE STREET, NEW PORT RICHEY, FL 34652For SaleMLS ID #W7886686, Nicholas Vavoulis, RE/MAX MARKETING SPECIALISTS. Stellar MLS
- $825,0004 bd3 ba2.5k sqft2138 BAYOU DRIVE, HOLIDAY, FL 34691For SaleMLS ID #TB8469784, Vanessa Leonard, KELLER WILLIAMS REALTY- PALM HARBOR. Stellar MLS
- $427,5003 bd3 ba2.2k sqft9520 LAKE CHRISTINA LANE, PORT RICHEY, FL 34668For SaleMLS ID #TB8534913, Christina Probeyahn, COASTAL PROPERTIES GROUP INTERNATIONAL. Stellar MLS
- $895,0003 bd2 ba2.1k sqft3537 SEAWAY DRIVE, NEW PORT RICHEY, FL 34652For SaleMLS ID #TB8542090, Jakea Cates, KELLER WILLIAMS REALTY- PALM HARBOR. Stellar MLS
- $749,9004 bd2 ba2k sqft3340 FLORAMAR TERRACE, NEW PORT RICHEY, FL 34652For SaleMLS ID #TB8518535, Chelsea Vecchio, FUTURE HOME REALTY INC. Stellar MLS
- $975,0004 bd3 ba2.2k sqft5351 PILOTS PLACE, NEW PORT RICHEY, FL 34652For SaleMLS ID #L4962278, Chad Karr, KELLER WILLIAMS REALTY. Stellar MLS
- $835,0004 bd2 ba2.5k sqft3969 TALAH DRIVE, PALM HARBOR, FL 34684For SaleMLS ID #TB8522671, Silvia Giorgi, KELLER WILLIAMS TAMPA CENTRAL. Stellar MLS
- $740,0004 bd3 ba1.9k sqft5524 LEEWARD LANE, NEW PORT RICHEY, FL 34652For SaleMLS ID #G5103375, Darlene Misciagno, RE/MAX TITANIUM GROUP. Stellar MLS
- $729,0003 bd2 ba2.4k sqft13804 PLUMOSA AVENUE, HUDSON, FL 34667For SaleMLS ID #W7882979, Melissa Horn, FLORIDA LUXURY REALTY INC. Stellar MLS
- $815,0004 bd2 ba2.3k sqft4087 GULF COAST DRIVE, HERNANDO BEACH, FL 34607For SaleMLS ID #W7889551, James McCrostie, COLDWELL BANKER WEAVER GROUP REALTY. Stellar MLS
- $799,9994 bd4 ba3.1k sqft176 MAPLE AVENUE, PALM HARBOR, FL 34684For SaleMLS ID #TB8530629, Teresita Gonzalez, LANTES REAL ESTATE LLC. Stellar MLS
- $795,0004 bd3 ba2.5k sqft2800 HAVERHILL DRIVE, CLEARWATER, FL 33761For SaleMLS ID #TB8547866, Denise Dorris, COASTAL PROPERTIES GROUP INTERNATIONAL. Stellar MLS
- $785,0004 bd3 ba2.7k sqft2111 HARBOUR WATCH DRIVE, TARPON SPRINGS, FL 34689For SaleMLS ID #W7888970, Margaret Greco, CENTURY 21 BE3. Stellar MLS
- $895,0005 bd4 ba3.3k sqft20319 PAINTER PLACE, SPRING HILL, FL 34610For SaleMLS ID #W7888768, Erica Sumner, FLORIDA CRACKER PROPERTIES. Stellar MLS
