Virtually Staged. DIRECT GULF ACCESS in highly sought after Sea Ranch Estates! Set on an oversized double lot and over 3,600 SF along a cul-de-sac street, 13812 Mattix Avenue brings together a nearly two-year renovation, and the waterfront lifestyle buyers are looking for with direct access to the Gulf of America with no bridges and NO HOA, two boat docks, a rare private boat ramp right on the property, and ample space to park your boat, RV, large truck, trailers, and other vehicles. With over 3,600 square feet of living space and an in-law suite there is room to spread out, gather, and make every space your own. This single-story, block-constructed home offers four bedrooms, three bathrooms, a den, and a flexible suite with its own bedroom, living area, kitchen, bathroom, and separate entrance. A concealed cabinet-style passage connects the suite to the main kitchen, allowing it to function as part of the home or as a separate space. The layout may be an appealing short-term rental opportunity: live in the main home and rent the suite or live in the suite and rent the main home. The renovation opened up the main living areas, creating an inviting open floor plan centered on a spacious kitchen made for entertaining. A massive, contrasting blue island offers plenty of room to prepare meals and gather with guests. The kitchen also features quartz countertops, light cabinetry, a cooktop, stainless steel appliances, and a sink overlooking the water. The extensive updates include impact windows throughout, updated electrical and plumbing, new drywall, fresh interior and exterior paint, light luxury vinyl plank flooring, porcelain tile, and 5¼-inch baseboards. All three bathrooms have been remodeled with new cabinetry, sinks, and toilets, while the showers feature custom wall tile. Additional improvements include a new water heater and a 2018 roof. Renovation permits have been closed. Outside, a large, covered porch offers space to create your ideal waterfront retreat. Two driveways provide exceptional parking flexibility, and a storage shed is included. Hudson Beach is a small coastal town on the Gulf of America and golf cart friendly with a small public beach, marinas, public boat ramp, tiki bars and restaurants like Sams Beach Bar, Inn on the Gulf and Get Hooked along with 2 convenience stores and famous Hudson Beach ice cream parlor just a short ride away. Hospital and shopping nearby off Hwy 19 and just 15 minutes to the expressway for easy access to Tampa and the airports. This home offers the space, upgrades, and boating access to make the most of Florida living. Call me to schedule a private showing today!
For sale
$699,000
13812 MATTIX AVENUE, HUDSON, FL 34667
4beds
3,650sqft
Single Family Residence
Built in 1973
0.28 Acres Lot
$-- Zestimate®
$192/sqft
$-- HOA
What's special
- 19 days
- 239
- 24
Likely to sell faster than
Zillow last checked:
Listing updated:
Listed by:
Melissa Horn 727-222-3070,
FLORIDA LUXURY REALTY INC 727-862-4447,
Gregory Claxton, LLC 941-500-9149,
PREFERRED SHORE LLC
Source: Stellar MLS,MLS#: W7889819 Originating MLS: West Pasco
Originating MLS: West Pasco
Facts & features
Interior
Bedrooms & bathrooms
- Bedrooms: 4
- Bathrooms: 3
- Full bathrooms: 3
Primary bedroom
- Features: En Suite Bathroom, Built-in Closet
- Level: First
Bedroom 2
- Features: Built-in Closet
- Level: First
Bedroom 3
- Features: Built-in Closet
- Level: First
Bedroom 4
- Features: Built-in Closet
- Level: First
Bonus room
- Features: No Closet
- Level: First
Family room
- Level: First
Kitchen
- Features: Kitchen Island
- Level: First
Living room
- Level: First
Heating
- Central
Cooling
- Central Air
Appliances
- Included: Oven, Cooktop, Dishwasher, Electric Water Heater
- Laundry: Inside
Features
- Eating Space In Kitchen, Primary Bedroom Main Floor, Solid Surface Counters
- Flooring: Luxury Vinyl
- Has fireplace: No
Interior area
- Total structure area: 3,650
- Total interior livable area: 3,650 sqft
Property
Features
- Levels: One
- Stories: 1
- Patio & porch: Front Porch, Patio
- Exterior features: Rain Gutters
- Has view: Yes
- View description: Water, Canal
- Has water view: Yes
- Water view: Water,Canal
- Waterfront features: Canal Front, Gulf/Ocean Front, Waterfront, Canal - Saltwater, Saltwater Canal Access, Gulf/Ocean Access, Seawall
- Body of water: GULF OF AMERICA
Lot
- Size: 0.28 Acres
- Features: Cul-De-Sac, FloodZone, Oversized Lot, Street Dead-End
Details
- Additional structures: Shed(s)
- Parcel number: 162433008A00G000070
- Zoning: R4
- Special conditions: None
Construction
Type & style
- Home type: SingleFamily
- Architectural style: Ranch
- Property subtype: Single Family Residence
Materials
- Block
- Foundation: Slab
- Roof: Shingle
Condition
- New construction: No
- Year built: 1973
Utilities & green energy
- Sewer: Public Sewer
- Water: Public
- Utilities for property: Public
Community & HOA
Community
- Features: Canal Front, Gulf/Ocean Front, Marina, Public Boat Ramp, Water Access, Waterfront, Golf Carts OK
- Pet fee: $0 monthly
- Subdivision: HUDSON BEACH ESTATES
HOA
- Has HOA: No
Location
- Region: Hudson
Financial & listing details
- Price per square foot: $192/sqft
- Tax assessed value: $637,423
- Annual tax amount: $10,928
- Date on market: 9/28/2026
- Cumulative days on market: 17 days
- Listing terms: Cash,Conventional,FHA,VA Loan
- Ownership: Fee Simple
- Total actual rent: 0
- Road surface type: Paved, Asphalt
Estimated market value
Not available
Estimated sales range
Not available
Not available
Price history
| Date | Event | Price |
|---|---|---|
| 9/28/2026 | Listed for sale | $699,000+118.4%$192/sqft |
Source:  Stellar MLS #W7889819 Report a problem Stellar MLS #W7889819 Report a problem | ||
| 12/31/2024 | Sold | $320,000$88/sqft |
Source: Public Record Report a problem | ||
Public tax history
| Year | Property taxes | Tax assessment |
|---|---|---|
| 2025 | $10,928 +231% | $637,423 +178.8% |
| 2024 | $3,301 +4.1% | $228,590 |
| 2023 | $3,173 +11.6% | $228,590 +3% |
| 2022 | $2,844 +2.1% | $221,940 +6.1% |
| 2021 | $2,784 +1.7% | $209,210 +1.4% |
| 2020 | $2,737 +1.9% | $206,330 +2.3% |
| 2019 | $2,685 | $201,700 +1.9% |
| 2018 | $2,685 +2.1% | $197,944 |
| 2017 | $2,631 +0.6% | $197,944 +4.2% |
| 2016 | $2,616 +1.4% | $189,885 +0.7% |
| 2015 | $2,581 +2.9% | $188,565 -17% |
| 2014 | $2,509 | $227,186 +3.7% |
| 2013 | -- | $219,015 +0.6% |
| 2012 | -- | $217,706 -5.3% |
| 2011 | -- | $229,844 -16.5% |
| 2010 | -- | $275,333 -12.6% |
| 2009 | -- | $315,087 -28.3% |
| 2008 | -- | $439,719 -14.5% |
| 2007 | -- | $514,186 -18.2% |
| 2006 | -- | $628,443 +47.8% |
| 2005 | -- | $425,187 +30.9% |
| 2004 | -- | $324,731 +50.5% |
| 2003 | -- | $215,755 +11% |
| 2002 | -- | $194,316 +39.7% |
| 2000 | -- | $139,048 |
| 1999 | -- | $139,048 |
Find assessor info on the county website
Monthly payment
Est. payment
Payment breakdown
Explore the cost of this home by adjusting the details. Changes won't be saved.Climate risks
Neighborhood: 34667
Nearby schools
Schools provided by the listing agent
- Elementary: Hudson Primary Academy (K-3)
- Middle: Hudson Middle-PO
- High: Fivay High-PO
Source: Stellar MLS. This data may not be complete. We recommend contacting the local school district to confirm school assignments for this home.


Similar homes
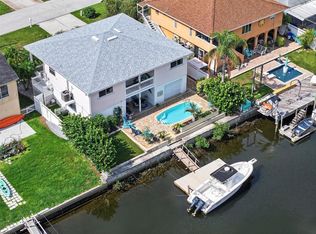
- $729,0003 bd2 ba2.4k sqft13804 PLUMOSA AVENUE, HUDSON, FL 34667For Sale

 MLS ID #W7882979, Melissa Horn, FLORIDA LUXURY REALTY INC. Stellar MLS
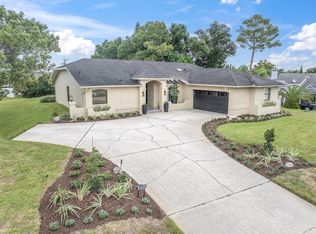
 - $650,0003 bd3 ba2.2k sqft7611 MAKO DRIVE, HUDSON, FL 34667For Sale
 MLS ID #W7888380, GREG Klesius, GULF COAST FISHING HOMES RLTY. Stellar MLS
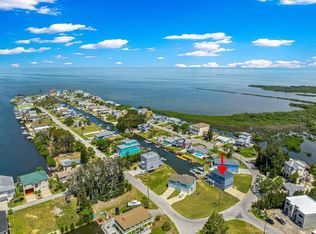
 - $384,0003 bd2 ba2.1k sqft8721 LATHAM LANE, HUDSON, FL 34667For Sale
 MLS ID #W7890171, Jeannie Dunning, RE/MAX CHAMPIONS. Stellar MLS
 - $915,0004 bd3 ba2.4k sqft6812 DRIFTWOOD DRIVE, HUDSON, FL 34667For Sale
 MLS ID #OM727794, Cassandra Gardner, KELLER WILLIAMS CORNERSTONE RE. Stellar MLS
 - $380,0004 bd3 ba2.4k sqft7010 SOUTHWIND DRIVE, HUDSON, FL 34667For SaleMLS ID #O6435281, Raquel Littlejohn, MAINSTAY BROKERAGE LLC. Stellar MLS
- $630,0004 bd3 ba1.9k sqft5153 BAY Boulevard, Port Richey, FL 34668For Sale
 MLS ID #B26078028, Maribel Loyola, Elite Vision Realty LLC. BeachesMLS
 - $725,0005 bd4 ba3.5k sqft6244 SPOONBILL DRIVE, NEW PORT RICHEY, FL 34652For SaleMLS ID #TB8550395, Jennifer Hmielewski Messina, RE/MAX CHAMPIONS. Stellar MLS
- $729,9003 bd3 ba2.1k sqft15564 BERTRAM DRIVE, HUDSON, FL 34667New ConstructionMLS ID #TB8443290, Tom DeMint, FUTURE HOME REALTY INC. Stellar MLS
- $710,0004 bd3 ba3k sqft1625 PERCHERON DRIVE, TRINITY, FL 34655For SaleMLS ID #W7887724, Selina Reker, BHHS FLORIDA PROPERTIES GROUP. Stellar MLS
- $825,0004 bd3 ba2.6k sqft4254 MARINE PARKWAY, NEW PORT RICHEY, FL 34652For SaleMLS ID #W7890080, Bill Yingling, PA, LPT REALTY, LLC. Stellar MLS
- $699,9004 bd3 ba3.1k sqft4801 BALLANTRAE BOULEVARD, LAND O LAKES, FL 34638For SaleMLS ID #TB8531114, Allen Reynolds, EPIQUE REALTY INC.. Stellar MLS
- $589,9904 bd3 ba3k sqft7487 RIVER COUNTRY DRIVE, WEEKI WACHEE, FL 34607For SaleMLS ID #TB8524492, Jim Colegrove, EXP REALTY LLC. Stellar MLS
- $659,0004 bd4 ba2k sqft8 CITRUS DRIVE, PALM HARBOR, FL 34684For SaleMLS ID #TB8553786, Heather Stotts, RE/MAX COLLECTIVE. Stellar MLS
- $775,0004 bd3 ba2.5k sqft2138 BAYOU DRIVE, HOLIDAY, FL 34691For SaleMLS ID #TB8469784, Vanessa Leonard, KELLER WILLIAMS REALTY- PALM HARBOR. Stellar MLS
- $749,9004 bd2 ba2k sqft3340 FLORAMAR TERRACE, NEW PORT RICHEY, FL 34652For SaleMLS ID #TB8518535, Chelsea Vecchio, FUTURE HOME REALTY INC. Stellar MLS
- $824,9004 bd3 ba2.4k sqft2338 MEADOWBROOK DRIVE, LUTZ, FL 33558For SaleMLS ID #TB8538382, Clifford Howell, FUTURE HOME REALTY INC. Stellar MLS
- $848,0005 bd4 ba3.3k sqft20319 PAINTER PLACE, SPRING HILL, FL 34610For SaleMLS ID #W7888768, Erica Sumner, FLORIDA CRACKER PROPERTIES. Stellar MLS
- $359,9003 bd3 ba1.8k sqft11611 NEWELL DRIVE, PORT RICHEY, FL 34668For SaleMLS ID #TB8548467, Christopher Shields, DALTON WADE INC. Stellar MLS
- $665,0003 bd3 ba2k sqft1111 CARLTON ROAD, TARPON SPRINGS, FL 34689For SaleMLS ID #TB8527323, Michelle Dinsmore, KELLER WILLIAMS REALTY- PALM HARBOR. Stellar MLS
- $765,0004 bd3 ba3.2k sqft8687 BIRCHLEAF COURT, LAND O LAKES, FL 34637For SaleMLS ID #TB8519580, Cynthia Filippi, BHHS FLORIDA PROPERTIES GROUP. Stellar MLS
