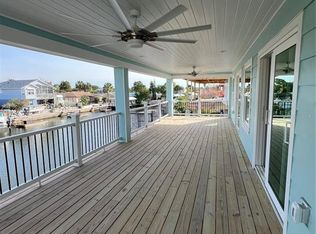
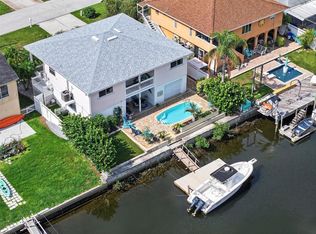
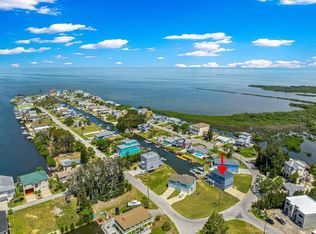
Unbelievable new construction waterfront luxury executive home in prime location!! Saltwater brand new dream home built high and dry making flood insurance only a fraction compared to ground level homes in the area. This is the Florida lifestyle most only dream about. Luxurious 3 bed room, 2 1/2 bath, Huge 2 car garage home has beautiful wood plank tile flooring, large open kitchen for entertaining with custom granite island and quartz countertops, walk-in pantry, utility room with laundry, impressive custom fans & lighting, Incredible covered deck overlooking deep salt water canal with new sea wall where you can relax and with a worry free home. The huge 60 Ft new seawall will accommodate a large boat with quick access to the Gulf! Sea Pines is one of the best boating communities in Hudson with its own USCG marked and maintained channel to the Gulf, optional community boat ramp and No HOA or CDD fees. The community offers two parks, recreational facilities, a private boat ramp and a public beach short drive away. Close to Hudson beach, Sam`s Beach Bar, shops, restaurants, easy commute to and from Sun Coast/Veteran`s Highway, close to beaches, golf courses, Busch Gardens, culture and sport events in the Tampa and St. Petersburg area. Boat, Fish, Paddle board, and kayak all from your own back yard!! Schedule your private showing of this rare luxury home.
New construction
$729,900
15564 BERTRAM DRIVE, HUDSON, FL 34667
3beds
2,127sqft
Single Family Residence
Built in 2024
6,000 Square Feet Lot
$718,300 Zestimate®
$343/sqft
$-- HOA
What's special
Custom granite islandQuartz countertopsUtility room with laundryIncredible covered deckWaterfront luxury executive homeNew sea wallDeep salt water canal
- 354 days
- 188
- 25
Zillow last checked:
Listing updated:
Listed by:
Tom DeMint 727-647-4239,
FUTURE HOME REALTY INC 813-855-4982
Source: Stellar MLS,MLS#: TB8443290 Originating MLS: Suncoast Tampa
Originating MLS: Suncoast Tampa
Facts & features
Interior
Bedrooms & bathrooms
- Bedrooms: 3
- Bathrooms: 3
- Full bathrooms: 2
- 1/2 bathrooms: 1
Primary bedroom
- Features: Walk-In Closet(s)
- Level: Second
- Area: 224 Square Feet
- Dimensions: 16x14
Balcony porch lanai
- Features: No Closet
- Level: Second
- Area: 480 Square Feet
- Dimensions: 40x12
Kitchen
- Features: No Closet
- Level: Second
- Area: 80 Square Feet
- Dimensions: 8x10
Living room
- Features: No Closet
- Level: Second
- Area: 196 Square Feet
- Dimensions: 14x14
Heating
- Central
Cooling
- Central Air
Appliances
- Included: Dishwasher, Microwave, Range, Refrigerator
- Laundry: Electric Dryer Hookup, Washer Hookup
Features
- Ceiling Fan(s), Eating Space In Kitchen, Kitchen/Family Room Combo, Open Floorplan, PrimaryBedroom Upstairs
- Flooring: Ceramic Tile
- Has fireplace: No
Interior area
- Total structure area: 3,800
- Total interior livable area: 2,127 sqft
Video & virtual tour
Property
Parking
- Total spaces: 2
- Parking features: Driveway, Ground Level
- Attached garage spaces: 2
- Has uncovered spaces: Yes
Features
- Levels: Two
- Stories: 2
- Patio & porch: Rear Porch
- Exterior features: Balcony, Irrigation System
- Has view: Yes
- View description: Water, Canal
- Has water view: Yes
- Water view: Water,Canal
- Waterfront features: Canal - Saltwater, Saltwater Canal Access, Seawall
Lot
- Size: 6,000 Square Feet
- Features: Cul-De-Sac
Details
- Parcel number: 162422005.0000.00247.0
- Zoning: R4
- Special conditions: None
Construction
Type & style
- Home type: SingleFamily
- Property subtype: Single Family Residence
Materials
- Block, Wood Frame
- Foundation: Block
- Roof: Shingle
Condition
- Completed
- New construction: Yes
- Year built: 2024
Details
- Builder name: 2470 Bertram LLC
Utilities & green energy
- Sewer: Public Sewer
- Water: Public
- Utilities for property: BB/HS Internet Available, Cable Available, Electricity Available, Phone Available, Sewer Connected, Water Connected
Community & HOA
Community
- Pet fee: $0 monthly
- Subdivision: SEA PINES
HOA
- Has HOA: No
Location
- Region: Hudson
Financial & listing details
- Price per square foot: $343/sqft
- Tax assessed value: $785,983
- Annual tax amount: $1,653
- Date on market: 10/30/2025
- Cumulative days on market: 355 days
- Listing terms: Cash,Conventional,FHA
- Ownership: Fee Simple
- Total actual rent: 0
- Electric utility on property: Yes
- Road surface type: Paved
Estimated market value
$718,300
$682,000 - $754,000
$2,960/mo
Price history
| Date | Event | Price |
|---|---|---|
| 6/3/2026 | Listed for sale | $729,900-2.7%$343/sqft |
Source:  Stellar MLS #TB8443290 Report a problem Stellar MLS #TB8443290 Report a problem | ||
| 10/30/2025 | Listed for sale | $749,900-6.1%$353/sqft |
Source: Stellar MLS #TB8443290 Report a problem | ||
| 9/27/2024 | Listing removed | $799,000$376/sqft |
Source: Stellar MLS #U8223886 Report a problem | ||
| 8/19/2024 | Price change | $799,000-1.2%$376/sqft |
Source: Stellar MLS #U8223886 Report a problem | ||
| 7/24/2024 | Price change | $809,000-3.6%$380/sqft |
Source: Stellar MLS #U8223886 Report a problem | ||
| 6/21/2024 | Price change | $839,000-1.2%$394/sqft |
Source: Stellar MLS #U8223886 Report a problem | ||
| 5/30/2024 | Price change | $849,000-3.5%$399/sqft |
Source: Stellar MLS #U8223886 Report a problem | ||
| 5/9/2024 | Price change | $879,900-2.2%$414/sqft |
Source: Stellar MLS #U8223886 Report a problem | ||
| 12/12/2023 | Listed for sale | $899,900+5.9%$423/sqft |
Source: Stellar MLS #U8223886 Report a problem | ||
| 11/23/2023 | Listing removed | -- |
Source: Stellar MLS #U8185744 Report a problem | ||
| 1/1/2023 | Listed for sale | $850,000+750%$400/sqft |
Source: Stellar MLS #U8185744 Report a problem | ||
| 1/7/2022 | Sold | $100,000$47/sqft |
Source: Public Record Report a problem | ||
Public tax history
| Year | Property taxes | Tax assessment |
|---|---|---|
| 2025 | $13,408 +711% | $785,983 +652% |
| 2024 | $1,653 +11.5% | $104,520 +12.8% |
| 2023 | $1,483 +22.4% | $92,640 +20% |
| 2022 | $1,211 +16.8% | $77,220 +18.6% |
| 2021 | $1,038 +5.7% | $65,100 +5.9% |
| 2020 | $981 -1.1% | $61,500 |
| 2019 | $992 | $61,500 |
| 2018 | $992 -0.4% | $61,500 |
| 2017 | $996 -1.9% | $61,500 |
| 2016 | $1,015 -3.5% | $61,500 |
| 2015 | $1,052 +1.7% | $61,500 |
| 2014 | $1,034 | $61,500 -8.6% |
| 2013 | -- | $67,320 |
| 2012 | -- | $67,320 |
| 2011 | -- | $67,320 -4.8% |
| 2010 | -- | $70,740 |
| 2009 | -- | $70,740 -31.4% |
| 2008 | -- | $103,080 -50.8% |
| 2007 | -- | $209,700 |
| 2006 | -- | $209,700 +54% |
| 2005 | -- | $136,200 +66.1% |
| 2004 | -- | $82,020 +90.9% |
| 2003 | -- | $42,960 +28.1% |
| 2002 | -- | $33,540 +43.3% |
| 1999 | -- | $23,400 |
Find assessor info on the county website
Monthly payment
Est. payment
Payment breakdown
Explore the cost of this home by adjusting the details. Changes won't be saved.Climate risks
Neighborhood: 34667
Similar homes
- $650,0003 bd3 ba2.2k sqft7611 MAKO DRIVE, HUDSON, FL 34667For Sale
 MLS ID #W7888380, GREG Klesius, GULF COAST FISHING HOMES RLTY. Stellar MLS
 - $719,0003 bd2 ba2.4k sqft13804 PLUMOSA AVENUE, HUDSON, FL 34667For Sale
 MLS ID #W7882979, Melissa Horn, FLORIDA LUXURY REALTY INC. Stellar MLS
 - $915,0004 bd3 ba2.4k sqft6812 DRIFTWOOD DRIVE, HUDSON, FL 34667For Sale
 MLS ID #OM727794, Cassandra Gardner, KELLER WILLIAMS CORNERSTONE RE. Stellar MLS
 - $384,0003 bd2 ba2.1k sqft8721 LATHAM LANE, HUDSON, FL 34667For Sale
 MLS ID #W7890171, Jeannie Dunning, RE/MAX CHAMPIONS. Stellar MLS
 - $468,9002 bd2 ba1.2k sqft15627 DONZI DRIVE, HUDSON, FL 34667For SaleMLS ID #W7884295, Cookie Miller, PA, RE/MAX SUNSET REALTY. Stellar MLS
- $529,9003 bd2 ba1.6k sqft6907 CLARK STREET, HUDSON, FL 34667For SaleMLS ID #TB8506128, Alvin Klasi, PEOPLE'S TRUST REALTY. Stellar MLS
- $419,0003 bd2 ba1.3k sqft7711 HATTERAS DRIVE, HUDSON, FL 34667For SaleMLS ID #W7878370, Heather McCann, CHARLES RUTENBERG REALTY INC. Stellar MLS
- $399,0003 bd2 ba1.3k sqft13912 DULEY AVENUE, HUDSON, FL 34667For SaleMLS ID #TB8542171, Roberto Tonge, EXP REALTY, LLC. Stellar MLS
- $379,0002 bd2 ba1.3k sqft13701 LESLIE DRIVE, HUDSON, FL 34667For SaleMLS ID #W7890045, Bill Yingling, PA, LPT REALTY, LLC. Stellar MLS
- $374,9002 bd2 ba1.5k sqft13815 PLUMOSA AVENUE, HUDSON, FL 34667For SaleMLS ID #W7887115, Cindy Andrews, FLORIDA TROPICS REALTY INC. Stellar MLS
- $450,0002 bd2 ba1.1k sqft13626 JENNITA DRIVE, HUDSON, FL 34667For SaleMLS ID #TB8525038, Courtney Stein, KELLER WILLIAMS ST PETE REALTY. Stellar MLS
- $709,0003 bd3 ba2.2k sqft11108 CALLUNA DRIVE, ODESSA, FL 33556For SaleMLS ID #TB8533779, Melissa Hileman, CENTURY 21 BILL NYE REALTY. Stellar MLS
- $389,0003 bd2 ba1.9k sqft11328 HOLLANDER AVENUE, HUDSON, FL 34667For SaleMLS ID #TB8534077, Dean Newell, DALTON WADE INC. Stellar MLS
- $379,0002 bd2 ba1k sqft12700 5TH ISLE, HUDSON, FL 34667For SaleMLS ID #TB8541661, Beth Burnette, PEOPLE'S TRUST REALTY. Stellar MLS
- $769,9003 bd3 ba2.2k sqft5517 TROPIC DRIVE, NEW PORT RICHEY, FL 34653For SaleMLS ID #W7889486, LORI Smith, PA, BEST OF THE GULF REALTY INC. Stellar MLS
- $379,9004 bd3 ba2k sqft7959 CHANDLER LAKE COURT, HUDSON, FL 34667New ConstructionStellar MLS
- $399,0002 bd2 ba1.2k sqft6035 SEA RANCH DRIVE #902, HUDSON, FL 34667For SaleMLS ID #A4695842, Cam Moore, ARC REALTY GROUP. Stellar MLS
- $650,0003 bd2 ba1.7k sqft7204 GRAND BOULEVARD, NEW PORT RICHEY, FL 34652For SaleMLS ID #TB8550151, Crissy McWilliams, MICHAEL SAUNDERS & COMPANY. Stellar MLS
- $710,0004 bd3 ba3k sqft1625 PERCHERON DRIVE, TRINITY, FL 34655For SaleMLS ID #W7887724, Selina Reker, BHHS FLORIDA PROPERTIES GROUP. Stellar MLS
- $398,0004 bd3 ba2k sqft7978 CHANDLER LAKE COURT, HUDSON, FL 34667New ConstructionStellar MLS
