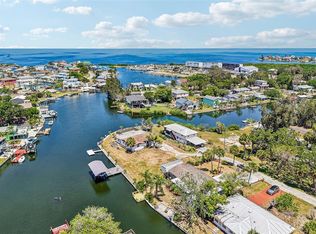
BUYER FINANCING FELL THROUGH MEANS A ONCE IN A LIFETIME OPPORTUNITY FOR YOU Direct Gulf Access Pool Home Boat Lift Covered Dock No Fixed Bridges Imagine stepping out your back door, lowering your boat from the lift, and cruising straight to the Gulf in minutes. With 60 feet of waterfront, an 8,000-lb boat lift, and a covered 12x24 dock, this Sea Pines property is built for true Florida boat life, whether that means offshore fishing at sunrise, sunset cruises through the canals, or weekend trips to the islands. The backyard is designed for entertaining and relaxing after a day on the water. Enjoy a resurfaced saltwater pool (2024) inside a screened enclosure, a freshly painted pool deck (2025), and a spacious waterfront yard perfect for gathering with friends, grilling the day’s catch, or simply watching the boats pass by. Inside, the home is bright, open, and move-in ready with marble-style ceramic flooring throughout, warm wood plank ceilings, and a coastal-inspired layout that keeps the focus on easy living. The kitchen features brand-new stainless steel appliances (2025), while major updates including a new roof (2025)and newer A/C (2024) provide peace of mind for years to come. Located in the golf-cart-friendly Sea Pines community, residents enjoy a relaxed waterfront lifestyle with an optional HOA and private community boat ramp, offering flexibility without unnecessary restrictions. Mature landscaping, citrus and mango trees, and quiet canal streets give the neighborhood its laid-back Florida charm. Whether you're searching for a full-time waterfront home, a boating retreat, or the ultimate Gulf Coast lifestyle property, this one delivers. Bring your boat. Bring your fishing rods. The Gulf is waiting.
For sale
Price cut: $10K (5/15)
$450,000
7711 HATTERAS DRIVE, HUDSON, FL 34667
3beds
1,320sqft
:
Get pre-qualified$3,017/mo
Single Family Residence
Built in 1983
5,663 Square Feet Lot
$-- Zestimate®
$341/sqft
$12/mo HOA
What's special
Direct gulf accessCoastal-inspired layoutCitrus and mango treesWarm wood plank ceilingsMarble-style ceramic flooring throughoutSpacious waterfront yardQuiet canal streets
- 347 days |
- 137 |
- 18 |
Zillow last checked:
Listing updated:
Listed by:
Heather McCann 813-843-2186,
CHARLES RUTENBERG REALTY INC 727-538-9200
Source: Stellar MLS,MLS#: W7878370 Originating MLS: Suncoast Tampa
Originating MLS: Suncoast Tampa
Facts & features
Interior
Bedrooms & bathrooms
- Bedrooms: 3
- Bathrooms: 2
- Full bathrooms: 2
Rooms
- Room types: Attic, Breakfast Room Separate
Primary bedroom
- Features: Walk-In Closet(s)
- Level: First
- Area: 165 Square Feet
- Dimensions: 11x15
Great room
- Level: First
- Area: 324 Square Feet
- Dimensions: 12x27
Kitchen
- Features: Breakfast Bar
- Level: First
- Area: 168 Square Feet
- Dimensions: 12x14
Heating
- Central
Cooling
- Central Air
Appliances
- Included: Oven, Dishwasher, Dryer, Electric Water Heater, Exhaust Fan, Microwave, Range, Range Hood, Refrigerator, Washer
- Laundry: In Garage
Features
- Ceiling Fan(s), Crown Molding, Living Room/Dining Room Combo, Open Floorplan, Primary Bedroom Main Floor, Thermostat
- Flooring: Ceramic Tile
- Doors: Sliding Doors
- Windows: Window Treatments
- Has fireplace: Yes
- Fireplace features: Family Room, Wood Burning
Interior area
- Total structure area: 1,808
- Total interior livable area: 1,320 sqft
Video & virtual tour
Property
Parking
- Total spaces: 1
- Parking features: Boat
- Attached garage spaces: 1
Accessibility
- Accessibility features: Accessible Approach with Ramp
Features
- Levels: One
- Stories: 1
- Patio & porch: Covered, Deck, Patio, Porch, Screened
- Exterior features: Irrigation System, Lighting, Rain Gutters
- Has private pool: Yes
- Pool features: Gunite, In Ground, Lighting, Salt Water, Screen Enclosure
- Fencing: Fenced,Vinyl
- Has view: Yes
- View description: Water, Canal
- Has water view: Yes
- Water view: Water,Canal
- Waterfront features: Canal - Saltwater, Saltwater Canal Access, Gulf/Ocean Access, Fishing Pier, Lift, Sailboat Water, Seawall, Skiing Allowed
- Body of water: GULF OF MEXICO
Lot
- Size: 5,663 Square Feet
- Features: FloodZone, In County, Landscaped, Street Dead-End
- Residential vegetation: Fruit Trees, Mature Landscaping, Trees/Landscaped
Details
- Additional structures: Shed(s)
- Parcel number: 2224160040000000030
- Zoning: 00R4
- Special conditions: None
Construction
Type & style
- Home type: SingleFamily
- Architectural style: Florida
- Property subtype: Single Family Residence
Materials
- Block, Stucco
- Foundation: Slab
- Roof: Shingle
Condition
- Completed
- New construction: No
- Year built: 1983
Utilities & green energy
- Sewer: Septic Tank
- Water: Public
- Utilities for property: BB/HS Internet Available, Electricity Connected, Public, Water Available, Water Connected
Green energy
- Energy efficient items: Appliances, Lighting, Windows
Community & HOA
Community
- Features: Community Boat Ramp, Water Access
- Security: Smoke Detector(s)
- Pet fee: $0 monthly
- Subdivision: SEA PINES UNIT 3
HOA
- Has HOA: No
- HOA fee: $12 monthly
- HOA name: Sea Pines HOA
Location
- Region: Hudson
Financial & listing details
- Price per square foot: $341/sqft
- Tax assessed value: $366,258
- Annual tax amount: $2,176
- Date on market: 8/21/2025
- Cumulative days on market: 294 days
- Listing terms: Cash,Conventional
- Ownership: Fee Simple
- Total actual rent: 0
- Electric utility on property: Yes
- Road surface type: Paved, Asphalt
Estimated market value
Not available
Estimated sales range
Not available
Not available
Price history
| Date | Event | Price |
|---|---|---|
| 8/1/2026 | Listed for sale | $450,000$341/sqft |
Source:  Stellar MLS #W7878370 Report a problem Stellar MLS #W7878370 Report a problem | ||
| 7/8/2026 | Contingent | $450,000$341/sqft |
Source: Stellar MLS #W7878370 Report a problem | ||
| 6/9/2026 | Pending sale | $450,000$341/sqft |
Source: Stellar MLS #W7878370 Report a problem | ||
| 5/15/2026 | Price change | $450,000-2.2%$341/sqft |
Source: Stellar MLS #W7878370 Report a problem | ||
| 4/23/2026 | Price change | $460,000-1.7%$348/sqft |
Source: Stellar MLS #W7878370 Report a problem | ||
| 4/13/2026 | Price change | $468,000-2.6%$355/sqft |
Source: Stellar MLS #W7878370 Report a problem | ||
| 4/2/2026 | Price change | $480,500-2%$364/sqft |
Source: Stellar MLS #W7878370 Report a problem | ||
| 3/25/2026 | Price change | $490,500-1.4%$372/sqft |
Source: Stellar MLS #W7878370 Report a problem | ||
| 3/20/2026 | Price change | $497,500-0.5%$377/sqft |
Source: Stellar MLS #W7878370 Report a problem | ||
| 3/6/2026 | Price change | $500,000-1%$379/sqft |
Source: Stellar MLS #W7878370 Report a problem | ||
| 2/26/2026 | Price change | $505,000-1%$383/sqft |
Source: Stellar MLS #W7878370 Report a problem | ||
| 2/19/2026 | Price change | $510,000-1.5%$386/sqft |
Source: Stellar MLS #W7878370 Report a problem | ||
| 1/29/2026 | Price change | $518,000-1.3%$392/sqft |
Source: Stellar MLS #W7878370 Report a problem | ||
| 1/8/2026 | Price change | $525,000-1.9%$398/sqft |
Source: Stellar MLS #W7878370 Report a problem | ||
| 11/6/2025 | Price change | $534,999-2.7%$405/sqft |
Source: Stellar MLS #W7878370 Report a problem | ||
| 8/21/2025 | Listed for sale | $549,999+197.3%$417/sqft |
Source: Stellar MLS #W7878370 Report a problem | ||
| 3/14/2014 | Sold | $185,000-2.6%$140/sqft |
Source:  HCMLS #2148975 Report a problem HCMLS #2148975 Report a problem | ||
| 1/21/2014 | Price change | $189,900-7.3%$144/sqft |
Source: Prudential Tropical Realty #2148975 Report a problem | ||
| 12/20/2013 | Listed for sale | $204,900-6%$155/sqft |
Source: Prudential Tropical Realty #2148975 Report a problem | ||
| 11/26/2013 | Sold | $217,952-9%$165/sqft |
Source: Public Record Report a problem | ||
| 6/3/2013 | Price change | $239,500-3.2%$181/sqft |
Source: Smith and Associates #T2558731 Report a problem | ||
| 4/23/2013 | Price change | $247,500-6.6%$188/sqft |
Source: Smith and Associates #T2558731 Report a problem | ||
| 3/8/2013 | Listed for sale | $265,000+618.2%$201/sqft |
Source: Smith and Associates #T2558731 Report a problem | ||
| 1/23/2002 | Sold | $36,900-56%$28/sqft |
Source: Public Record Report a problem | ||
| 8/27/1997 | Sold | $83,900$64/sqft |
Source: Public Record Report a problem | ||
Public tax history
| Year | Property taxes | Tax assessment |
|---|---|---|
| 2024 | $2,829 +4.1% | $195,730 |
| 2023 | $2,719 +11.6% | $195,730 +3% |
| 2022 | $2,436 +2.2% | $190,030 +6.1% |
| 2021 | $2,384 +1.8% | $179,130 +1.4% |
| 2020 | $2,343 +1.9% | $176,660 +2.3% |
| 2019 | $2,298 | $172,690 +1.9% |
| 2018 | $2,298 +2.1% | $169,473 |
| 2017 | $2,251 +0.6% | $169,473 +4.2% |
| 2016 | $2,238 +1.6% | $162,573 +0.7% |
| 2015 | $2,203 -20.2% | $161,443 +2.4% |
| 2014 | $2,760 | $157,661 +11.8% |
| 2013 | -- | $141,041 +5.9% |
| 2012 | -- | $133,162 -1.8% |
| 2011 | -- | $135,661 +3.3% |
| 2010 | -- | $131,354 +0.3% |
| 2009 | -- | $130,927 -29.4% |
| 2008 | -- | $185,414 -42.2% |
| 2007 | -- | $321,028 +3.8% |
| 2006 | -- | $309,389 +41.8% |
| 2005 | -- | $218,138 +32.6% |
| 2004 | -- | $164,492 +49.8% |
| 2003 | -- | $109,782 +12.5% |
| 2002 | -- | $97,558 +32.9% |
| 2000 | -- | $73,384 |
| 1999 | -- | $73,384 |
Find assessor info on the county website
Monthly payment
Est. payment
Payment breakdown
Explore the cost of this home by adjusting the details. Changes won't be saved.Climate risks
Neighborhood: 34667
Nearby schools
GreatSchools rating
- 2/10Hudson Middle SchoolGrades: 4-8Distance: 2.9 mi
- 4/10Hudson High SchoolGrades: 6,9-12Distance: 3.1 mi
- 5/10Hudson Primary AcademyGrades: PK-5Distance: 3.1 mi
Schools provided by the listing agent
- Elementary: Hudson Elementary-PO
- Middle: Hudson Middle-PO
- High: Fivay High-PO
Source: Stellar MLS. This data may not be complete. We recommend contacting the local school district to confirm school assignments for this home.
- $583,6003 bd3 ba2k sqft7719 Hatteras Dr, Hudson, FL 34667Off Market

- $530,0003 bd3 ba1.1k sqft7707 Hatteras Dr, Hudson, FL 34667Sold

- $446,300-- bd2 ba1.4k sqft7701 Hatteras Dr, Hudson, FL 34667Off Market
- $23,378-- bd-- ba-- sqft7702 Hatteras Dr, Hudson, FL 34667Off Market
- $360,0003 bd3 ba1.3k sqft7637 Hatteras Dr, Hudson, FL 34667For Sale
- $478,4003 bd2 ba1.8k sqft7710 Gulf Way, Hudson, FL 34667Off Market
- $381,300-- bd2 ba1.5k sqft7702 Hatteras Dr, Hudson, FL 34667Off Market
- $475,0003 bd3 ba2k sqft7650 Hatteras Dr, Hudson, FL 34667Sold
A local agent can set up tours, give advice and negotiate with sellers.
A local lender can help you make sure your offer is ready when you are.
Similar homes
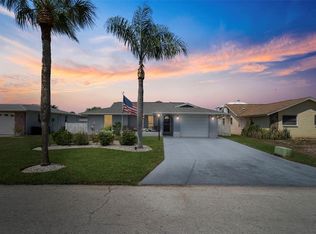
- $410,0003 bd2 ba1.5k sqft14124 KULIG COURT, HUDSON, FL 34667For Sale
 MLS ID #TB8523423, Monica Karcz, PA, REDFIN CORPORATION. Stellar MLS
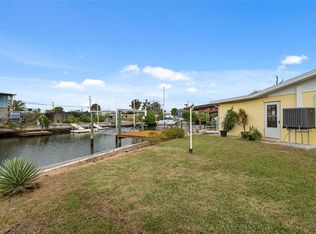
 - $478,9002 bd2 ba1.2k sqft15627 DONZI DRIVE, HUDSON, FL 34667For Sale
 MLS ID #W7884295, Cookie Miller, PA, RE/MAX SUNSET REALTY. Stellar MLS
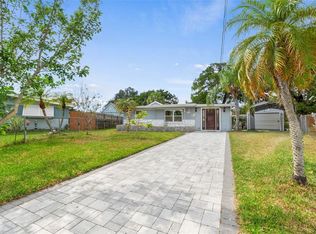
 - $425,0003 bd2 ba1.5k sqft6719 ALBATROSS LANE, HUDSON, FL 34667For Sale
 MLS ID #W7880376, Bonnie Barnes, SIRROM REALTY LLC. Stellar MLS
 - $390,0003 bd3 ba1.4k sqft7235 MARYLAND AVENUE, HUDSON, FL 34667For Sale
 MLS ID #TB8501277, Michael Bennett, Sr., PEOPLE'S TRUST REALTY. Stellar MLS
 - $399,9002 bd2 ba1.1k sqft7034 SOUTHWIND DRIVE, HUDSON, FL 34667For SaleMLS ID #W7882196, GREG Klesius, GULF COAST FISHING HOMES RLTY. Stellar MLS
- $495,0002 bd2 ba1.1k sqft13626 JENNITA DRIVE, HUDSON, FL 34667For SaleMLS ID #TB8525038, Courtney Stein, KELLER WILLIAMS ST PETE REALTY. Stellar MLS
- $469,0003 bd2 ba1.8k sqft9903 SAN SEBASTIAN WAY, PORT RICHEY, FL 34668For SaleMLS ID #TB8531485, Maria Hourdas, KELLER WILLIAMS REALTY- PALM HARBOR. Stellar MLS
- $384,9002 bd2 ba1.3k sqft14616 BLESSING LANE, HUDSON, FL 34667For SaleMLS ID #W7883818, DJ Arrazcaeta Jr, LLC, RE/MAX ALLIANCE GROUP. Stellar MLS
- $385,9002 bd2 ba1.2k sqft13840 BARNARD AVENUE, HUDSON, FL 34667For SaleMLS ID #TB8510411, John Chiaradio, CHARLES RUTENBERG REALTY INC. Stellar MLS
- $374,9003 bd2 ba1.4k sqft13615 GARRIS DRIVE, HUDSON, FL 34667For SaleMLS ID #TB8500515, Chris Jhoda, REAL BROKER, LLC. Stellar MLS
- $395,9002 bd2 ba1.5k sqft13815 PLUMOSA AVENUE, HUDSON, FL 34667For SaleMLS ID #W7887115, Cindy Andrews, WEICHERT REALTORS FL TROPICS. Stellar MLS
- $379,0002 bd2 ba1.1k sqft13700 LESLIE DRIVE, HUDSON, FL 34667For SaleMLS ID #TB8521536, Tommie Everill Peacock, MARK SPAIN REAL ESTATE. Stellar MLS
- $425,0003 bd2 ba1.6k sqft1578 INDIAN BAY ROAD, SPRING HILL, FL 34607For SaleMLS ID #TB8513638, Marie Betlow, LLC, CENTURY 21 LIST WITH BEGGINS. Stellar MLS
- $459,9003 bd2 ba1.8k sqft10909 CANDY LANE, NEW PORT RICHEY, FL 34654For SaleMLS ID #W7882726, DJ Arrazcaeta Jr, LLC, RE/MAX ALLIANCE GROUP. Stellar MLS
- $445,0003 bd3 ba1.7k sqft7213 PENINSULAR DRIVE, NEW PORT RICHEY, FL 34652For SaleMLS ID #W7887970, Deborah Cavaliere, PREMIER PROPERTY SOLUTIONS. Stellar MLS
- $419,0003 bd2 ba1.5k sqft5325 ABAGAIL DRIVE, SPRING HILL, FL 34608For SaleMLS ID #G5115735, Pam Eddy, COLDWELL BANKER HUBBARD HANSEN. Stellar MLS
- $370,0002 bd2 ba1.3k sqft13615 STACEY DRIVE, HUDSON, FL 34667For SaleMLS ID #W7880611, Brenda Brewer-Jones, SANDPEAK REALTY. Stellar MLS
- $339,9003 bd2 ba1.4k sqft13711 ALLYN DRIVE, HUDSON, FL 34667For SaleMLS ID #TB8446389, Ron Morris, Jr, RE/MAX ELITE REALTY. Stellar MLS
- $349,0002 bd2 ba875 sqft6432 BOATYARD DRIVE, HUDSON, FL 34667For SaleMLS ID #W7887277, Heather McCann, CHARLES RUTENBERG REALTY INC. Stellar MLS
- $550,0002 bd2 ba1.3k sqft14203 SHILOH COURT, HUDSON, FL 34667For SaleMLS ID #W7883648, GREG Klesius, GULF COAST FISHING HOMES RLTY. Stellar MLS
