Under contract-accepting backup offers. Virtually Staged. Waterfront opportunity in Hudson. This elevated 3-bedroom, 3-bath home offers a unique layout with multiple living areas, water access, and outdoor spaces designed to take advantage of Florida's boating lifestyle. The property features approximately 2,000+ square feet of living space, a covered boat lift, floating dock, seawall, multiple decks, pool, hot tub, and expansive waterfront views. The main living level includes a spacious living room with vaulted ceilings, kitchen with abundant cabinetry, enclosed sunroom, and two bedrooms, including a primary suite with private bath and waterfront balcony access. The lower level offers additional living space, a full bath, and a flexible room that may be suitable for a variety of uses. Buyers should independently verify permitted uses and square footage. The property appears to require repairs, updates, and deferred maintenance. The pool, hot tub, dock, boat lift, HVAC system, and other improvements should be thoroughly inspected by buyers to determine condition and functionality. This property presents an opportunity for buyers seeking to renovate and customize a waterfront home in an established coastal community. Buyers are encouraged to conduct thorough inspections to determine condition and verify all information. Agents: Please review all private remarks prior to scheduling a showing.
Accepting backups
$360,000
7637 HATTERAS DRIVE, HUDSON, FL 34667
3beds
1,330sqft
Single Family Residence
Built in 1989
6,000 Square Feet Lot
$-- Zestimate®
$271/sqft
$-- HOA
What's special
Floating dockCovered boat liftHot tubMultiple decksWaterfront balcony accessEnclosed sunroomWater access
- 131 days
- 68
- 1
Zillow last checked:
Listing updated:
Listed by:
Jonathon McLeod, PA 239-357-8938,
NEXTHOME LUXE COASTAL 727-315-0315
Source: Stellar MLS,MLS#: O6413245 Originating MLS: Suncoast Tampa
Originating MLS: Suncoast Tampa
Facts & features
Interior
Bedrooms & bathrooms
- Bedrooms: 3
- Bathrooms: 3
- Full bathrooms: 3
Primary bedroom
- Features: Walk-In Closet(s)
- Level: Second
- Area: 180.84 Square Feet
- Dimensions: 13.7x13.2
Bedroom 2
- Features: Built-in Closet
- Level: Second
- Area: 147.84 Square Feet
- Dimensions: 13.2x11.2
Bedroom 3
- Features: Built-in Closet
- Level: Second
- Area: 168 Square Feet
- Dimensions: 10x16.8
Primary bathroom
- Level: Second
- Area: 59.16 Square Feet
- Dimensions: 5.8x10.2
Bathroom 2
- Features: Shower No Tub
- Level: Second
- Area: 57.42 Square Feet
- Dimensions: 5.8x9.9
Bathroom 3
- Features: Shower No Tub
- Level: First
- Area: 39.56 Square Feet
- Dimensions: 4.6x8.6
Kitchen
- Level: Second
- Area: 185.5 Square Feet
- Dimensions: 10.6x17.5
Living room
- Level: Second
- Area: 302.72 Square Feet
- Dimensions: 17.6x17.2
Heating
- Central, Electric
Cooling
- Central Air, Ductless, Wall/Window Unit(s)
Appliances
- Included: Cooktop, Dryer, Microwave, Range, Refrigerator, Washer
- Laundry: Laundry Room, Upper Level
Features
- Ceiling Fan(s), Crown Molding, High Ceilings, Open Floorplan, Solid Surface Counters, Vaulted Ceiling(s)
- Flooring: Carpet, Ceramic Tile, Concrete, Luxury Vinyl, Vinyl, Hardwood
- Doors: Sliding Doors
- Windows: Skylight(s)
- Basement: Exterior Entry,Finished,Interior Entry
- Has fireplace: No
Interior area
- Total structure area: 1,992
- Total interior livable area: 1,330 sqft
Property
Parking
- Total spaces: 2
- Parking features: Driveway, Off Street
- Attached garage spaces: 1
- Carport spaces: 1
- Covered spaces: 2
- Has uncovered spaces: Yes
Features
- Levels: Two
- Stories: 2
- Patio & porch: Deck, Enclosed, Porch, Screened
- Exterior features: Balcony, Irrigation System
- Has private pool: Yes
- Pool features: Fiberglass, In Ground
- Has spa: Yes
- Spa features: Above Ground, Heated
- Fencing: Chain Link,Vinyl
- Has view: Yes
- View description: Water, Canal
- Has water view: Yes
- Water view: Water,Canal
- Waterfront features: Canal - Saltwater, Saltwater Canal Access, Lift - Covered, Seawall
Lot
- Size: 6,000 Square Feet
- Features: In County, Near Golf Course, Near Marina, Near Public Transit
- Residential vegetation: Trees/Landscaped
Details
- Additional structures: Shed(s), Storage
- Parcel number: 162422004.0000.00006.0
- Zoning: R4
- Special conditions: None
Construction
Type & style
- Home type: SingleFamily
- Architectural style: Elevated
- Property subtype: Single Family Residence
Materials
- Vinyl Siding
- Foundation: Raised
- Roof: Shingle
Condition
- Completed
- New construction: No
- Year built: 1989
Utilities & green energy
- Sewer: Public Sewer
- Water: Public
- Utilities for property: BB/HS Internet Available, Cable Available, Electricity Available, Phone Available
Community & HOA
Community
- Security: Smoke Detector(s)
- Pet fee: $0 monthly
- Subdivision: SEA PINES
HOA
- Has HOA: No
Location
- Region: Hudson
Financial & listing details
- Price per square foot: $271/sqft
- Tax assessed value: $500,060
- Annual tax amount: $4,174
- Date on market: 6/12/2026
- Cumulative days on market: 36 days
- Listing terms: Cash,Conventional,FHA,VA Loan
- Ownership: Fee Simple
- Total actual rent: 0
- Electric utility on property: Yes
- Road surface type: Paved
Estimated market value
Not available
Estimated sales range
Not available
Not available
Price history
| Date | Event | Price |
|---|---|---|
| 8/11/2026 | Listed for sale | $360,000$271/sqft |
Source:  Stellar MLS #O6413245 Report a problem Stellar MLS #O6413245 Report a problem | ||
| 7/16/2026 | Contingent | $360,000-9.8%$271/sqft |
Source: Stellar MLS #O6413245 Report a problem | ||
| 7/3/2026 | Price change | $399,000-13.3%$300/sqft |
Source: Stellar MLS #O6413245 Report a problem | ||
| 6/12/2026 | Listed for sale | $460,000-22.7%$346/sqft |
Source: Stellar MLS #O6413245 Report a problem | ||
| 4/23/2026 | Listing removed | $3,000$2/sqft |
Source: Zillow Rentals Report a problem | ||
| 2/6/2026 | Listed for rent | $3,000-9.1%$2/sqft |
Source: Zillow Rentals Report a problem | ||
| 1/29/2026 | Listing removed | $595,000$447/sqft |
Source: Stellar MLS #W7868552 Report a problem | ||
| 3/13/2025 | Listing removed | $3,300$2/sqft |
Source: Zillow Rentals Report a problem | ||
| 1/26/2025 | Pending sale | $595,000$447/sqft |
Source: Stellar MLS #W7868552 Report a problem | ||
| 1/4/2025 | Listed for rent | $3,300$2/sqft |
Source: Zillow Rentals Report a problem | ||
| 12/4/2024 | Price change | $595,000-2.3%$447/sqft |
Source: Stellar MLS #W7868552 Report a problem | ||
| 12/3/2024 | Listed for sale | $609,000$458/sqft |
Source: Stellar MLS #W7868552 Report a problem | ||
| 9/28/2024 | Listing removed | $609,000$458/sqft |
Source: Stellar MLS #W7868552 Report a problem | ||
| 9/22/2024 | Listed for sale | $609,000$458/sqft |
Source: Stellar MLS #W7868552 Report a problem | ||
| 9/16/2024 | Listing removed | $609,000$458/sqft |
Source:  HCMLS #2239609 Report a problem HCMLS #2239609 Report a problem | ||
| 9/6/2024 | Price change | $609,000-1%$458/sqft |
Source: HCMLS #2239609 Report a problem | ||
| 7/12/2024 | Listed for sale | $615,000+11.8%$462/sqft |
Source: HCMLS #2239609 Report a problem | ||
| 7/11/2024 | Listing removed | $550,000$414/sqft |
Source: Stellar MLS #W7859151 Report a problem | ||
| 6/12/2024 | Price change | $550,000-4.3%$414/sqft |
Source: Stellar MLS #W7859151 Report a problem | ||
| 3/22/2024 | Price change | $575,000-4.2%$432/sqft |
Source: Stellar MLS #W7859151 Report a problem | ||
| 2/6/2024 | Price change | $599,900-4%$451/sqft |
Source: Stellar MLS #W7859151 Report a problem | ||
| 1/26/2024 | Price change | $625,000-3.7%$470/sqft |
Source: Stellar MLS #W7859151 Report a problem | ||
| 10/24/2023 | Listed for sale | $649,000+159.7%$488/sqft |
Source: Stellar MLS #W7859151 Report a problem | ||
| 4/19/2017 | Sold | $249,900+61.2%$188/sqft |
Source: Stellar MLS #T2839841 Report a problem | ||
| 10/2/2000 | Sold | $155,000+26%$117/sqft |
Source: Public Record Report a problem | ||
| 3/24/2000 | Sold | $123,000$92/sqft |
Source: Public Record Report a problem | ||
Public tax history
| Year | Property taxes | Tax assessment |
|---|---|---|
| 2025 | $4,174 +2.5% | $276,890 +2.9% |
| 2024 | $4,072 +3.9% | $269,090 |
| 2023 | $3,921 +11.4% | $269,090 +3% |
| 2022 | $3,521 +2.3% | $261,260 +6.4% |
| 2021 | $3,441 +1.6% | $245,440 +1.4% |
| 2020 | $3,386 +1.7% | $242,060 +2.3% |
| 2019 | $3,329 | $236,623 +1.9% |
| 2018 | $3,329 +1.9% | $232,211 +56.3% |
| 2017 | $3,267 +71.9% | $148,585 +4.2% |
| 2016 | $1,901 +2.1% | $142,536 +0.7% |
| 2015 | $1,862 +1.2% | $141,545 -25.3% |
| 2014 | $1,841 | $189,383 +16.7% |
| 2013 | -- | $162,247 +7% |
| 2012 | -- | $151,642 -3% |
| 2011 | -- | $156,402 -0.8% |
| 2010 | -- | $157,615 +1.2% |
| 2009 | -- | $155,783 -30.3% |
| 2008 | -- | $223,639 -40.3% |
| 2007 | -- | $374,776 +5.5% |
| 2006 | -- | $355,236 -1.9% |
| 2004 | -- | $362,199 +47.3% |
| 2003 | -- | $245,888 +54.5% |
| 2002 | -- | $159,172 +81% |
| 2000 | -- | $87,953 |
| 1999 | -- | $87,953 |
Find assessor info on the county website
Monthly payment
Est. payment
Payment breakdown
Explore the cost of this home by adjusting the details. Changes won't be saved.Climate risks
Neighborhood: 34667
Nearby schools
Schools provided by the listing agent
- Elementary: Hudson Primary Academy (K-3)
- Middle: Hudson Middle-PO
- High: Hudson High-PO
Source: Stellar MLS. This data may not be complete. We recommend contacting the local school district to confirm school assignments for this home.


Similar homes
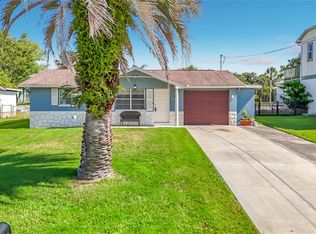
- $379,0003 bd2 ba1.1k sqft13736 JUDY AVENUE, HUDSON, FL 34667For Sale
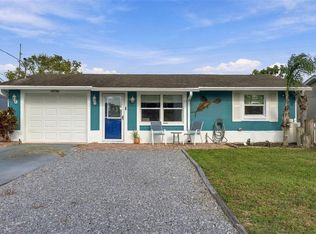
 MLS ID #W7889825, Chey Aldamuy, FLORIDAS A TEAM REALTY. Stellar MLS
 - $340,0003 bd2 ba1.1k sqft13730 MELANIE AVENUE, HUDSON, FL 34667For Sale
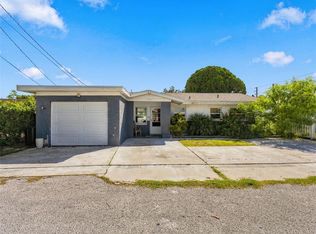 MLS ID #W7889737, Kayla McDonald, PA, RE/MAX ALLIANCE GROUP. Stellar MLS
 - $375,0003 bd2 ba1.5k sqft13734 COCO AVENUE, HUDSON, FL 34667For Sale
 MLS ID #O6439292, Steven Koleno, BEYCOME OF FLORIDA LLC. Stellar MLS
 - $389,0002 bd2 ba1.2k sqft6623 BOATYARD DRIVE, HUDSON, FL 34667For Sale
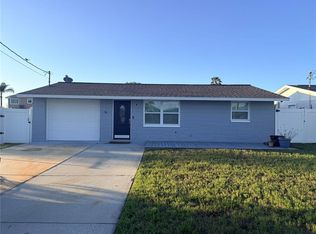 MLS ID #TB8518834, Tiffany Whitehead, COMPASS FLORIDA LLC. Stellar MLS
 - $369,9003 bd2 ba1.9k sqft18505 GRAND CLUB DRIVE, HUDSON, FL 34667For SaleMLS ID #TB8537593, Lauren Tracey, LIPPLY REAL ESTATE. Stellar MLS
- $340,0002 bd2 ba1.3k sqft12613 4TH ISLE, HUDSON, FL 34667For SaleMLS ID #N6137309, Kwee Huset, KWEE HUSET REALTY. Stellar MLS
- $330,0002 bd1 ba800 sqft7104 FAIR LANE, HUDSON, FL 34667For SaleMLS ID #W7875950, Jennifer Micheli, FUTURE HOME REALTY. Stellar MLS
- $399,0003 bd2 ba1.9k sqft18530 WATER LILY LANE, HUDSON, FL 34667For SaleMLS ID #TB8505420, Lauren Tracey, LIPPLY REAL ESTATE. Stellar MLS
- $269,9002 bd2 ba1.5k sqft13112 WESTERN CIRCLE, HUDSON, FL 34667For SaleMLS ID #TB8546060, Alvin Klasi, PEOPLE'S TRUST REALTY. Stellar MLS
- $449,9993 bd2 ba1.5k sqft13423 SUSAN DRIVE, HUDSON, FL 34667For SaleMLS ID #TB8517283, Joel Rodgers, GULF PROPERTY MANAGEMENT LLC. Stellar MLS
- $299,9003 bd2 ba1k sqft6724 GULL LANE, HUDSON, FL 34667For SaleMLS ID #W7885399, Bonnie Bowersox, FLORIDA LUXURY REALTY INC. Stellar MLS
- $290,0003 bd2 ba1.6k sqft11731 HERITAGE POINT DRIVE, HUDSON, FL 34667For SaleMLS ID #W7886708, Jessica Cabano, TROPIC SHORES REALTY LLC. Stellar MLS
- $260,0003 bd3 ba1.3k sqft8501 HUNTING SADDLE DRIVE, HUDSON, FL 34667For SaleMLS ID #W7873432, Randal Jenkins, FLORIDA REAL ESTATE PARTNERS. Stellar MLS
- $250,0002 bd2 ba1.5k sqft8020 HUNTERS WHIP ROW, HUDSON, FL 34667For SaleMLS ID #O6415225, Michelle Morrow, REALTY PROS UNLIMITED INC. Stellar MLS
- $228,5003 bd2 ba1.7k sqft12407 WEATHERSTONE ROW, HUDSON, FL 34667AuctionMLS ID #W7887833, Roy Barnhart, BAM REALTY ADVISORS INC. Stellar MLS
- $345,0002 bd2 ba1.4k sqft7136 VISTA WAY, PORT RICHEY, FL 34668For SaleMLS ID #W7890068, David Garrett, NEW HOME DISCOVERY LLC. Stellar MLS
- $199,0002 bd2 ba1.2k sqft12302 COBBLE STONE DRIVE, HUDSON, FL 34667For SaleMLS ID #TB8495397, Tanja Cisliek, FUTURE HOME REALTY INC. Stellar MLS
- $293,0003 bd2 ba1.3k sqft7708 ROSEWOOD DRIVE, PORT RICHEY, FL 34668For SaleMLS ID #A4697711, Moe Mossa, SAVVY AVENUE, LLC. Stellar MLS
- $269,9002 bd2 ba1.5k sqft8504 WAGON WHEEL LANE, HUDSON, FL 34667For SaleMLS ID #TB8474107, Terri Dipinto, BASTA REALTY SOLUTIONS. Stellar MLS
- $335,0003 bd2 ba1.3k sqft7264 LINDHURST STREET, SPRING HILL, FL 34606For SaleMLS ID #TB8521983, Beatriz Hernandez Machado, FRIENDS REALTY LLC. Stellar MLS
