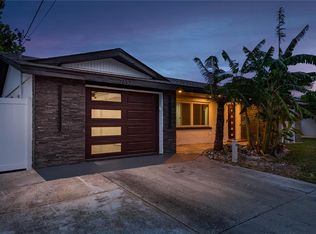
Wake up to gorgeous water views—this is true Florida waterfront living at its finest. INCREDIBLE VALUE — OVER $100K IN RECENT UPGRADES! Completely renovated and move-in ready, this elevated canal home with direct Gulf access has been meticulously updated with major system and cosmetic improvements throughout. Water intrusion during Helene was professionally remediated and rebuilt Recent Updates Include: • New Roof (11/2024) • New A/C System including New Ductwork and added Insulation throughout (2025) + Split Units (2025) • New Water Heater (2024) • New Electrical Panel (2024) • All Plumbing PVC (2024) • Hurricane Impact Windows • Flood Barriers on All Entry Doors including Garge Doors (2025) • Elevated Downstairs Outlets (2024) • All New Kitchen Appliances Interior Upgrades: • Fully Remodeled Kitchen (2025) with Quartz Counters, New Cabinets & Flooring, Soft-Close Features, Pantry Pull-out Drawers and Under Cabinet Lighting • 3 Renovated Bathrooms (2024) with New Cabinetry & Stone/Quartz Countertops • Custom Built-In Closet Shelving in Primary & Guest Bedrooms Exterior Enhancements: • New Screened Upper Deck to include New Porch Roof Panels (2025) • New Concrete Driveway (2025) • 2 New Garage Doors (2024) • New Paver Walkway (2025) • New Concrete Steps + Iron Fence Leading to Expanded Seawall Walkway (2025) • Floating Dock + 60 Ft of Water Frontage Located in the highly desirable Sea Pines Preserve, this deep-water canal home offers direct Gulf access, no rear neighbors, and water views. Enjoy the convenience of a golf-cart-friendly community with easy access to marinas, dining, shopping, and nearby coastal attractions—perfect for boating, fishing, and embracing the ultimate Florida lifestyle. Call today for your own personal tour. Life really is this good!
Sold for $475,000
Zillow last checked:
Listing updated:
Bought with:
Jessie Raybould-Walters, 3072840
CHARLES RUTENBERG REALTY INC
Source: Stellar MLS,MLS#: TB8491235 Originating MLS: Suncoast Tampa
Originating MLS: Suncoast Tampa
Price history
| Date | Event | Price |
|---|---|---|
| 5/7/2026 | Sold | $475,000-4.2%$238/sqft |
Source:  Stellar MLS #TB8491235 Report a problem Stellar MLS #TB8491235 Report a problem | ||
| 4/8/2026 | Pending sale | $495,900$248/sqft |
Source: Stellar MLS #TB8491235 Report a problem | ||
| 3/27/2026 | Listed for sale | $495,900+1.2%$248/sqft |
Source: Stellar MLS #TB8491235 Report a problem | ||
| 7/2/2024 | Sold | $489,900-2%$245/sqft |
Source: Stellar MLS #W7861147 Report a problem | ||
| 6/16/2024 | Pending sale | $499,900$250/sqft |
Source: Stellar MLS #W7861147 Report a problem | ||
| 4/18/2024 | Price change | $499,900-4.8%$250/sqft |
Source: Stellar MLS #W7861147 Report a problem | ||
| 3/7/2024 | Price change | $525,000-0.9%$263/sqft |
Source: Stellar MLS #W7861147 Report a problem | ||
| 2/7/2024 | Price change | $530,000-1.5%$265/sqft |
Source: Stellar MLS #W7861147 Report a problem | ||
| 1/18/2024 | Listed for sale | $538,000+24.4%$269/sqft |
Source: Stellar MLS #W7861147 Report a problem | ||
| 11/4/2021 | Sold | $432,500+116.4%$216/sqft |
Source: Public Record Report a problem | ||
| 5/24/2017 | Sold | $199,900-4.4%$100/sqft |
Source: Stellar MLS #T2811135 Report a problem | ||
| 4/18/2017 | Price change | $209,000-2.7%$105/sqft |
Source: Smith & Associates #T2811135 Report a problem | ||
| 3/17/2017 | Price change | $214,900-2.3%$107/sqft |
Source: Smith & Associates #T2811135 Report a problem | ||
| 2/15/2017 | Price change | $219,900-2.2%$110/sqft |
Source: Smith & Associates #T2811135 Report a problem | ||
| 12/28/2016 | Price change | $224,900-2.2%$112/sqft |
Source: Smith & Associates #T2811135 Report a problem | ||
| 8/12/2016 | Price change | $229,900-2%$115/sqft |
Source: Smith & Associates #T2811135 Report a problem | ||
| 8/2/2016 | Price change | $234,700-1.1%$117/sqft |
Source: Smith & Associates #T2811135 Report a problem | ||
| 6/16/2016 | Price change | $237,400-0.8%$119/sqft |
Source: Smith & Associates #T2811135 Report a problem | ||
| 6/1/2016 | Price change | $239,400-2.6%$120/sqft |
Source: Smith & Associates #T2811135 Report a problem | ||
| 5/13/2016 | Price change | $245,900-1.6%$123/sqft |
Source: Smith & Associates #T2811135 Report a problem | ||
| 4/5/2016 | Listed for sale | $249,900$125/sqft |
Source: Smith & Associates #T2811135 Report a problem | ||
Get a cash offer in 3 minutes
Find out how much your home could sell for in as little as 3 minutes with a no-obligation cash offer.
Estimated market value
$469,700
