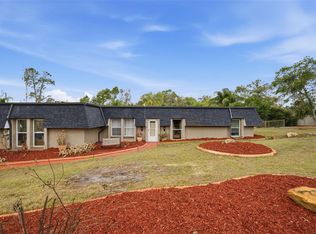
Beautifully renovated waterfront home in Port Richey featuring 4 bedrooms, 3 bathrooms and a private pool. This property offers an updated kitchen with stone countertops and stainless steel appliances, updated bathrooms, modern flooring and spacious living areas. Enjoy waterfront living with plenty of space for entertaining and relaxing. Property is being sold fully furnished and equipped, making it move-in ready. Currently used as a short-term rental. Great opportunity as a primary residence, vacation home or investment property. Schedule your showing today!
For sale
$630,000
5153 BAY Boulevard, Port Richey, FL 34668
4beds
1,912sqft
Single Family Residence
Built in 1972
0.26 Acres Lot
$610,400 Zestimate®
$329/sqft
$-- HOA
What's special
Private poolModern flooringFully furnished and equippedWaterfront homeStone countertopsUpdated bathroomsUpdated kitchen
- 10 days
- 212
- 10
Likely to sell faster than
Zillow last checked:
Listing updated:
Listed by:
Maribel Loyola 561-294-0782,
Elite Vision Realty LLC
Source: BeachesMLS,MLS#: B26078028 Originating MLS: BeachesMLS
Originating MLS: BeachesMLSFacts & features
Interior
Bedrooms & bathrooms
- Bedrooms: 4
- Bathrooms: 3
- Full bathrooms: 3
- Main level bathrooms: 3
- Main level bedrooms: 4
Heating
- Central
Cooling
- Central Air
Appliances
- Included: Dishwasher, Electric Range, Electric Water Heater, Ice Maker, Microwave, Range, Refrigerator, Water Heater
Features
- Built-in Features, Kitchen Island, Other, Walk-In Closet(s)
- Flooring: Concrete, Ceramic Tile, Vinyl, Wood
- Has fireplace: No
- Furnished: Yes
Interior area
- Total structure area: 2,870
- Total interior livable area: 1,912 sqft
Video & virtual tour
Property
Parking
- Total spaces: 1
- Parking features: Attached, Driveway, Garage
- Attached garage spaces: 1
- Has uncovered spaces: Yes
Accessibility
- Accessibility features: None
Features
- Levels: One and One Half,One
- Stories: 1
- Exterior features: Awning(s)
- Has private pool: Yes
- Pool features: Above Ground, Fenced, In Ground, Private
- Fencing: Back Yard,Fenced
- On waterfront: Yes
Lot
- Size: 0.26 Acres
- Features: 1/4 to 1/2 Acre Lot
Details
- Additional structures: Gazebo, Pergola
- Parcel number: 2925160050000000120
- Zoning: R1
- Special conditions: Standard
Construction
Type & style
- Home type: SingleFamily
- Property subtype: Single Family Residence
Materials
- Block, Stucco
- Roof: Shingle
Condition
- Resale
- New construction: No
- Year built: 1972
Utilities & green energy
- Sewer: Public Sewer
- Water: Public
- Utilities for property: Cable Available, Electricity Connected, Other, Sewer Connected
Community & HOA
Community
- Security: Smoke Detector(s)
- Subdivision: MARTHAS VINEYARD
HOA
- Has HOA: No
Location
- Region: Port Richey
Financial & listing details
- Price per square foot: $329/sqft
- Tax assessed value: $382,900
- Annual tax amount: $6,699
- Date on market: 9/18/2026
- Cumulative days on market: 11 days
- Listing terms: Cash,Conventional,FHA
- Electric utility on property: Yes
Estimated market value
$610,400
$580,000 - $641,000
$2,478/mo
Price history
| Date | Event | Price |
|---|---|---|
| 9/18/2026 | Listed for sale | $630,000+21.2%$329/sqft |
Source:  BeachesMLS #B26078028 Report a problem BeachesMLS #B26078028 Report a problem | ||
| 6/22/2026 | Listing removed | $519,900$272/sqft |
Source:  Stellar MLS #TB8508063 Report a problem Stellar MLS #TB8508063 Report a problem | ||
| 6/5/2026 | Price change | $519,900-7.1%$272/sqft |
Source: Stellar MLS #TB8508063 Report a problem | ||
| 5/13/2026 | Listed for sale | $559,900+128.5%$293/sqft |
Source: Stellar MLS #TB8508063 Report a problem | ||
| 11/13/2025 | Sold | $245,000-18.3%$128/sqft |
Source: Stellar MLS #TB8375921 Report a problem | ||
| 5/16/2025 | Pending sale | $299,950$157/sqft |
Source: Stellar MLS #TB8375921 Report a problem | ||
| 5/12/2025 | Price change | $299,950-6.3%$157/sqft |
Source: Stellar MLS #TB8375921 Report a problem | ||
| 4/24/2025 | Listed for sale | $319,950-39.6%$167/sqft |
Source: Stellar MLS #TB8375921 Report a problem | ||
| 7/11/2024 | Listing removed | $529,950$277/sqft |
Source: Stellar MLS #U8221660 Report a problem | ||
| 5/2/2024 | Price change | $529,950-3.6%$277/sqft |
Source: Stellar MLS #U8221660 Report a problem | ||
| 3/7/2024 | Price change | $549,950-5.2%$288/sqft |
Source: Stellar MLS #U8221660 Report a problem | ||
| 3/1/2024 | Listed for sale | $579,950+56.8%$303/sqft |
Source: Stellar MLS #U8221660 Report a problem | ||
| 2/27/2024 | Listing removed | $369,900-36.2%$193/sqft |
Source: Stellar MLS #U8127174 Report a problem | ||
| 1/2/2024 | Price change | $579,950-3.3%$303/sqft |
Source: Stellar MLS #U8221660 Report a problem | ||
| 12/1/2023 | Listed for sale | $599,950+68.5%$314/sqft |
Source: Stellar MLS #U8221660 Report a problem | ||
| 11/2/2021 | Sold | $356,000-3.8%$186/sqft |
Source: Public Record Report a problem | ||
| 9/11/2021 | Pending sale | $369,900+269.9%$193/sqft |
Source: Stellar MLS #U8127174 Report a problem | ||
| 4/25/2003 | Sold | $100,000+38.9%$52/sqft |
Source: Public Record Report a problem | ||
| 8/7/1998 | Sold | $72,000$38/sqft |
Source: Public Record Report a problem | ||
Public tax history
| Year | Property taxes | Tax assessment |
|---|---|---|
| 2025 | $6,700 +2.3% | $362,910 +2.9% |
| 2024 | $6,551 +1% | $352,690 |
| 2023 | $6,484 +9.4% | $352,690 +6.6% |
| 2022 | $5,929 +354.9% | $330,958 +223.8% |
| 2021 | $1,303 +1% | $102,210 +1.4% |
| 2020 | $1,291 +7.5% | $100,800 +2.3% |
| 2019 | $1,201 | $98,540 +1.9% |
| 2018 | $1,201 +2.9% | $96,707 |
| 2017 | $1,166 +2% | $96,707 +4.2% |
| 2016 | $1,144 +1.5% | $92,770 +0.7% |
| 2015 | $1,127 +3.3% | $92,125 -25.1% |
| 2014 | $1,091 | $122,972 +5.1% |
| 2013 | -- | $116,977 +1.1% |
| 2012 | -- | $115,707 -10.4% |
| 2011 | -- | $129,155 +52.8% |
| 2010 | -- | $84,520 -17.2% |
| 2009 | -- | $102,098 -33.1% |
| 2008 | -- | $152,545 -5.7% |
| 2007 | -- | $161,784 +5.2% |
| 2006 | -- | $153,789 +51.9% |
| 2005 | -- | $101,246 +21.6% |
| 2004 | -- | $83,241 +18.8% |
| 2003 | -- | $70,063 +9.9% |
| 2002 | -- | $63,748 +23.4% |
| 2000 | -- | $51,668 |
| 1999 | -- | $51,668 |
Find assessor info on the county website
Monthly payment
Est. payment
Payment breakdown
Explore the cost of this home by adjusting the details. Changes won't be saved.Climate risks
Neighborhood: 34668
Similar homes
- $685,0003 bd3 ba2.1k sqft8212 HAYWARD LANE, PORT RICHEY, FL 34668For Sale
 MLS ID #W7885624, Matthew Abbott, RE/MAX ALLIANCE GROUP. Stellar MLS
 - $359,0002 bd2 ba1.4k sqft8542 BETTY STREET, PORT RICHEY, FL 34668For Sale
 MLS ID #TB8521126, Christopher Worthington, CHARLES RUTENBERG REALTY INC. Stellar MLS
 - $565,0004 bd2 ba2k sqft7051 MORNINGSTAR LANE, NEW PORT RICHEY, FL 34652For Sale
 MLS ID #W7882837, Melinda Ray, LPT REALTY, LLC. Stellar MLS
 - $580,0004 bd5 ba2.7k sqft(Undisclosed Address), NEW PORT RICHEY, FL 34654For Sale
 MLS ID #TB8477617, Kevin Roger, DALTON WADE INC. Stellar MLS
 - $369,9993 bd2 ba1.7k sqft9820 POCONO STREET, PORT RICHEY, FL 34668For SaleMLS ID #TB8529297, Tiffany Bryant, SUNCOAST GROUP REALTORS LLC. Stellar MLS
- $530,0003 bd3 ba2.4k sqft7151 RED OAK LOOP, NEW PORT RICHEY, FL 34654For SaleMLS ID #TB8526713, Corey Auld, KELLER WILLIAMS REALTY- PALM HARBOR. Stellar MLS
- $335,0003 bd3 ba1.7k sqft10120 GLEN MOOR LANE, PORT RICHEY, FL 34668For SaleMLS ID #TB8528293, Angela Royster, LPT REALTY, LLC.. Stellar MLS
- $474,9003 bd2 ba1.9k sqft1125 FERNWOOD DRIVE, HOLIDAY, FL 34690For SaleMLS ID #TB8548419, Shawn Miller, PREMIER REALTY. Stellar MLS
- $625,0004 bd2 ba2.3k sqft155 WOODCUTTER LANE, PALM HARBOR, FL 34683For SaleMLS ID #TB8405699, James Rupe, CHARLES RUTENBERG REALTY INC. Stellar MLS
- $774,9003 bd3 ba2.2k sqft5517 TROPIC DRIVE, NEW PORT RICHEY, FL 34653For SaleMLS ID #W7889486, LORI Smith, PA, BEST OF THE GULF REALTY INC. Stellar MLS
- $587,0004 bd2 ba2.2k sqft550 PALMDALE DRIVE, OLDSMAR, FL 34677For SaleMLS ID #TB8539868, Claudia Tweed, COLDWELL BANKER REALTY. Stellar MLS
- $699,9004 bd4 ba2.2k sqft7812 WINDWARD WAY, ODESSA, FL 33556For SaleMLS ID #TB8543152, Michael Dickey, MIHARA & ASSOCIATES INC.. Stellar MLS
- $499,0003 bd3 ba2.2k sqft4415 MARINE PARKWAY, NEW PORT RICHEY, FL 34652For SaleMLS ID #TB8412417, June Connell, COMPASS FLORIDA LLC. Stellar MLS
- $499,9995 bd3 ba2.8k sqft10551 CASEY DRIVE, NEW PORT RICHEY, FL 34654For SaleMLS ID #TB8526493, Deziree Indano, LPT REALTY, LLC. Stellar MLS
- $665,0003 bd3 ba2.2k sqft7611 MAKO DRIVE, HUDSON, FL 34667For SaleMLS ID #W7888380, GREG Klesius, GULF COAST FISHING HOMES RLTY. Stellar MLS
- $549,9003 bd2 ba1.6k sqft3369 HUNT CLUB DRIVE, CLEARWATER, FL 33761For SaleMLS ID #TB8550727, Dennis Straight, KELLER WILLIAMS REALTY PORTFOLIO COLLECTION. Stellar MLS
- $399,0003 bd2 ba1.5k sqft1117 RUSHMORE DRIVE, HOLIDAY, FL 34690For SaleMLS ID #TB8551484, Gene Morales, TMWRK BROKERAGE LLC. Stellar MLS
- $570,0004 bd3 ba2.1k sqft1810 WINSLOE DRIVE, TRINITY, FL 34655For SaleMLS ID #W7888147, Jennifer Miller-Kuhn, RE/MAX CHAMPIONS. Stellar MLS
- $529,9003 bd2 ba1.6k sqft6907 CLARK STREET, HUDSON, FL 34667For SaleMLS ID #TB8506128, Alvin Klasi, PEOPLE'S TRUST REALTY. Stellar MLS
- $475,0004 bd3 ba2.2k sqft16507 CRANWOOD PLACE, TAMPA, FL 33618For SaleMLS ID #TB8536118, Morgan Watts, KELLER WILLIAMS TAMPA CENTRAL. Stellar MLS
