Welcome to your waterfront life; this spectacular 3 bedroom, 2 bathroom pool home is your slice of paradise just a 2 minute boat ride to the open Gulf of Mexico. Your new home has been completely remodeled including a new HVAC system, the roof and windows are new and less than 5 years old. It has wood look luxury vinyl flooring for easy clean up since you will be too busy enjoying your Salty Life, the pool and driveway have new paving giving your home a high-end finish, both bathrooms have a beautiful porcelain title. Invite your family and friends over and let the real living begin; a new seawall along with a new wooden 10x12 floating deck. The brick patio is perfect for a sitting area or an outdoor kitchen. Stop by to see your future home, this one won't last long! The property has been fully remodel after the flood with all the county required permits. Our preferred lender offers up to 0.75% in credit to qualified buyers.
For sale
$549,900
4482 KINGSTON DRIVE, HERNANDO BEACH, FL 34607
3beds
1,578sqft
Single Family Residence
Built in 1979
6,000 Square Feet Lot
$522,400 Zestimate®
$348/sqft
$-- HOA
What's special
Brick patioNew seawall
- 500 days
- 284
- 37
Zillow last checked:
Listing updated:
Listed by:
Renata Langame 727-678-2789,
LARTOK LLC 813-758-0006
Source: Stellar MLS,MLS#: W7875773 Originating MLS: West Pasco
Originating MLS: West Pasco
Facts & features
Interior
Bedrooms & bathrooms
- Bedrooms: 3
- Bathrooms: 2
- Full bathrooms: 2
Primary bedroom
- Features: Built-in Closet
- Level: First
- Area: 149.64 Square Feet
- Dimensions: 12.9x11.6
Bedroom 2
- Features: Built-in Closet
- Level: First
- Area: 108 Square Feet
- Dimensions: 12x9
Bedroom 3
- Features: Built-in Closet
- Level: First
- Area: 280 Square Feet
- Dimensions: 20x14
Kitchen
- Level: First
- Area: 280 Square Feet
- Dimensions: 20x14
Living room
- Level: First
- Area: 224 Square Feet
- Dimensions: 14x16
Heating
- Electric
Cooling
- Central Air
Appliances
- Included: Dishwasher, Electric Water Heater, Microwave, Range, Refrigerator
- Laundry: In Garage
Features
- Ceiling Fan(s), Open Floorplan, Primary Bedroom Main Floor, Solid Surface Counters, Thermostat, Walk-In Closet(s)
- Flooring: Luxury Vinyl
- Doors: Sliding Doors
- Has fireplace: No
Interior area
- Total structure area: 1,742
- Total interior livable area: 1,578 sqft
Video & virtual tour
Property
Parking
- Total spaces: 1
- Parking features: Garage - Attached
- Attached garage spaces: 1
Features
- Levels: One
- Stories: 1
- Patio & porch: Deck, Enclosed, Patio, Rear Porch
- Exterior features: Lighting, Rain Gutters
- Has private pool: Yes
- Pool features: Gunite, In Ground, Screen Enclosure
- Fencing: Chain Link
- Has view: Yes
- View description: Pool, Water, Canal
- Has water view: Yes
- Water view: Water,Canal
- Waterfront features: Canal - Saltwater, Saltwater Canal Access, Seawall
Lot
- Size: 6,000 Square Feet
- Features: Flood Insurance Required, FloodZone, Level
Details
- Additional structures: Other
- Parcel number: R12 223 16 2010 0270 0060
- Zoning: RES
- Special conditions: None
Construction
Type & style
- Home type: SingleFamily
- Architectural style: Coastal
- Property subtype: Single Family Residence
Materials
- Block, Stucco
- Foundation: Slab
- Roof: Metal
Condition
- New construction: No
- Year built: 1979
Utilities & green energy
- Sewer: Public Sewer
- Water: Public
- Utilities for property: Cable Available, Cable Connected, Electricity Available, Electricity Connected, Phone Available, Public, Sewer Available, Sewer Connected, Water Available, Water Connected
Community & HOA
Community
- Features: Fishing
- Pet fee: $0 monthly
- Subdivision: GULF COAST RET
HOA
- Has HOA: No
Location
- Region: Hernando Beach
Financial & listing details
- Price per square foot: $348/sqft
- Tax assessed value: $350,921
- Annual tax amount: $4,696
- Date on market: 5/25/2025
- Cumulative days on market: 500 days
- Listing terms: Cash,Conventional,FHA,Other,VA Loan
- Ownership: Fee Simple
- Total actual rent: 0
- Electric utility on property: Yes
- Road surface type: Paved, Asphalt
Estimated market value
$522,400
$496,000 - $549,000
$2,684/mo
Price history
| Date | Event | Price |
|---|---|---|
| 7/29/2026 | Listed for sale | $549,900-6.2%$348/sqft |
Source:  Stellar MLS #W7875773 Report a problem Stellar MLS #W7875773 Report a problem | ||
| 1/23/2026 | Price change | $586,000-1.7%$371/sqft |
Source:  HCMLS #2254259 Report a problem HCMLS #2254259 Report a problem | ||
| 10/16/2025 | Price change | $596,000-0.3%$378/sqft |
Source: Stellar MLS #W7875773 Report a problem | ||
| 7/29/2025 | Price change | $598,000-1.8%$379/sqft |
Source: Stellar MLS #W7875773 Report a problem | ||
| 6/20/2025 | Price change | $609,000-1.8%$386/sqft |
Source: Stellar MLS #W7875773 Report a problem | ||
| 5/25/2025 | Listed for sale | $619,900-4.6%$393/sqft |
Source: Stellar MLS #W7875773 Report a problem | ||
| 9/27/2024 | Listing removed | $649,900$412/sqft |
Source: Stellar MLS #W7864214 Report a problem | ||
| 8/23/2024 | Pending sale | $649,900$412/sqft |
Source: Stellar MLS #W7864214 Report a problem | ||
| 4/26/2024 | Listed for sale | $649,900+83.6%$412/sqft |
Source: Stellar MLS #W7864214 Report a problem | ||
| 10/27/2023 | Sold | $354,000-6.6%$224/sqft |
Source: Stellar MLS #W7858314 Report a problem | ||
| 10/2/2023 | Pending sale | $379,000$240/sqft |
Source: Stellar MLS #W7858314 Report a problem | ||
| 9/30/2023 | Listed for sale | $379,000$240/sqft |
Source: Stellar MLS #W7858314 Report a problem | ||
| 9/25/2023 | Pending sale | $379,000$240/sqft |
Source: Stellar MLS #W7858314 Report a problem | ||
| 9/24/2023 | Listed for sale | $379,000$240/sqft |
Source: Stellar MLS #W7858314 Report a problem | ||
Public tax history
| Year | Property taxes | Tax assessment |
|---|---|---|
| 2025 | $5,472 +2.8% | $350,921 +7.4% |
| 2024 | $5,321 +17.7% | $326,864 +39.8% |
| 2023 | $4,522 +5.2% | $233,880 +10% |
| 2022 | $4,297 +22.3% | $212,618 +10% |
| 2021 | $3,513 +9.8% | $193,289 +5.3% |
| 2020 | $3,200 +16.4% | $183,582 +8% |
| 2019 | $2,750 +14.9% | $169,966 +9.2% |
| 2018 | $2,393 -6.6% | $155,713 +7.1% |
| 2017 | $2,563 | $145,404 +11% |
| 2016 | $2,563 +14.3% | $130,963 +7.5% |
| 2015 | $2,242 +7.8% | $121,864 +2.3% |
| 2014 | $2,080 +7.6% | $119,107 -0.7% |
| 2013 | $1,933 +166.5% | $119,936 +40.1% |
| 2012 | $725 +6.6% | $85,630 +3% |
| 2011 | $681 | $83,136 +1.5% |
| 2010 | -- | $81,907 +2.7% |
| 2009 | $628 -3.5% | $79,754 +0.1% |
| 2008 | $651 -26% | $79,674 +5.6% |
| 2006 | $880 | $75,466 +3% |
| 2005 | -- | $73,268 +3% |
| 2004 | $869 +1.3% | $71,134 +1.9% |
| 2003 | $858 +3.4% | $69,808 +2.4% |
| 2002 | $829 +3.9% | $68,172 +1.6% |
| 2001 | $798 +3.3% | $67,098 +0.9% |
| 2000 | $773 | $66,481 |
Find assessor info on the county website
Monthly payment
Est. payment
Payment breakdown
Explore the cost of this home by adjusting the details. Changes won't be saved.Climate risks
Neighborhood: 34607
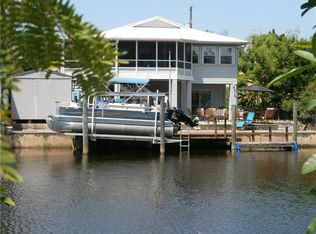
- $484,8003 bd3 ba1.5k sqft4476 Kingston Dr, Hernando Beach, FL 34607Off Market
- $436,7002 bd2 ba2.8k sqft4488 Kingston Dr, Hernando Beach, FL 34607Off Market
- $518,9002 bd2 ba1.5k sqft4504 Kingston Dr, Hernando Beach, FL 34607Off Market
- $583,0003 bd2 ba1.1k sqft4510 Kingston Dr, Hernando Beach, FL 34607Off Market
Similar homes
- $499,0003 bd3 ba1.4k sqft4512 HAITI DRIVE, HERNANDO BEACH, FL 34607For Sale
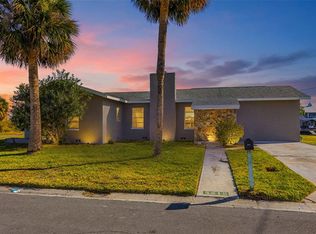
 MLS ID #TB8469238, Mary Hayward Palazzolo, EXP REALTY LLC. Stellar MLS
 - $495,0004 bd2 ba1.4k sqft4117 Tampico Trl, Hernando Beach, FL 34607For Sale
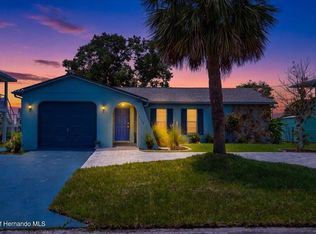 MLS ID #2260648, Sarah M Hill, Hill Point Realty Inc. HCMLS
 - $489,0003 bd2 ba1.5k sqft3332 GULF WINDS CIRCLE, HERNANDO BEACH, FL 34607For Sale
 MLS ID #W7886182, Jon Blaszczyk, PREMIERE PROPERTIES. Stellar MLS
 - $425,0003 bd2 ba1.6k sqft1578 INDIAN BAY ROAD, SPRING HILL, FL 34607For Sale
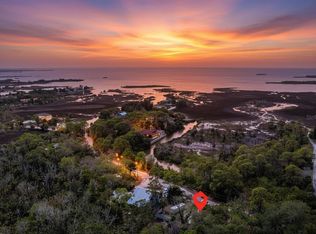 MLS ID #TB8513638, Marie Betlow, LLC, CENTURY 21 LIST WITH BEGGINS. Stellar MLS
 - $413,3393 bd2 ba1.7k sqft3339 POINSETTIA DRIVE, HERNANDO BEACH, FL 34607For SaleMLS ID #W7888253, Karen Hagan, TROPIC SHORES REALTY LLC. Stellar MLS
- $365,9003 bd2 ba1.3k sqft3385 HOLLY SPRINGS DRIVE, HERNANDO BEACH, FL 34607For SaleMLS ID #TB8532668, John Aponte, PEOPLE'S TRUST REALTY. Stellar MLS
- $599,0002 bd2 ba1.6k sqft7266 TROPICAL DRIVE, WEEKI WACHEE, FL 34607For SaleMLS ID #TB8526856, Cortney Mcree, KELLER WILLIAMS REALTY- PALM HARBOR. Stellar MLS
- $450,0003 bd2 ba1.4k sqft6244 COLONY CIRCLE, WEEKI WACHEE, FL 34607For SaleMLS ID #W7885877, GREG Klesius, GULF COAST FISHING HOMES RLTY. Stellar MLS
- $475,0003 bd2 ba1.6k sqft4510 RICKOVER COURT, NEW PORT RICHEY, FL 34652For SaleMLS ID #W7890014, Judi Pobst, KELLER WILLIAMS REALTY- PALM HARBOR. Stellar MLS
- $429,9003 bd2 ba1.8k sqft488 FIELDSTONE LANE, SPRING HILL, FL 34606For SaleMLS ID #TB8551284, Angela Julian PA, CHARLES RUTENBERG REALTY INC. Stellar MLS
- $309,9003 bd2 ba1.8k sqft8428 ELGROVE STREET, SPRING HILL, FL 34608For SaleMLS ID #OM733150, LeeAnn Regna, EXP REALTY LLC. Stellar MLS
- $570,0003 bd3 ba2k sqft13416 WHITMARSH STREET, SPRING HILL, FL 34609For SaleMLS ID #W7886954, Tracie Trotter, RE/MAX MARKETING SPECIALISTS. Stellar MLS
- $399,9003 bd2 ba1.5k sqft5325 ABAGAIL DRIVE, SPRING HILL, FL 34608For SaleMLS ID #G5115735, Pam Eddy, COLDWELL BANKER HUBBARD HANSEN. Stellar MLS
- $529,9003 bd2 ba1.6k sqft6907 CLARK STREET, HUDSON, FL 34667For SaleMLS ID #TB8506128, Alvin Klasi, PEOPLE'S TRUST REALTY. Stellar MLS
- $398,0003 bd2 ba1.8k sqft9642 ELGIN BOULEVARD, SPRING HILL, FL 34606For SaleMLS ID #W7887390, Kristy Fennell, PEOPLE'S TRUST REALTY. Stellar MLS
- $534,0003 bd3 ba2.1k sqft13525 CLAUDIA DRIVE, HUDSON, FL 34667For SaleMLS ID #TB8521609, John Guyton, SAND KEY REALTY. Stellar MLS
- $369,0003 bd2 ba1.6k sqft8275 DORA STREET, SPRING HILL, FL 34608For SaleMLS ID #TB8537826, Darius Washington, LA ROSA REALTY, LLC. Stellar MLS
- $479,9003 bd2 ba2k sqft8343 NITTANY ROAD, WEEKI WACHEE, FL 34613For SaleMLS ID #TB8518668, Tammy Brophy Wenzel, BROPHY REAL ESTATE. Stellar MLS
- $479,9004 bd3 ba2.2k sqft17503 GALVESTON STREET, SPRING HILL, FL 34610For SaleMLS ID #TB8537372, Yareli Rodriguez, STAR BAY REALTY CORP.. Stellar MLS
