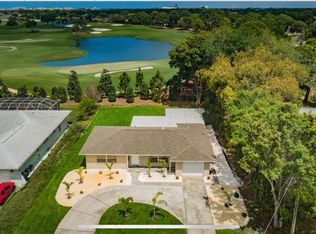
Welcome to this stunning, move-in-ready Belleair home where exceptional curb appeal, tropical landscaping, and timeless style create an inviting first impression. Step inside to a bright, open interior filled with natural light and enhanced by beautiful flooring throughout. The heart of the home is a spectacular kitchen designed for both everyday living and effortless entertaining, featuring an oversized island with pendant lighting, gorgeous countertops, and stainless-steel appliances. The open layout flows seamlessly into the formal dining room, creating the perfect space for gathering with family and friends. The desirable split-bedroom floor plan offers privacy and comfort, highlighted by a spacious primary suite that feels like a private retreat. The luxurious ensuite features dual sinks, a custom-tiled walk-in shower, and a beautifully designed custom walk-in closet. The additional bedrooms are equally inviting, offering abundant natural light, generous closet space, and access to a beautifully updated hall bath with a tub/shower combination. Step outdoors to a private backyard oasis showcasing breathtaking views of the Pelican Golf Course and plenty of room to create your own poolside retreat. Ideally located in the highly sought-after Town of Belleair, this exceptional home is just minutes from world-class golf, charming boutique shops, local restaurants, and the area's renowned Gulf beaches, offering the perfect blend of elegance, comfort, and the Florida lifestyle.
For sale
Price cut: $41K (8/20)
$959,000
668 MEHLENBACHER ROAD, BELLEAIR, FL 33756
4beds
2,019sqft
Single Family Residence
Built in 1993
0.25 Acres Lot
$-- Zestimate®
$475/sqft
$-- HOA
What's special
Timeless styleExceptional curb appealSpectacular kitchenDesirable split-bedroom floor planBeautiful flooring throughoutCustom-tiled walk-in showerGorgeous countertops
- 81 days
- 350
- 25
Zillow last checked:
Listing updated:
Listed by:
Martha Thorn 727-432-9019,
COLDWELL BANKER REALTY 727-581-9411
Source: Stellar MLS,MLS#: TB8527459 Originating MLS: Suncoast Tampa
Originating MLS: Suncoast Tampa
Facts & features
Interior
Bedrooms & bathrooms
- Bedrooms: 4
- Bathrooms: 2
- Full bathrooms: 2
Primary bedroom
- Features: Walk-In Closet(s)
- Level: First
Family room
- Level: First
Kitchen
- Level: First
Heating
- Central
Cooling
- Central Air
Appliances
- Included: Dishwasher, Disposal, Dryer, Microwave, Range, Range Hood, Refrigerator, Washer, Wine Refrigerator
- Laundry: Inside
Features
- Cathedral Ceiling(s), Ceiling Fan(s), Eating Space In Kitchen, High Ceilings, Kitchen/Family Room Combo, Living Room/Dining Room Combo, Open Floorplan, Primary Bedroom Main Floor, Solid Surface Counters, Solid Wood Cabinets, Split Bedroom, Vaulted Ceiling(s), Walk-In Closet(s)
- Flooring: Luxury Vinyl
- Doors: Sliding Doors
- Has fireplace: No
Interior area
- Total structure area: 2,774
- Total interior livable area: 2,019 sqft
Video & virtual tour
Property
Parking
- Total spaces: 2
- Parking features: Garage - Attached
- Attached garage spaces: 2
Features
- Levels: One
- Stories: 1
- Exterior features: Irrigation System, Sprinkler Metered
Lot
- Size: 0.25 Acres
- Dimensions: 90 x 118
Details
- Parcel number: 282915068040000010
- Special conditions: None
Construction
Type & style
- Home type: SingleFamily
- Property subtype: Single Family Residence
Materials
- Block, Stucco
- Foundation: Slab
- Roof: Shingle
Condition
- New construction: No
- Year built: 1993
Utilities & green energy
- Sewer: Public Sewer
- Water: Public
- Utilities for property: BB/HS Internet Available, Cable Connected, Electricity Connected, Public, Sewer Connected, Sprinkler Meter, Water Connected
Community & HOA
Community
- Pet fee: $0 monthly
- Subdivision: BELLEAIR ESTATES 4TH ADD
HOA
- Has HOA: No
Location
- Region: Belleair
Financial & listing details
- Price per square foot: $475/sqft
- Tax assessed value: $617,512
- Annual tax amount: $9,441
- Date on market: 7/9/2026
- Cumulative days on market: 82 days
- Listing terms: Cash,Conventional
- Ownership: Fee Simple
- Total actual rent: 0
- Electric utility on property: Yes
- Road surface type: Asphalt
Estimated market value
Not available
Estimated sales range
Not available
Not available
Price history
| Date | Event | Price |
|---|---|---|
| 8/20/2026 | Price change | $959,000-4.1%$475/sqft |
Source:  Stellar MLS #TB8527459 Report a problem Stellar MLS #TB8527459 Report a problem | ||
| 7/9/2026 | Listed for sale | $999,999+48.1%$495/sqft |
Source: Stellar MLS #TB8527459 Report a problem | ||
| 10/22/2024 | Sold | $675,000-3.6%$334/sqft |
Source: Stellar MLS #U8249769 Report a problem | ||
| 8/17/2024 | Pending sale | $699,900$347/sqft |
Source: Stellar MLS #U8249769 Report a problem | ||
| 8/13/2024 | Price change | $699,900-5.4%$347/sqft |
Source: Stellar MLS #U8249769 Report a problem | ||
| 8/1/2024 | Price change | $739,900-1.3%$366/sqft |
Source: Stellar MLS #U8249769 Report a problem | ||
| 7/16/2024 | Listed for sale | $750,000+347.8%$371/sqft |
Source: Stellar MLS #U8249769 Report a problem | ||
| 8/5/1996 | Sold | $167,500+19.6%$83/sqft |
Source: Public Record Report a problem | ||
| 7/20/1993 | Sold | $140,000$69/sqft |
Source: Public Record Report a problem | ||
Public tax history
| Year | Property taxes | Tax assessment |
|---|---|---|
| 2025 | $9,441 +10.8% | $504,584 +29.5% |
| 2024 | $8,520 +4.3% | $389,591 +10% |
| 2023 | $8,170 +13.4% | $354,174 +10% |
| 2022 | $7,203 +17.9% | $321,976 +10% |
| 2021 | $6,108 +71.1% | $292,705 +38.5% |
| 2020 | $3,570 +2% | $211,332 +2.3% |
| 2019 | $3,500 | $206,581 +1.9% |
| 2018 | $3,500 +1.6% | $202,729 +2.1% |
| 2017 | $3,446 +4.8% | $198,559 +2.1% |
| 2016 | $3,288 -1.4% | $194,475 +0.7% |
| 2015 | $3,335 +0.6% | $193,123 +0.8% |
| 2014 | $3,315 +0.3% | $191,590 +1.5% |
| 2013 | $3,305 +2.4% | $188,759 +1.7% |
| 2012 | $3,227 | $185,604 +3% |
| 2011 | -- | $180,198 +1.5% |
| 2010 | -- | $177,535 -0.3% |
| 2009 | -- | $178,081 +0.1% |
| 2008 | $2,784 | $177,903 +3% |
| 2007 | -- | $172,721 -42.2% |
| 2005 | -- | $298,900 +17% |
| 2004 | $2,916 +1.7% | $255,500 +29.8% |
| 2003 | $2,867 +3% | $196,800 +13.6% |
| 2002 | $2,783 | $173,200 +11.1% |
| 2001 | $2,783 +5% | $155,900 -3.1% |
| 2000 | $2,650 | $160,900 |
Find assessor info on the county website
Monthly payment
Est. payment
Payment breakdown
Explore the cost of this home by adjusting the details. Changes won't be saved.Climate risks
Neighborhood: 33756
Similar homes
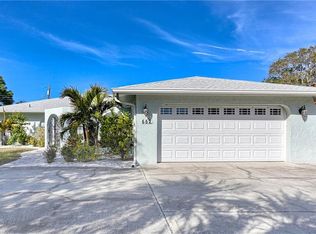
- $900,0003 bd2 ba2.1k sqft1736 GOLF VIEW DRIVE, BELLEAIR, FL 33756For Sale
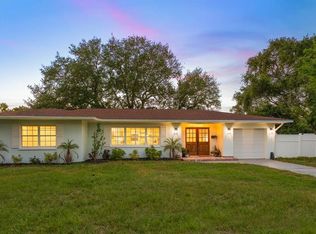
 MLS ID #TB8512384, Martha Thorn, COLDWELL BANKER REALTY. Stellar MLS
 - $950,0003 bd2 ba2k sqft503 POINSETTIA ROAD, BELLEAIR, FL 33756For Sale
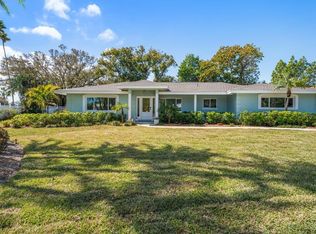 MLS ID #TB8441315, Martha Thorn, COLDWELL BANKER REALTY. Stellar MLS
 - $1,098,0004 bd3 ba2.8k sqft303 ROEBLING ROAD S, BELLEAIR, FL 33756For Sale
 MLS ID #TB8516158, Kerryn Ellson, COASTAL PROPERTIES GROUP INTERNATIONAL. Stellar MLS
 - $1,429,0003 bd2 ba1.9k sqft802 OSCEOLA ROAD, BELLEAIR, FL 33756For Sale
 MLS ID #TB8535298, Vickee Walthall, COASTAL PROPERTIES GROUP INTERNATIONAL. Stellar MLS
 - $1,179,0004 bd3 ba2.9k sqft13366 108TH AVENUE, LARGO, FL 33774For SaleMLS ID #TB8542190, Martha Thorn, COLDWELL BANKER REALTY. Stellar MLS
- $852,0004 bd4 ba2.3k sqft5546 113TH STREET, SEMINOLE, FL 33772For SaleMLS ID #TB8536269, Caitlin Gordon, SIGNATURE REALTY ASSOCIATES. Stellar MLS
- $924,9993 bd3 ba1.7k sqft730 BAY ESPLANADE, CLEARWATER BEACH, FL 33767For SaleMLS ID #TB8509329, Michelle Chenault, COLDWELL BANKER REALTY. Stellar MLS
- $959,9004 bd3 ba2.1k sqft4708 W NEPTUNE STREET, TAMPA, FL 33629For SaleMLS ID #TB8525575, Gregory Margliano, COMPASS FLORIDA LLC. Stellar MLS
- $899,0004 bd3 ba2.7k sqft1120 1ST AVENUE N, SAFETY HARBOR, FL 34695For SaleMLS ID #TB8538391, Chris Arata, COLDWELL BANKER REALTY. Stellar MLS
- $949,0004 bd4 ba3k sqft5925 MOHR ROAD, TAMPA, FL 33615For SaleMLS ID #TB8547381, Sam Hage, II, CHARLES RUTENBERG REALTY INC. Stellar MLS
- $980,0003 bd3 ba1.8k sqft3014 S WEST SHORE BOULEVARD W, TAMPA, FL 33629For SaleMLS ID #TB8548252, Martica Daza Martinez, ALIGN RIGHT REALTY LLC. Stellar MLS
- $899,9904 bd3 ba2.4k sqft7872 MARSH POINTE DRIVE, TAMPA, FL 33635For SaleMLS ID #TB8531486, Charlie D'Amico, FLORIDA HOME STYLE REAL ESTATE. Stellar MLS
- $729,9004 bd3 ba2k sqft3106 FEATHERWOOD COURT, CLEARWATER, FL 33759For SaleMLS ID #TB8542271, Whitney Taphorn, CHARLES RUTENBERG REALTY INC. Stellar MLS
- $949,0003 bd2 ba2k sqft630 PINTA DRIVE, TIERRA VERDE, FL 33715For SaleMLS ID #TB8546004, Pam Moll, COLDWELL BANKER REALTY. Stellar MLS
- $899,0004 bd3 ba2.3k sqft850 RAFAEL BOULEVARD NE, ST PETERSBURG, FL 33704For SaleMLS ID #TB8526779, Dania Perry, CENTURY 21 JIM WHITE & ASSOC. Stellar MLS
- $999,9004 bd2 ba2.2k sqft815 59TH AVENUE NE, ST PETERSBURG, FL 33703For SaleMLS ID #TB8525044, Zach Steinberger, COMPASS FLORIDA LLC. Stellar MLS
- $745,0003 bd2 ba1.9k sqft13917 76TH TERRACE, SEMINOLE, FL 33776For SaleMLS ID #TB8491086, Melody Hunter, CHARLES RUTENBERG REALTY INC. Stellar MLS
- $479,5003 bd2 ba1.9k sqft1950 ARVIS CIRCLE W, CLEARWATER, FL 33764For SaleMLS ID #TB8532164, Dylan Marinov, CHARLES RUTENBERG REALTY INC. Stellar MLS
- $835,0004 bd2 ba2.5k sqft3969 TALAH DRIVE, PALM HARBOR, FL 34684For SaleMLS ID #TB8522671, Silvia Giorgi, KELLER WILLIAMS TAMPA CENTRAL. Stellar MLS
- $615,0003 bd2 ba1.5k sqft12620 138TH STREET N, LARGO, FL 33774For SaleMLS ID #TB8526002, Sarah Strobel, FLORIDA DRIVEN REAL ESTATE. Stellar MLS
