WELCOME TO YOUR OWN PRIVATE FLORIDA PARADISE! Nestled in the desirable Spanish Pines community of Dunedin, this beautifully maintained 3-bedroom, 2-bathroom, 2-car garage pool home offers 2,074 square feet of inviting living space, thoughtful upgrades, and an incredible indoor-outdoor lifestyle! From the moment you arrive, you’ll be impressed by the home’s gorgeous curb appeal, lush tropical landscaping, and beautifully manicured grounds. Step inside to a soaring entryway and discover a spacious, open-concept floor plan designed for both everyday comfort and effortless entertaining. The home has been freshly painted and heart of the home is the beautifully appointed kitchen, featuring stunning Cambria quartz countertops, rich wood cabinetry, and all-new GE Profile appliances. The kitchen flows seamlessly into the expansive living area, where a gorgeous tiled fireplace creates a warm and inviting focal point. A generously sized formal dining room provides the perfect setting for holiday gatherings and memorable dinners with family and friends. Designed with privacy in mind, no rear homes, the desirable split-bedroom floor plan features a spacious primary suite complete with a new beautifully updated primary bathroom, with a relaxing soaking tub, and a large walk-in shower and double sinks. Two additional generously sized bedrooms offer high ceilings and plenty of flexibility for family, guests, or a home office, while the beautifully updated guest bathroom features a spacious walk-in shower. RECENT UPGRADES MAKE THIS HOME EVEN MORE EXCEPTIONAL! Enjoy all-new GE Profile kitchen appliances, brand-new carpeting, new electrical outlets throughout and electrical box, new HVAC system in 2022, and a brand-new Mitsubishi mini-split system in the primary bedroom with a 10-year warranty in 2026, providing additional personalized comfort and efficiency. And just wait until you step outside! Your very own tropical retreat awaits with a screen-enclosed, heated saltwater pool with a new pool heater in 2023, surrounded by lush greenery and beautiful landscaping. The expansive outdoor living area features covered seating, two overhead ceiling fans, and outdoor lighting, creating the ultimate space for entertaining, relaxing, or enjoying Florida’s beautiful weather year-round. Best of all, the stunning pool and outdoor oasis can be admired from nearly every room in the main living area! Additional highlights include a spacious two-car garage with fresh paint and a new epoxy floor, an oversized driveway, and a beautiful green yard with multiple storage sheds. LOCATION, LOCATION, LOCATION! Situated in one of Dunedin’s established residential neighborhoods, this home is less than 10 minutes from the world-famous Honeymoon Island State Park, with its breathtaking beaches, nature trails, and spectacular sunsets. Enjoy easy access to charming Downtown Dunedin, waterfront dining, local breweries, boutique shopping, parks, and the Pinellas Trail. Whether you’re searching for a full-time Florida residence or your own private poolside retreat, 1219 De Leon Court offers the perfect combination of location, comfort, beautiful upgrades, and the Florida lifestyle you’ve been dreaming of! Schedule your private showing today and experience everything this exceptional Dunedin home has to offer!
For sale
$820,000
1219 DE LEON COURT, DUNEDIN, FL 34698
3beds
2,074sqft
Single Family Residence
Built in 1989
0.35 Acres Lot
$776,300 Zestimate®
$395/sqft
$-- HOA
What's special
Gorgeous tiled fireplaceSpacious two-car garageBeautifully updated guest bathroomLush greeneryStunning cambria quartz countertopsBeautifully manicured groundsHigh ceilings
- 6 days
- 1,045
- 102
Likely to sell faster than
Zillow last checked:
Listing updated:
Listed by:
Katie Ducharme Procissi 727-492-8490,
KATIE DUCHARME REALTY, LLC 727-492-8490
Source: Stellar MLS,MLS#: TB8565768 Originating MLS: Suncoast Tampa
Facts & features
Interior
Bedrooms & bathrooms
- Bedrooms: 3
- Bathrooms: 2
- Full bathrooms: 2
Rooms
- Room types: Great Room
Primary bedroom
- Features: Walk-In Closet(s)
- Level: First
- Area: 272 Square Feet
- Dimensions: 16x17
Kitchen
- Level: First
- Area: 208 Square Feet
- Dimensions: 13x16
Living room
- Level: First
- Area: 336 Square Feet
- Dimensions: 21x16
Heating
- Central
Cooling
- Central Air
Appliances
- Included: Dishwasher, Dryer, Exhaust Fan, Microwave, Range, Refrigerator, Washer
- Laundry: Inside, Laundry Room
Features
- Ceiling Fan(s), Eating Space In Kitchen, High Ceilings, Open Floorplan, Solid Wood Cabinets, Split Bedroom, Stone Counters, Tray Ceiling(s), Vaulted Ceiling(s), Walk-In Closet(s)
- Flooring: Carpet, Ceramic Tile
- Doors: French Doors
- Has fireplace: Yes
- Fireplace features: Decorative
Interior area
- Total structure area: 2,784
- Total interior livable area: 2,074 sqft
Property
Parking
- Parking features: Garage - Attached
- Has attached garage: Yes
Features
- Levels: One
- Stories: 1
- Patio & porch: Covered, Deck, Patio, Screened
- Exterior features: Irrigation System, Lighting, Sidewalk
- Has private pool: Yes
- Pool features: In Ground, Gunite, Heated, Lighting, Salt Water, Screen Enclosure, Tile
- Spa features: Heated
- Fencing: Fenced
- Has view: Yes
- View description: Pool
Lot
- Size: 0.35 Acres
- Features: Corner Lot, Oversized Lot, Sidewalk
Details
- Additional structures: Shed(s)
- Parcel number: 132815845810000080
- Special conditions: None
Construction
Type & style
- Home type: SingleFamily
- Property subtype: Single Family Residence
Materials
- Stone, Stucco
- Foundation: Slab
- Roof: Shingle
Condition
- New construction: No
- Year built: 1989
Utilities & green energy
- Sewer: Public Sewer
- Water: Public
- Utilities for property: BB/HS Internet Available, Cable Available, Public, Sprinkler Meter, Street Lights
Community & HOA
Community
- Features: Sidewalks
- Pet fee: $0 monthly
- Subdivision: SPANISH PINES 5TH ADD
HOA
- Has HOA: No
Location
- Region: Dunedin
Financial & listing details
- Price per square foot: $395/sqft
- Tax assessed value: $686,052
- Annual tax amount: $6,365
- Date on market: 11/8/2026
- Cumulative days on market: 7 days
- Listing terms: Cash,Conventional,FHA,VA Loan
- Ownership: Fee Simple
- Total actual rent: 0
- Road surface type: Paved, Other
Estimated market value
$776,300
$737,000 - $815,000
$4,551/mo
Price history
| Date | Event | Price |
|---|---|---|
| 11/8/2026 | Listed for sale | $820,000+279.6%$395/sqft |
Source:  Stellar MLS #TB8565768 Report a problem | ||
| 8/28/2001 | Sold | $216,000+20%$104/sqft |
Source: Public Record Report a problem | ||
| 10/19/2000 | Sold | $180,000-5.3%$87/sqft |
Source: Public Record Report a problem | ||
| 5/13/1998 | Sold | $190,000$92/sqft |
Source: Public Record Report a problem | ||
Public tax history
| Year | Property taxes | Tax assessment |
|---|---|---|
| 2025 | $6,570 -42.8% | $409,219 -37.3% |
| 2024 | $11,486 +7% | $652,747 +9.1% |
| 2023 | $10,737 +188.3% | $598,478 +150.7% |
| 2022 | $3,724 -1.5% | $238,686 +3% |
| 2021 | $3,781 -2.2% | $231,734 +1.4% |
| 2020 | $3,865 +0.9% | $228,535 +2.3% |
| 2019 | $3,831 | $223,397 +1.9% |
| 2018 | $3,831 +0.4% | $219,232 +2.1% |
| 2017 | $3,814 +2% | $214,723 +2.1% |
| 2016 | $3,740 -2.1% | $210,307 +0.2% |
| 2015 | $3,821 +0.3% | $209,987 +0.8% |
| 2014 | $3,808 -1.5% | $208,320 +1.5% |
| 2013 | $3,866 +5% | $205,241 +1.7% |
| 2012 | $3,681 | $201,881 +3% |
| 2011 | -- | $196,066 +1.5% |
| 2010 | -- | $193,168 -14.4% |
| 2009 | -- | $225,690 -0.2% |
| 2008 | $3,817 | $226,075 +3% |
| 2007 | -- | $219,490 -7.8% |
| 2005 | -- | $238,100 +7.4% |
| 2004 | $4,004 +1.6% | $221,600 +11.8% |
| 2003 | $3,940 +12% | $198,200 +1.8% |
| 2002 | $3,517 | $194,600 +23.4% |
| 2001 | $3,517 +27.2% | $157,700 +4.6% |
| 2000 | $2,765 | $150,800 |
Find assessor info on the county website
Monthly payment
Est. payment
Payment breakdown
Explore the cost of this home by adjusting the details. Changes won't be saved.Climate risks
Neighborhood: 34698
Nearby schools
Schools provided by the listing agent
- Elementary: Garrison-Jones Elementary-PN
- Middle: Palm Harbor Middle-PN
- High: Dunedin High-PN
Source: Stellar MLS. This data may not be complete. We recommend contacting the local school district to confirm school assignments for this home.
Similar homes
- $729,9004 bd3 ba2.4k sqft1660 NARNIA COURT, DUNEDIN, FL 34698For Sale
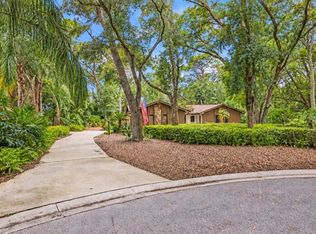
 MLS ID #TB8529530, Katie Ducharme Procissi, KATIE DUCHARME REALTY, LLC. Stellar MLS
- $849,9004 bd3 ba2.2k sqft2991 HEATHER TRAIL, CLEARWATER, FL 33761For Sale
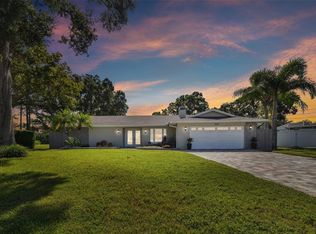 MLS ID #TB8559812, Carlos Rojas, DALTON WADE INC. Stellar MLS
- $844,0004 bd3 ba2.4k sqft3553 FLORIAN TERRACE, PALM HARBOR, FL 34685For Sale
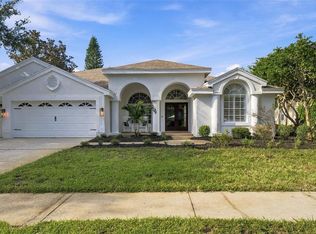 MLS ID #TB8555036, Tiffany Spyridakos, SMITH & ASSOCIATES REAL ESTATE. Stellar MLS
- $1,049,9004 bd3 ba3k sqft35 GREENHAVEN TRAIL, OLDSMAR, FL 34677For Sale
 MLS ID #TB8566081, Yandy Perez, DALTON WADE INC. Stellar MLS
- $680,0004 bd2 ba2.4k sqft3408 FAIRFIELD TRAIL, CLEARWATER, FL 33761For SaleMLS ID #TB8456035, Crystal Towe, WATERFRONT REALTY TAMPABAY. Stellar MLS
- $470,0003 bd2 ba2k sqft854 CHRISTINA CIRCLE, OLDSMAR, FL 34677For SaleMLS ID #TB8567578, Meredith Johnson, REALTY EXPERTS. Stellar MLS
- $605,0003 bd2 ba1.6k sqft2671 DIAMOND HEAD DRIVE N, CLEARWATER, FL 33761For SaleMLS ID #TB8563754, Catherine Kelly, BHHS FLORIDA PROPERTIES GROUP. Stellar MLS
- $685,0004 bd3 ba2.3k sqft5836 WINDERMERE DRIVE, PALM HARBOR, FL 34685For SaleMLS ID #TB8562197, Jenny Neumeyer, KELLER WILLIAMS REALTY- PALM HARBOR. Stellar MLS
- $495,0003 bd2 ba1.4k sqft262 ARBOR DRIVE E, PALM HARBOR, FL 34683For SaleMLS ID #TB8564466, Gary Ubaldini, KELLER WILLIAMS REALTY- PALM HARBOR. Stellar MLS
- $849,9994 bd4 ba3k sqft4084 LIGUSTRUM DRIVE, PALM HARBOR, FL 34685For SaleMLS ID #TB8526056, Karen Thomas, COLDWELL BANKER REALTY. Stellar MLS
- $699,9004 bd2 ba2.4k sqft2270 BARBARA DRIVE, CLEARWATER, FL 33764For SaleMLS ID #TB8564807, Marina Kloppel, PA, COASTAL PROPERTIES GROUP INTERNATIONAL. Stellar MLS
- $795,0005 bd3 ba2.6k sqft12427 BRISTOL COMMONS CIRCLE, TAMPA, FL 33626For SaleMLS ID #TB8546717, Douglas Wood, PA, SMITH & ASSOCIATES REAL ESTATE. Stellar MLS
- $569,9004 bd2 ba1.9k sqft2520 FAWN COURT, CLEARWATER, FL 33761For SaleMLS ID #TB8549605, Bob Dean, CENTURY 21 BEGGINS. Stellar MLS
- $749,9004 bd3 ba2.2k sqft12541 LEATHERLEAF DRIVE, TAMPA, FL 33626For SaleMLS ID #TB8560249, Robert Paolini, EXP REALTY LLC. Stellar MLS
- $775,0004 bd3 ba2.5k sqft2138 BAYOU DRIVE, HOLIDAY, FL 34691For SaleMLS ID #TB8469784, Vanessa Leonard, KELLER WILLIAMS REALTY- PALM HARBOR. Stellar MLS
- $424,9992 bd2 ba1.1k sqft670 KIRKLAND CIRCLE, DUNEDIN, FL 34698For SaleMLS ID #TB8532540, Marisol Terry, DALTON WADE INC. Stellar MLS
- $665,0003 bd3 ba2k sqft1111 CARLTON ROAD, TARPON SPRINGS, FL 34689For SaleMLS ID #TB8527323, Michelle Dinsmore, KELLER WILLIAMS REALTY- PALM HARBOR. Stellar MLS
- $579,9003 bd2 ba1.6k sqft3350 HUNT CLUB DRIVE, CLEARWATER, FL 33761For SaleMLS ID #TB8546445, Colleen Bebell, COASTAL PROPERTIES GROUP INTERNATIONAL. Stellar MLS
- $820,0004 bd3 ba2.6k sqft2105 BOOT LAKE CIRCLE, TAMPA, FL 33612For SaleMLS ID #TB8546512, Jorge Morejon, KELLER WILLIAMS TAMPA PROPERTIES. Stellar MLS
- $755,0004 bd3 ba2.9k sqft2137 EDELWEISS LOOP, NEW PORT RICHEY, FL 34655For SaleMLS ID #TB8563340, Karen Wingard, COLDWELL BANKER REALTY. Stellar MLS
