Golf Community Living at its Finest! Nestled within the highly sought-after Trinity community, this home offers unparalleled access to the premier Fox Hollow Golf Club. Golf enthusiasts and socialites alike will love living steps away from a championship par-71 course—notable as one of the final custom designs by the legendary golf architect Robert Trent Jones Sr. Welcome to this beautiful 4-bedroom, 3-bathroom home with a bonus room & Office (Possible 5th bedroom) located in the desirable Cameron's Pointe neighborhood within the gated Fox Wood community in Trinity. From the moment you enter, you'll appreciate the open-concept floor plan, spacious living areas, and updated medium-tone wood-look tile flooring that flows throughout the entire home, creating a warm and cohesive feel. The inviting living room features a custom-built stone entertainment center with a color-changing electric fireplace and adjustable lighting, making it the perfect space to relax or entertain. The kitchen is well-appointed with 2020 Bosch appliances, a pop-up ventilation system, reverse osmosis water system, and beautiful quartz countertops. The generously sized bedrooms offer plenty of natural light and ample closet space, while the renovated primary bathroom (2024) adds a fresh, updated touch. Step outside and enjoy your own private backyard retreat! The outdoor living space features a saltwater, electrically heated pool and spa, a spacious deck, and a large outdoor kitchen with a dedicated seating area, Pizza Oven, Built in Grill making it ideal for entertaining family and friends or simply enjoying the Florida lifestyle. Color-changing lighting adds to the atmosphere, and convenient bathroom access makes pool days even easier. Just steps away from one of the small parks for the Cameron's Pointe Community. Located in the sought-after Trinity area, Fox Wood offers a gated setting with access to three community parks, along with convenient proximity to A-rated schools, shopping, dining, and everyday amenities. This home offers the perfect combination of comfortable living, thoughtful updates, and exceptional outdoor entertaining. Roof 2020. Impact Double Front Doors. Schedule your private showing today!
For sale
$755,000
2137 EDELWEISS LOOP, NEW PORT RICHEY, FL 34655
4beds
2,902sqft
Single Family Residence
Built in 2002
0.26 Acres Lot
$723,900 Zestimate®
$260/sqft
$140/mo HOA
What's special
- 10 days
- 416
- 48
Likely to sell faster than
Zillow last checked:
Listing updated:
Listed by:
Karen Wingard 813-695-1439,
COLDWELL BANKER REALTY 813-289-1712
Source: Stellar MLS,MLS#: TB8563340 Originating MLS: Suncoast Tampa
Facts & features
Interior
Bedrooms & bathrooms
- Bedrooms: 4
- Bathrooms: 3
- Full bathrooms: 3
Rooms
- Room types: Den/Library/Office, Family Room, Dining Room, Living Room
Primary bedroom
- Features: Walk-In Closet(s)
- Level: First
- Area: 286 Square Feet
- Dimensions: 22x13
Bedroom 1
- Features: Built-in Closet
- Level: Second
- Area: 181.5 Square Feet
- Dimensions: 16.5x11
Bedroom 2
- Features: Built-in Closet
- Level: First
- Area: 132 Square Feet
- Dimensions: 12x11
Bedroom 3
- Features: Built-in Closet
- Level: First
- Area: 154 Square Feet
- Dimensions: 14x11
Florida room
- Level: First
- Area: 255 Square Feet
- Dimensions: 15x17
Kitchen
- Level: First
- Area: 196 Square Feet
- Dimensions: 14x14
Living room
- Level: First
- Area: 288 Square Feet
- Dimensions: 16x18
Heating
- Central, Electric
Cooling
- Central Air
Appliances
- Included: Oven, Convection Oven, Cooktop, Dishwasher, Disposal, Dryer, Electric Water Heater, Refrigerator, Washer, Water Filtration System, Water Purifier, Water Softener
- Laundry: Laundry Room
Features
- Eating Space In Kitchen, Kitchen/Family Room Combo, Living Room/Dining Room Combo, Open Floorplan, Primary Bedroom Main Floor, Split Bedroom, Stone Counters, Thermostat, Walk-In Closet(s)
- Flooring: Tile
- Windows: Window Treatments
- Has fireplace: Yes
- Fireplace features: Electric, Insert
Interior area
- Total structure area: 3,976
- Total interior livable area: 2,902 sqft
Video & virtual tour
Property
Parking
- Total spaces: 3
- Parking features: Driveway, Garage Door Opener
- Attached garage spaces: 3
- Has uncovered spaces: Yes
Features
- Levels: One
- Stories: 1
- Patio & porch: Screened
- Exterior features: Irrigation System, Lighting, Rain Gutters, Sidewalk
- Has private pool: Yes
- Pool features: In Ground, Heated, Salt Water, Screen Enclosure
- Has spa: Yes
- Spa features: Heated
- Fencing: Fenced
Lot
- Size: 0.26 Acres
- Features: In County, Landscaped
- Residential vegetation: Mature Landscaping, Trees/Landscaped
Details
- Parcel number: 3026170020000003280
- Zoning: MPUD
- Special conditions: None
Construction
Type & style
- Home type: SingleFamily
- Architectural style: Contemporary
- Property subtype: Single Family Residence
Materials
- Block, Stucco
- Foundation: Slab
- Roof: Shingle
Condition
- New construction: No
- Year built: 2002
Details
- Builder name: Samuelsen
Utilities & green energy
- Sewer: Public Sewer
- Water: Public
- Utilities for property: BB/HS Internet Available, Cable Connected, Electricity Connected
Community & HOA
Community
- Features: Clubhouse, Gated Community - No Guard, Golf, Park, Playground
- Pet fee: $0 monthly
- Subdivision: FOX WOOD PH 03
HOA
- Has HOA: Yes
- Amenities included: Basketball Court
- Services included: Recreational Facilities
- HOA fee: $140 monthly
- HOA name: Fox Wood at Trinity/Management & Associates
- HOA phone: 813-433-2000
- Second HOA name: Trinity Master- Melrose Management
- Second HOA phone: 800-647-0055
Location
- Region: New Port Richey
Financial & listing details
- Price per square foot: $260/sqft
- Tax assessed value: $575,954
- Annual tax amount: $9,990
- Date on market: 11/11/2026
- Cumulative days on market: 4 days
- Listing terms: Cash,Conventional,VA Loan
- Ownership: Fee Simple
- Total actual rent: 0
- Electric utility on property: Yes
- Road surface type: Paved
Estimated market value
$723,900
$688,000 - $760,000
$3,695/mo
Price history
| Date | Event | Price |
|---|---|---|
| 11/11/2026 | Listed for sale | $755,000+2%$260/sqft |
Source:  Stellar MLS #TB8563340 Report a problem | ||
| 7/5/2024 | Sold | $740,000-1.3%$255/sqft |
Source: Stellar MLS #T3529643 Report a problem | ||
| 6/3/2024 | Pending sale | $750,000$258/sqft |
Source: Stellar MLS #T3529643 Report a problem | ||
| 5/28/2024 | Listed for sale | $750,000+92.4%$258/sqft |
Source: Stellar MLS #T3529643 Report a problem | ||
| 10/16/2015 | Sold | $389,900$134/sqft |
Source: Stellar MLS #U7748073 Report a problem | ||
| 8/31/2015 | Listed for sale | $389,900+808.9%$134/sqft |
Source: COLDWELL BANKER RESIDENTIAL #U7748073 Report a problem | ||
| 4/9/2002 | Sold | $42,900$15/sqft |
Source: Public Record Report a problem | ||
Public tax history
| Year | Property taxes | Tax assessment |
|---|---|---|
| 2025 | $9,991 +4.9% | $575,954 -0.8% |
| 2024 | $9,526 +5.9% | $580,809 +11% |
| 2023 | $8,996 +19.6% | $523,110 +10% |
| 2022 | $7,524 +15% | $475,560 +21% |
| 2021 | $6,542 +5.9% | $393,031 +6.2% |
| 2020 | $6,176 +4.4% | $370,183 +5.6% |
| 2019 | $5,915 | $350,486 +3.4% |
| 2018 | $5,915 +3% | $339,089 0% |
| 2017 | $5,746 -1.7% | $339,235 +10.4% |
| 2016 | $5,842 +46.9% | $307,253 +18.8% |
| 2015 | $3,976 +2.7% | $258,719 -6.4% |
| 2014 | $3,873 | $276,537 +7.8% |
| 2013 | -- | $256,423 +3.4% |
| 2012 | -- | $248,108 -4.3% |
| 2011 | -- | $259,128 -4.2% |
| 2010 | -- | $270,562 -13.5% |
| 2009 | -- | $312,782 -13.4% |
| 2008 | -- | $361,224 -9.8% |
| 2007 | -- | $400,607 +11.9% |
| 2006 | -- | $358,066 +24.2% |
| 2005 | -- | $288,368 +17% |
| 2004 | -- | $246,491 +6.9% |
| 2003 | -- | $230,489 +453.3% |
| 2002 | -- | $41,656 |
Find assessor info on the county website
Monthly payment
Est. payment
Payment breakdown
Explore the cost of this home by adjusting the details. Changes won't be saved.Climate risks
Neighborhood: Trinity
Nearby schools
Schools provided by the listing agent
- Elementary: Trinity Elementary-PO
- Middle: Seven Springs Middle-PO
- High: J.W. Mitchell High-PO
Source: Stellar MLS. This data may not be complete. We recommend contacting the local school district to confirm school assignments for this home.
- $599,9004 bd3 ba2.2k sqft2143 Edelweiss Loop, New Port Richey, FL 34655Sold
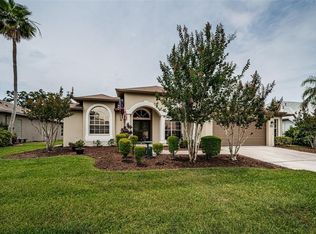
- $608,6004 bd3 ba2.3k sqft2129 Edelweiss Loop, New Port Richey, FL 34655Off Market
- $702,500-- bd3 ba3.3k sqft2307 Edelweiss Loop, New Port Richey, FL 34655Off Market
- $552,700-- bd3 ba2.2k sqft2301 Edelweiss Loop, New Port Richey, FL 34655Off Market
Similar homes
- $576,9904 bd3 ba2.5k sqft2117 LARKSPUR COURT, TRINITY, FL 34655For Sale

 MLS ID #TB8527018, Angela Candiano, CHARLES RUTENBERG REALTY INC. Stellar MLS
- $729,9004 bd3 ba2.5k sqft6224 ROCKROSS AVENUE, NEW PORT RICHEY, FL 34655For Sale
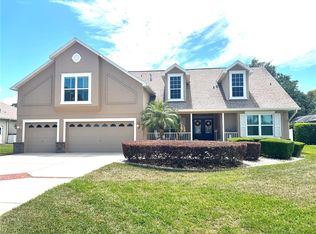 MLS ID #TB8473212, Troy Shively, PA, CHARLES RUTENBERG REALTY INC. Stellar MLS
- $525,0004 bd3 ba1.8k sqft1619 AMARYLLIS COURT, NEW PORT RICHEY, FL 34655For Sale
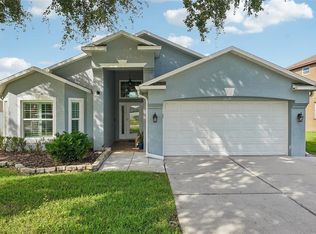 MLS ID #TB8563146, Chris Sauger, CHARLES RUTENBERG REALTY INC. Stellar MLS
- $964,9904 bd3 ba2.8k sqft1453 EL PARDO DRIVE, TRINITY, FL 34655For Sale
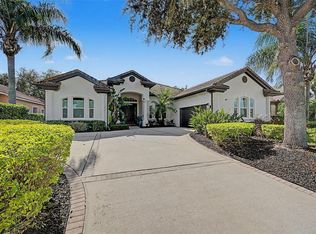 MLS ID #W7888337, Christian Bennett, RE/MAX CHAMPIONS. Stellar MLS
- $999,9005 bd4 ba3.8k sqft10517 BARACOA COURT, TRINITY, FL 34655For SaleMLS ID #W7889306, Christian Bennett, RE/MAX CHAMPIONS. Stellar MLS
- $915,0004 bd3 ba3.1k sqft4263 WOODLAND RETREAT BOULEVARD, NEW PORT RICHEY, FL 34655For SaleMLS ID #TB8529749, Misia Eisenhauer, JPAR PREMIER DESTINATION REALTY. Stellar MLS
- $749,0004 bd3 ba2.4k sqft15819 MUIRFIELD DRIVE, ODESSA, FL 33556For SaleMLS ID #TB8555584, Carsten Prause, CHARLES RUTENBERG REALTY INC. Stellar MLS
- $775,0004 bd3 ba2.9k sqft12823 STANWYCK CIRCLE, TAMPA, FL 33626For SaleMLS ID #TB8558327, Jason Pithers, COLDWELL BANKER REALTY. Stellar MLS
- $749,9004 bd3 ba2.2k sqft12541 LEATHERLEAF DRIVE, TAMPA, FL 33626For SaleMLS ID #TB8560249, Robert Paolini, EXP REALTY LLC. Stellar MLS
- $895,0004 bd3 ba2.9k sqft2063 WARWICK DRIVE, OLDSMAR, FL 34677For SaleMLS ID #TB8565444, Debra Gross, BHHS FLORIDA PROPERTIES GROUP. Stellar MLS
- $685,0004 bd3 ba2.9k sqft1187 BLACKRUSH DRIVE, TARPON SPRINGS, FL 34689For SaleMLS ID #TB8556738, Tomoko Ryan, GREAT HOMES REALTY INC. Stellar MLS
- $525,0004 bd2 ba2.5k sqft6646 GARDEN PALM COURT, NEW PORT RICHEY, FL 34655For SaleMLS ID #W7887023, Deborah Roy, PA, RE/MAX MARKETING SPECIALISTS. Stellar MLS
- $699,9995 bd4 ba3.6k sqft11508 OYSTER BAY CIRCLE, NEW PORT RICHEY, FL 34654For SaleMLS ID #TB8527308, Tricia Dooley, KELLER WILLIAMS ST PETE REALTY. Stellar MLS
- $699,0003 bd3 ba2.2k sqft11108 CALLUNA DRIVE, ODESSA, FL 33556For SaleMLS ID #TB8533779, Melissa Hileman, CENTURY 21 BILL NYE REALTY. Stellar MLS
- $844,0004 bd3 ba2.4k sqft3553 FLORIAN TERRACE, PALM HARBOR, FL 34685For SaleMLS ID #TB8555036, Tiffany Spyridakos, SMITH & ASSOCIATES REAL ESTATE. Stellar MLS
- $740,0004 bd3 ba2.6k sqft26920 WINGED ELM DRIVE, WESLEY CHAPEL, FL 33544For SaleMLS ID #TB8527988, Laura Echevarria, AVENUE HOMES LLC. Stellar MLS
- $650,0005 bd3 ba3.6k sqft11519 BELLE HAVEN DRIVE, NEW PORT RICHEY, FL 34654For SaleMLS ID #TB8533732, Julchen Zamora, DALTON WADE INC. Stellar MLS
- $650,0006 bd3 ba2.9k sqft8503 TIDAL BAY LANE, TAMPA, FL 33635For SaleMLS ID #TB8552024, Jennifer Dobbs, MIHARA & ASSOCIATES INC.. Stellar MLS
- $499,0003 bd3 ba2.2k sqft7323 GABERIA ROAD, NEW PORT RICHEY, FL 34655For SaleMLS ID #W7890194, Steven Olandese, RE/MAX CHAMPIONS. Stellar MLS
- $1,100,0004 bd3 ba3.4k sqft5057 NIGHT STAR TRAIL, ODESSA, FL 33556For SaleMLS ID #TB8565280, Darlene Davenport, COMPASS FLORIDA LLC. Stellar MLS
