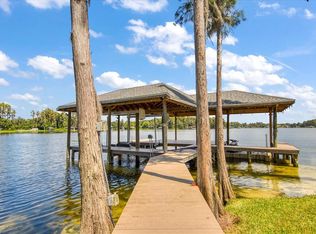
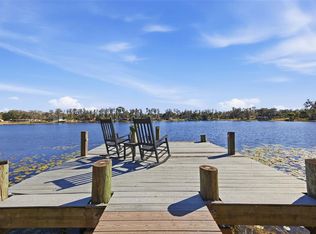

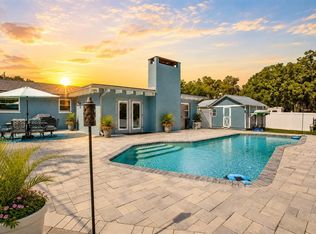
Experience the beauty and tranquility of Odessa while enjoying an ideal location near the Veterans Expressway, shopping, dining, and within the highly sought-after Steinbrenner school district! Situated on the peaceful west end of ski-sized Lake Osceola, this one-of-a-kind custom-built lakefront home offers breathtaking views, refreshing breezes beneath majestic cypress trees, and the perfect blend of privacy and recreation. Surrounded by swaying palm trees and fully fenced for added seclusion, this tropical-inspired property invites you to relax and unwind. Wake up to stunning sunrises from the expansive second-floor wraparound deck and enjoy nature at its finest with frequent sightings of otters, owls, hawks, and incredible bass fishing right from your backyard. Boating enthusiasts will love direct access to the lake, complete with a gorgeous composite boathouse and boat lift. For gardening enthusiasts, the property features a 12’ x 30’ organic garden—perfect for growing fresh vegetables, herbs, and flowers year-round. Whether you are searching for a peaceful vacation retreat or the perfect place to raise a family, this meticulously maintained home offers a rare opportunity to create lasting memories. Lovingly cared for by only two families since it was built in 1981, pride of ownership shines throughout. Inside, vaulted wood ceilings with original cedar beams adorn the second floor. Panoramic lake views from every main living area create a warm and inviting atmosphere and a serene backdrop throughout the home. The beautifully renovated kitchen features stunning cabinetry, sleek quartz countertops, and newer stainless-steel appliances, seamlessly opening to the spacious second-floor living area—ideal for entertaining and everyday living while enjoying picturesque lake views. Additional kitchen features include pull-out pantry drawers, a custom hood vented to the exterior, a corner Lazy Susan, a built-in spice rack, farmhouse sink, pull-out trash and recycling bins, and a mixer lift designed for the avid baker in mind. The thoughtfully designed floor plan includes a private third-floor primary suite, while two additional bedrooms are located on the second floor for comfort and convenience. An open-air loft on the third floor provides flexible space perfect for a home office, playroom, or additional lounge area overlooking the water. Three updated bathrooms, one on each floor, add functionality for family and guests alike. Outdoor living is equally impressive, with more than 300 square feet of covered entertaining space leading to a beautifully paved firepit area overlooking Lake Osceola—perfect for gathering with family and friends year-round. Extensive updates and improvements include: • New roof (2022) • Exterior Hardie board siding (2022) • Fully remodeled kitchen (2022) • Fresh interior paint • New peroxide water softener • Newly built outdoor staircases and deck railings • Fresh driveway rock • Newly installed fencing with entrance gate • Large custom-built storage shed with workbench • Composite boathouse with boat lift • Remodeled garage with new concrete floor coating • New septic pump and septic alarm • New air conditioner compressor (2026) This exceptional lakefront property combines natural beauty, thoughtful upgrades, and an unbeatable location in one of Odessa’s most desirable communities. Don’t miss your opportunity to own this truly special home!
For sale
Price cut: $26K (7/22)
$999,000
19801 GUNN HIGHWAY, ODESSA, FL 33556
3beds
2,372sqft
:
Get pre-qualified$6,787/mo
Single Family Residence
Built in 1981
0.3 Acres Lot
$949,300 Zestimate®
$421/sqft
$-- HOA
What's special
Beautifully renovated kitchenFresh interior paintSleek quartz countertopsTropical-inspired propertyBreathtaking viewsStunning cabinetryOne-of-a-kind custom-built lakefront home
- 74 days |
- 791 |
- 44 |
Zillow last checked:
Listing updated:
Listed by:
Kristi Berlin 813-546-1539,
KELLER WILLIAMS TAMPA PROPERTIES 813-264-7754
Source: Stellar MLS,MLS#: TB8508080 Originating MLS: Suncoast Tampa
Originating MLS: Suncoast Tampa
Facts & features
Interior
Bedrooms & bathrooms
- Bedrooms: 3
- Bathrooms: 3
- Full bathrooms: 3
Rooms
- Room types: Loft
Primary bedroom
- Features: Ceiling Fan(s), Built-in Closet
- Level: Third
- Area: 195 Square Feet
- Dimensions: 13x15
Bedroom 1
- Features: Ceiling Fan(s), Built-in Closet
- Level: Second
- Area: 130 Square Feet
- Dimensions: 13x10
Bedroom 2
- Features: Ceiling Fan(s), Built-in Closet
- Level: Second
- Area: 143 Square Feet
- Dimensions: 13x11
Primary bathroom
- Features: En Suite Bathroom, Granite Counters, Multiple Shower Heads, Shower No Tub, Single Vanity, Stone Counters, Built-in Closet
- Level: Third
- Area: 66 Square Feet
- Dimensions: 6x11
Bathroom 1
- Features: Shower No Tub, Single Vanity, Built-in Closet
- Level: First
- Area: 80 Square Feet
- Dimensions: 8x10
Bathroom 2
- Features: Single Vanity, Tub With Shower
- Level: Second
- Area: 55 Square Feet
- Dimensions: 5x11
Balcony porch lanai
- Level: Second
- Area: 1147 Square Feet
- Dimensions: 37x31
Family room
- Features: Ceiling Fan(s), Built-in Closet
- Level: First
- Area: 999.6 Square Feet
- Dimensions: 35.7x28
Kitchen
- Features: Pantry, Other
- Level: Second
- Area: 154 Square Feet
- Dimensions: 14x11
Living room
- Features: No Closet
- Level: Second
- Area: 600 Square Feet
- Dimensions: 24x25
Loft
- Features: Ceiling Fan(s), Built-in Closet
- Level: Second
- Area: 195 Square Feet
- Dimensions: 13x15
Heating
- Central, Electric
Cooling
- Central Air, Ductless
Appliances
- Included: Cooktop, Dishwasher, Dryer, Electric Water Heater, Ice Maker, Range, Range Hood, Refrigerator, Washer, Water Filtration System, Water Purifier, Water Softener
- Laundry: In Garage
Features
- Cathedral Ceiling(s), Ceiling Fan(s), Eating Space In Kitchen, High Ceilings, Kitchen/Family Room Combo, Open Floorplan, PrimaryBedroom Upstairs, Solid Surface Counters, Thermostat
- Flooring: Ceramic Tile, Luxury Vinyl, Hardwood
- Doors: Sliding Doors
- Has fireplace: Yes
- Fireplace features: Living Room, Stone, Wood Burning
Interior area
- Total structure area: 3,272
- Total interior livable area: 2,372 sqft
Video & virtual tour
Property
Parking
- Total spaces: 1
- Parking features: Covered, Driveway, Garage Door Opener, Garage Faces Side, Ground Level
- Attached garage spaces: 1
- Has uncovered spaces: Yes
Features
- Levels: Three Or More
- Stories: 3
- Patio & porch: Covered, Deck, Patio, Wrap Around
- Exterior features: Balcony, Fire Pit, Garden, Lighting, Private Mailbox, Private Yard, Rain Barrel/Cistern(s), Rain Gutters, Storage
- Fencing: Chain Link,Fenced
- Has view: Yes
- View description: Water, Lake
- Has water view: Yes
- Water view: Water,Lake
- Waterfront features: Lake, Lake Front, Lake Privileges, Limited Access, Lift - Covered, Seawall, Skiing Allowed
- Body of water: LAKE OSCEOLA
Lot
- Size: 0.3 Acres
- Features: Private
Details
- Additional structures: Boat House, Shed(s), Workshop
- Parcel number: U032717ZZZ00000003130.0
- Zoning: ASC-1
- Special conditions: None
Construction
Type & style
- Home type: SingleFamily
- Architectural style: Coastal,Contemporary,Florida
- Property subtype: Single Family Residence
Materials
- Block, Cement Siding, HardiPlank Type, Stucco
- Foundation: Slab
- Roof: Shingle
Condition
- New construction: No
- Year built: 1981
Details
- Warranty included: Yes
Utilities & green energy
- Sewer: Septic Tank
- Water: Well
- Utilities for property: Electricity Connected
Community & HOA
Community
- Features: Lake
- Pet fee: $0 monthly
- Subdivision: UNPLATTED
HOA
- Has HOA: No
Location
- Region: Odessa
Financial & listing details
- Price per square foot: $421/sqft
- Tax assessed value: $553,428
- Annual tax amount: $4,102
- Date on market: 5/19/2026
- Cumulative days on market: 119 days
- Listing terms: Cash,Conventional
- Ownership: Fee Simple
- Total actual rent: 0
- Electric utility on property: Yes
- Road surface type: Asphalt
Estimated market value
$949,300
$902,000 - $997,000
$4,227/mo
Price history
| Date | Event | Price |
|---|---|---|
| 7/22/2026 | Price change | $999,000-2.5%$421/sqft |
Source:  Stellar MLS #TB8508080 Report a problem Stellar MLS #TB8508080 Report a problem | ||
| 6/24/2026 | Price change | $1,025,000-4.7%$432/sqft |
Source: Stellar MLS #TB8508080 Report a problem | ||
| 5/19/2026 | Listed for sale | $1,075,000-12.2%$453/sqft |
Source: Stellar MLS #TB8508080 Report a problem | ||
| 5/18/2026 | Listing removed | $1,225,000$516/sqft |
Source: Stellar MLS #TB8492909 Report a problem | ||
| 5/8/2026 | Price change | $1,225,000-3.8%$516/sqft |
Source: Stellar MLS #TB8492909 Report a problem | ||
| 4/30/2026 | Price change | $1,274,000-2%$537/sqft |
Source: Stellar MLS #TB8492909 Report a problem | ||
| 4/3/2026 | Listed for sale | $1,300,000+700%$548/sqft |
Source: Stellar MLS #TB8492909 Report a problem | ||
| 10/8/1997 | Sold | $162,500$69/sqft |
Source: Public Record Report a problem | ||
Public tax history
| Year | Property taxes | Tax assessment |
|---|---|---|
| 2025 | $4,102 +8.8% | $235,959 +2.9% |
| 2024 | $3,769 +4% | $229,309 +3% |
| 2023 | $3,622 +5.2% | $222,630 +3% |
| 2022 | $3,443 +1.2% | $216,146 +3% |
| 2021 | $3,403 +2.7% | $209,850 +1.4% |
| 2020 | $3,312 +3.3% | $206,953 +2.3% |
| 2019 | $3,205 | $202,300 +1.9% |
| 2018 | $3,205 +0.7% | $198,528 -27.1% |
| 2017 | $3,184 +7.7% | $272,293 +50.4% |
| 2016 | $2,957 +1% | $181,006 +0.7% |
| 2015 | $2,927 -0.2% | $179,748 +0.8% |
| 2014 | $2,933 | $178,321 +1.5% |
| 2013 | $2,933 +0.4% | $175,686 +1.7% |
| 2012 | $2,921 +3.4% | $172,749 +3% |
| 2011 | $2,825 +2.7% | $167,717 +1.5% |
| 2010 | $2,751 +3% | $165,238 +2.7% |
| 2009 | $2,671 +0.2% | $160,894 +0.1% |
| 2008 | $2,667 -6% | $160,733 +3% |
| 2007 | $2,837 -5% | $156,051 +2.5% |
| 2006 | $2,987 +0.2% | $152,245 +3% |
| 2005 | $2,981 | $147,811 +3% |
| 2004 | -- | $143,506 +1.9% |
| 2003 | -- | $140,830 +2.4% |
| 2002 | -- | $137,529 +1.6% |
| 2001 | -- | $135,363 +0% |
| 2000 | $2,735 | $135,359 |
Find assessor info on the county website
Monthly payment
Est. payment
Payment breakdown
Explore the cost of this home by adjusting the details. Changes won't be saved.Climate risks
Neighborhood: 33556
Nearby schools
GreatSchools rating
- 9/10Hammond Elementary SchoolGrades: PK-5Distance: 4.1 mi
- 10/10Martinez Middle SchoolGrades: 6-8Distance: 3.6 mi
- 7/10Steinbrenner High SchoolGrades: 9-12Distance: 3.6 mi
Schools provided by the listing agent
- Elementary: Hammond Elementary School
- Middle: Martinez-HB
- High: Steinbrenner High School
Source: Stellar MLS. This data may not be complete. We recommend contacting the local school district to confirm school assignments for this home.
- $611,6002 bd1 ba1.2k sqft19813 Gunn Hwy, Odessa, FL 33556Off Market
- $868,6003 bd1 ba1.8k sqft19799 Gunn Hwy, Odessa, FL 33556Off Market
- $826,7001 bd1 ba1.1k sqft19815 Gunn Hwy, Odessa, FL 33556Off Market
- $2,000,0004 bd4 ba5.1k sqft19717 Gunn Hwy, Odessa, FL 33556Sold
- $860,9900.96 Acres19713 Gunn Hwy, Odessa, FL 33556Off Market
- $812,8003 bd3 ba2.2k sqft19819 Gunn Hwy, Odessa, FL 33556Off Market
- $767,0003 bd2 ba2.3k sqft19712 Gunn Hwy, Odessa, FL 33556Off Market
- $712,1002 bd2 ba1.3k sqft19711 Gunn Hwy, Odessa, FL 33556Off Market
A local agent can set up tours, give advice and negotiate with sellers.
A local lender can help you make sure your offer is ready when you are.
Similar homes
- $850,0003 bd3 ba3k sqft9214 RHEA DRIVE, ODESSA, FL 33556For Sale
 MLS ID #TB8467021, Ashli James, KELLER WILLIAMS TAMPA PROPERTIES. Stellar MLS
 - $1,149,9003 bd3 ba2.3k sqft17308 TOBACCO ROAD, LUTZ, FL 33558For Sale
 MLS ID #TB8473838, William Lolly, KELLER WILLIAMS TAMPA CENTRAL. Stellar MLS
 - $549,9003 bd2 ba1.9k sqft11519 BELMACK BOULEVARD N, ODESSA, FL 33556For Sale
 MLS ID #TB8511462, Lindsey Fowkes, RE/MAX COLLECTIVE. Stellar MLS
 - $760,0003 bd3 ba2.9k sqft2950 ST ANDREWS BOULEVARD, TARPON SPRINGS, FL 34688For Sale
 MLS ID #TB8533401, Eric West, MARK SPAIN REAL ESTATE. Stellar MLS
 - $968,0004 bd4 ba3.1k sqft176 MAPLE AVENUE, PALM HARBOR, FL 34684For SaleMLS ID #TB8530629, Teresita Gonzalez, LANTES REAL ESTATE LLC. Stellar MLS
- $1,100,0004 bd3 ba2.4k sqft5 VENETIAN COURT, TARPON SPRINGS, FL 34689For SaleMLS ID #TB8525838, Kim Adams, RE/MAX ELITE REALTY. Stellar MLS
- $799,9004 bd2 ba2.7k sqft859 HARBOR HILL DRIVE, SAFETY HARBOR, FL 34695For SaleMLS ID #TB8533653, Bill Smith, CHARLES RUTENBERG REALTY INC. Stellar MLS
- $699,0005 bd3 ba3.1k sqft6706 WALDORF COURT, NEW PORT RICHEY, FL 34655For SaleMLS ID #W7887450, Keith Mathias, RE/MAX CHAMPIONS. Stellar MLS
- $950,0004 bd3 ba2.4k sqft517 AVERY AVENUE, CRYSTAL BEACH, FL 34681For SaleMLS ID #TB8529832, Denay Bartuseck, THE REAL ESTATE RX BROKERAGE, LLC. Stellar MLS
- $999,9995 bd6 ba3.5k sqft5038 SUNSET BOULEVARD, PORT RICHEY, FL 34668For SaleMLS ID #TB8483667, Jennifer Zulian, COLDWELL BANKER REALTY. Stellar MLS
- $1,100,0003 bd2 ba1.5k sqft3858 SHORE BOULEVARD, OLDSMAR, FL 34677For SaleMLS ID #TB8506221, Mark Yorke, LLC, CHARLES RUTENBERG REALTY INC. Stellar MLS
- $899,9005 bd4 ba3.4k sqft10933 PINTO DRIVE, HUDSON, FL 34669For SaleMLS ID #TB8511267, Richard Boswell, KELLER WILLIAMS TAMPA PROPERTIES. Stellar MLS
- $875,0005 bd3 ba3.2k sqft285 LAKEVIEW DRIVE, TARPON SPRINGS, FL 34689For SaleMLS ID #TB8519274, Heath McCoy, PINEYWOODS REALTY LLC. Stellar MLS
- $949,0004 bd3 ba3.3k sqft2674 CONCORDE COURT, CLEARWATER, FL 33761For SaleMLS ID #TB8435411, Darleen DePoalo, ABI ROAD REALTY LLC. Stellar MLS
- $949,0003 bd2 ba2.3k sqft4508 HENDERSON BOULEVARD, TAMPA, FL 33629For SaleMLS ID #TB8484034, Peter Wacelitz, IV, RE/MAX ALLIANCE GROUP. Stellar MLS
- $649,0003 bd2 ba1.5k sqft6409 CHISWICK COURT, NEW PORT RICHEY, FL 34655For SaleMLS ID #TB8518337, Joe Carducci, FUTURE HOME REALTY INC. Stellar MLS
- $899,0004 bd3 ba2.3k sqft4405 W MELROSE AVENUE, TAMPA, FL 33629For SaleMLS ID #TB8514305, Nelson Bosque, SMITH & ASSOCIATES REAL ESTATE. Stellar MLS
- $1,250,0003 bd3 ba2.7k sqft3525 FAIRVIEW STREET, SAFETY HARBOR, FL 34695For SaleMLS ID #TB8512600, Kathryn Scheller, COLDWELL BANKER REALTY. Stellar MLS
- $1,100,0005 bd3 ba3.3k sqft1350 FAIRWAY DRIVE, DUNEDIN, FL 34698For SaleMLS ID #W7886380, Brent Innocenzi, BHHS FLORIDA PROPERTIES GROUP. Stellar MLS
- $525,0004 bd3 ba2.7k sqft7635 TANGLEWOOD DRIVE, NEW PORT RICHEY, FL 34654For SaleMLS ID #W7885469, DJ Arrazcaeta Jr, LLC, RE/MAX ALLIANCE GROUP. Stellar MLS
