MASSIVE PRICE ADJUSTMENT!!! Welcome to a truly one-of-a-kind lakefront retreat on beautiful Lake Tarpon. If you're searching for a home with exceptional character, timeless craftsmanship, and breathtaking water views, this is the opportunity you've been waiting for. From the moment you enter, you'll be captivated by the soaring two-story vaulted ceilings featuring exposed cedar planks, massive architectural beams, and expansive windows that frame stunning views of the lake. The spacious floor plan offers five bedrooms, three full bathrooms, and a desirable first-floor primary suite. The heart of the home features a renovated kitchen designed for both everyday living and entertaining, while the impressive floor-to-ceiling brick fireplace creates a warm and inviting gathering space. Step outside to enjoy the screened-in pool overlooking the water, providing the perfect setting for relaxation and outdoor entertaining. For boating enthusiasts, the property includes a private boathouse with lift, offering direct access to Lake Tarpon right from your backyard. Homes with this level of character, waterfront lifestyle, and recreational amenities rarely become available. Conveniently located at 285 Lakeview Drive in Tarpon Springs, this exceptional property is just minutes from the world-famous Sponge Docks, shopping, dining, entertainment, and everything Pinellas County has.
For sale
Price cut: $50K (7/17)
$875,000
285 Lakeview Dr, Tarpon Springs, FL 34689
5beds
3,238sqft
Single Family Residence
Built in 1984
0.26 Acres Lot
$835,000 Zestimate®
$270/sqft
$-- HOA
What's special
Private boathouse with liftFive bedroomsSpacious floor planBreathtaking water viewsExposed cedar planksDesirable first-floor primary suiteSoaring two-story vaulted ceilings
- 35 days |
- 1,798 |
- 84 |
Zillow last checked:
Listing updated:
Listed by:
Heath McCoy 813-225-1890,
PINEYWOODS REALTY LLC 813-225-1890
Source: Stellar MLS,MLS#: TB8519274 Originating MLS: Suncoast Tampa
Originating MLS: Suncoast Tampa
Facts & features
Interior
Bedrooms & bathrooms
- Bedrooms: 5
- Bathrooms: 3
- Full bathrooms: 3
Rooms
- Room types: Great Room, Loft
Primary bedroom
- Features: Walk-In Closet(s)
- Level: First
Bedroom 2
- Features: Built-in Closet
- Level: First
Bedroom 3
- Features: Built-in Closet
- Level: First
Bedroom 4
- Features: Built-in Closet
- Level: Second
Bedroom 5
- Features: Built-in Closet
- Level: Second
Primary bathroom
- Level: First
Dining room
- Level: First
Great room
- Level: First
Kitchen
- Level: First
Loft
- Level: Second
Heating
- Central, Electric, Wall Units / Window Unit
Cooling
- Central Air, Wall/Window Unit(s)
Appliances
- Included: Dishwasher, Disposal, Microwave, Range, Refrigerator
- Laundry: In Garage
Features
- Cathedral Ceiling(s), Ceiling Fan(s), Eating Space In Kitchen, High Ceilings, Kitchen/Family Room Combo, Living Room/Dining Room Combo, Open Floorplan, Primary Bedroom Main Floor, Solid Surface Counters, Stone Counters, Vaulted Ceiling(s)
- Flooring: Carpet, Ceramic Tile, Laminate
- Has fireplace: Yes
- Fireplace features: Living Room, Wood Burning
Interior area
- Total structure area: 3,238
- Total interior livable area: 3,238 sqft
Video & virtual tour
Property
Parking
- Total spaces: 2
- Parking features: Garage - Attached
- Attached garage spaces: 2
- Details: Garage Dimensions: 21x15
Features
- Levels: Two
- Stories: 2
- Patio & porch: Covered, Front Porch, Screened
- Exterior features: None
- Has private pool: Yes
- Pool features: Screen Enclosure
- Has view: Yes
- View description: Water, Lake
- Has water view: Yes
- Water view: Water,Lake
- Waterfront features: Lake Front, Lake Privileges, Lift, Lift - Covered
- Body of water: LAKE TARPON
Lot
- Size: 0.26 Acres
- Dimensions: 65 x 173
Details
- Additional structures: Boat House
- Parcel number: 172716313560040030
- Special conditions: None
Construction
Type & style
- Home type: SingleFamily
- Architectural style: Traditional
- Property subtype: Single Family Residence
Materials
- Brick, Vinyl Siding, Wood Frame
- Foundation: Slab
- Roof: Shingle
Condition
- Completed
- New construction: No
- Year built: 1984
Utilities & green energy
- Sewer: Other
- Water: Private, Well
- Utilities for property: Electricity Connected
Community & HOA
Community
- Pet fee: $0 monthly
- Subdivision: GNUOY PARK
HOA
- Has HOA: No
Location
- Region: Tarpon Springs
Financial & listing details
- Price per square foot: $270/sqft
- Tax assessed value: $619,656
- Annual tax amount: $5,318
- Date on market: 6/15/2026
- Cumulative days on market: 35 days
- Listing terms: Cash,Conventional
- Ownership: Fee Simple
- Total actual rent: 0
- Electric utility on property: Yes
- Road surface type: Asphalt
Estimated market value
$835,000
$793,000 - $877,000
$4,671/mo
Price history
| Date | Event | Price |
|---|---|---|
| 7/17/2026 | Price change | $875,000-5.4%$270/sqft |
Source:  Stellar MLS #TB8519274 Report a problem Stellar MLS #TB8519274 Report a problem | ||
| 6/15/2026 | Listed for sale | $925,000+206.3%$286/sqft |
Source: Stellar MLS #TB8519274 Report a problem | ||
| 8/24/2010 | Sold | $302,000-5.6%$93/sqft |
Source: Stellar MLS #W7422735 Report a problem | ||
| 9/1/1999 | Sold | $320,000$99/sqft |
Source: Public Record Report a problem | ||
Public tax history
| Year | Property taxes | Tax assessment |
|---|---|---|
| 2024 | $5,036 +1.7% | $315,303 +3% |
| 2023 | $4,954 +2.9% | $306,119 +3% |
| 2022 | $4,816 -1% | $297,203 +3% |
| 2021 | $4,866 +0.3% | $288,547 +1.4% |
| 2020 | $4,852 +1.8% | $284,563 +2.3% |
| 2019 | $4,767 | $278,165 +1.9% |
| 2018 | $4,767 +1.2% | $272,978 +2.1% |
| 2017 | $4,713 +1.8% | $267,363 +2.1% |
| 2016 | $4,629 -1.6% | $261,864 +0.7% |
| 2015 | $4,703 +0.5% | $260,044 +0.8% |
| 2014 | $4,679 +0.6% | $257,980 +1.5% |
| 2013 | $4,650 +2% | $254,167 +1.7% |
| 2012 | $4,561 | $249,918 -5% |
| 2011 | -- | $263,059 -13.4% |
| 2010 | -- | $303,894 -32.4% |
| 2009 | -- | $449,509 -5.3% |
| 2008 | $8,780 | $474,551 +3% |
| 2007 | -- | $460,729 +5.6% |
| 2005 | -- | $436,400 +12.1% |
| 2004 | $8,625 +14.5% | $389,200 +15.1% |
| 2003 | $7,534 +21.6% | $338,200 +6.9% |
| 2002 | $6,198 | $316,400 +15.1% |
| 2001 | $6,198 +17.9% | $275,000 +17.3% |
| 2000 | $5,259 | $234,400 |
Find assessor info on the county website
Monthly payment
Est. payment
Payment breakdown
Explore the cost of this home by adjusting the details. Changes won't be saved.Climate risks
Neighborhood: 34689
Nearby schools
GreatSchools rating
- 5/10Tarpon Springs Elementary SchoolGrades: PK-5Distance: 1.4 mi
- 6/10Tarpon Springs Middle SchoolGrades: 6-8Distance: 3.2 mi
- 6/10Tarpon Springs High SchoolGrades: PK,9-12Distance: 3 mi
- $615,0002 bd2 ba1.7k sqft297 Lakeview Dr, Tarpon Springs, FL 34689Sold

- $616,600-- bd3 ba2k sqft203 Lakeview Dr, Tarpon Springs, FL 34689Off Market
- $727,6004 bd3 ba2.8k sqft201 Lakeview Dr, Tarpon Springs, FL 34689Off Market
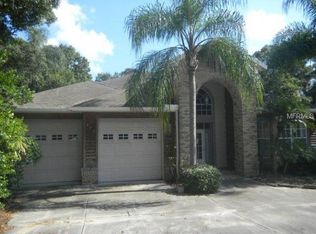
- $553,5003 bd3 ba2.4k sqft206 Lakeview Dr, Tarpon Springs, FL 34689Off Market
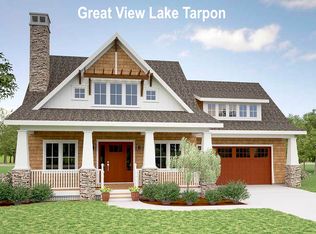
- $724,3004 bd4 ba3.2k sqft202 Lakeview Dr, Tarpon Springs, FL 34689Off Market
- $632,700-- bd2 ba1.5k sqft221 Lakeview Dr, Tarpon Springs, FL 34689Off Market
- $369,3003 bd2 ba1.4k sqft208 Lakeview Dr, Tarpon Springs, FL 34689Off Market
- $926,000-- bd-- ba3.6k sqft204 Lakeview Dr, Tarpon Springs, FL 34689Off Market
A local agent can set up tours, give advice and negotiate with sellers.
Similar homes
- $749,9954 bd4 ba3.1k sqft928 Oakview Rd, Tarpon Springs, FL 34689For Sale
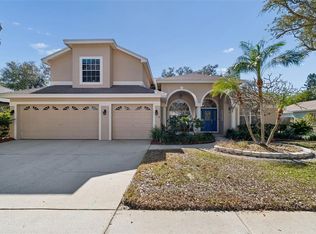
 MLS ID #TB8461310, Stephen Johnson, MIHARA & ASSOCIATES INC.. Stellar MLS
 - $460,0003 bd2 ba1.9k sqft1462 Lakeview Dr, Tarpon Springs, FL 34689For Sale
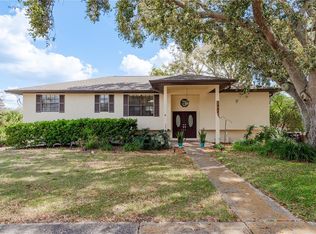 MLS ID #W7887492, Dina Gorby, RE/MAX CHAMPIONS. Stellar MLS
 - $1,068,0004 bd4 ba3.8k sqft1605 Gulf Rd, Tarpon Springs, FL 34689For Sale
 MLS ID #TB8525355, Bryan Rada, JASON MITCHELL REAL ESTATE FLO. Stellar MLS
 - $1,100,0004 bd3 ba2.4k sqft5 Venetian Ct, Tarpon Springs, FL 34689For Sale
 MLS ID #TB8525838, Kim Adams, RE/MAX ELITE REALTY. Stellar MLS
 - $809,5004 bd4 ba3.4k sqft6341 Governors Dr, New Port Richey, FL 34655For SaleMLS ID #TB8510387, Virginia Werneken PA, FUTURE HOME REALTY INC. Stellar MLS
- $625,0003 bd3 ba2.3k sqft1410 Riverside Dr, Tarpon Springs, FL 34689For SaleMLS ID #W7887403, Judi Pobst, KELLER WILLIAMS REALTY- PALM HARBOR. Stellar MLS
- $639,0004 bd3 ba3k sqft277 Wood Dove Ave, Tarpon Springs, FL 34689For SaleMLS ID #TB8399027, Tonya King, FUTURE HOME REALTY INC. Stellar MLS
- $575,0004 bd3 ba2.2k sqft1314 Oleander Dr, Tarpon Springs, FL 34689For SaleMLS ID #W7884679, Bethel Leonard, BHHS FLORIDA PROPERTIES GROUP. Stellar MLS
- $799,0006 bd6 ba3.3k sqft6890 County Road 95, Palm Harbor, FL 34684For SaleMLS ID #TB8488562, Donald Hathaway, III, REAL BROKER, LLC. Stellar MLS
- $875,0004 bd3 ba3k sqft8211 Hayward Ln, Port Richey, FL 34668For SaleMLS ID #TB8517035, Shayla Ahmed, 54 REALTY LLC. Stellar MLS
- $749,5004 bd3 ba2.8k sqft3372 Brian Rd S, Palm Harbor, FL 34685For SaleMLS ID #TB8518128, Nick Janovsky, SERHANT. Stellar MLS
- $840,0005 bd3 ba3.3k sqft6340 Spoonbill Dr, New Port Richey, FL 34652For SaleMLS ID #TB8486304, Janessa Urra, MARK SPAIN REAL ESTATE. Stellar MLS
- $615,0004 bd3 ba2.1k sqft3165 Prides Xing, Tarpon Springs, FL 34688For SaleMLS ID #TB8508978, Jasmin Gonzalez, COLDWELL BANKER REALTY. Stellar MLS
- $850,0005 bd3 ba2.9k sqft6170 Seaside Dr, New Port Richey, FL 34652For SaleMLS ID #TB8479237, Amy Knightley, KELLER WILLIAMS REALTY- PALM HARBOR. Stellar MLS
- $979,0004 bd3 ba2.7k sqft201 Lagoon Dr, Palm Harbor, FL 34683For SaleMLS ID #TB8510724, Tanner Tillung, EXP REALTY LLC. Stellar MLS
- $995,0005 bd4 ba4.1k sqft6128 Oak Ridge Ave, New Port Richey, FL 34653For SaleMLS ID #TB8465969, Ashley Gillum Smith, REAVES REAL ESTATE PROFESSIONALS LLC. Stellar MLS
- $539,0004 bd2 ba2.3k sqft912 Riverside Dr, Tarpon Springs, FL 34689For SaleMLS ID #TB8430242, John Kouremetis, COLDWELL BANKER REALTY. Stellar MLS
- $875,0004 bd4 ba2.8k sqft13512 Lake Magdalene Dr, Tampa, FL 33613For SaleMLS ID #O6419059, Lisa Grey, KEYSEEKERS REAL ESTATE. Stellar MLS
- $499,0003 bd2 ba1.7k sqft1251 Holiday Dr, Tarpon Springs, FL 34689For SaleMLS ID #TB8511051, Michael Pappas, III, PAPPAS REAL ESTATE LLC. Stellar MLS
- $870,0004 bd3 ba2.3k sqft6104 Schooner Way, Tampa, FL 33615For SaleMLS ID #TB8492453, Carla Jenkins, COLDWELL BANKER REALTY. Stellar MLS
